


$1,849,000
Original price: $1,699,000
 5 Beds
 3.5 Baths
 3,574 sqft
7271 Eagle Ridge Dr, Gilroy, CA 95020
Est. Mortgage $11,870/mo*
Get Pre-QualifiedHome Highlights

Single-Family Home

Built in 2006

$517/sqft

2 Car Garage

HOA $209/mo
Local Information
- Map ViewExplore the area around 7271 Eagle Ridge Dr.

- Schools1 Elementary School1 Middle School1 High School

- Shop & Eat

-- mins to
About this House
What's unique:Spanish-inspired hardscapingDistinctive spanish-style fireplaceStriking double-sided fireplaceGourmet kitchenUnobstructed viewsLarge center island
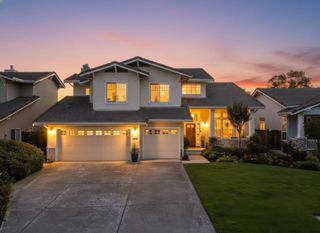
Set on a premium lot at the end of a quiet street within the prestigious gated Eagle Ridge Golf Community, this exceptional Shapell Cardona model offers privacy, unobstructed views, and one of the most sought-after floorplans in the neighborhood.
Spanish-inspired hardscaping create a refined first impression. A grand foyer with soaring ceilings, balconies, and a striking double-sided fireplace connects living room and library showcase the home's timeless elegance and architectural character. The gourmet kitchen features granite slab countertops, stainless steel appliances, double ovens, and a large center island that opens to the spacious family room. A distinctive Spanish-style fireplace creates a warm and inviting setting for both everyday living and entertaining. Spanning 3,574 square feet, the residence offers 5 bedroom, 3.5 bathrooms, including a luxurious primary suite with two walk-in closets, dual vanities and soaking tub.
A detached guest casita with its own entrance and full bathroom is connected to the main residence by a charming breezeway. Situated on an 8,276-square-foot lot, remarkable home also provides access to Eagle Ridge's resort-style amenities, including 24-hour security, a community pool, tennis courts, clubhouse, and an 18-hole championship golf course.
Spanish-inspired hardscaping create a refined first impression. A grand foyer with soaring ceilings, balconies, and a striking double-sided fireplace connects living room and library showcase the home's timeless elegance and architectural character. The gourmet kitchen features granite slab countertops, stainless steel appliances, double ovens, and a large center island that opens to the spacious family room. A distinctive Spanish-style fireplace creates a warm and inviting setting for both everyday living and entertaining. Spanning 3,574 square feet, the residence offers 5 bedroom, 3.5 bathrooms, including a luxurious primary suite with two walk-in closets, dual vanities and soaking tub.
A detached guest casita with its own entrance and full bathroom is connected to the main residence by a charming breezeway. Situated on an 8,276-square-foot lot, remarkable home also provides access to Eagle Ridge's resort-style amenities, including 24-hour security, a community pool, tennis courts, clubhouse, and an 18-hole championship golf course.
Last check for updates: about 14 hours ago
Listing courtesy of Sigifredo Ponce 01740281, (831) 261-3758
Berkshire Hathaway HS Real Time Realty, (831) 417-3106
Source: MLSListings Inc, MLS#ML82045780
Home Details for 7271 Eagle Ridge Dr

|
|---|
Interior Details Number of Rooms: 5Types of Rooms: Bedroom, Bathroom, Dining Room, Family Room, Kitchen |
Beds & Baths Number of Bedrooms: 5Number of Bathrooms: 4Number of Bathrooms (full): 3Number of Bathrooms (half): 1 |
Dimensions and Layout Living Area: 3574 Square Feet |
Appliances & Utilities Utilities: Public Utilities, Water PublicAppliances: Gas Cooktop, Double Oven, Self Cleaning Oven, Electric Oven/RangeLaundry: Inside |
Heating & Cooling Heating: Central Forced AirHas CoolingAir Conditioning: Ceiling Fan(s),Central Air,ZonedHeating Fuel: Central Forced Air |
Fireplace & Spa Number of Fireplaces: 2Fireplace: Family Room, Two Way |
Gas & Electric Gas: PublicUtilities |
Windows, Doors, Floors & Walls Flooring: Carpet, Tile |
Levels, Entrance, & Accessibility Stories: 2Floors: Carpet, Tile |
View View: Garden/Greenbelt, Golf Course, Greenbelt, Hills, Mountain(s) |

|
|---|
Exterior Home Features Roof: TileFoundation: Slab |
Parking & Garage Number of Garage Spaces: 2Number of Covered Spaces: 2No CarportHas a GarageHas an Attached GarageParking Spaces: 2Parking: Attached |
Pool Pool: Community |
Water & Sewer Sewer: Public Sewer |
Farm & Range Not Allowed to Raise Horses |

|
|---|
Days on Market: 110 |

|
|---|
Year Built Year Built: 2006 |
Property Type / Style Property Type: ResidentialProperty Subtype: Single Family Residence, ResidentialArchitecture: Colonial,Spanish |
Building Not a New ConstructionNot Attached Property |
Property Information Parcel Number: 81056033 |

|
|---|
Price List Price: $1,849,000Price Per Sqft: $517 |

|
|---|
MLS Status: Active |


|
|---|
Direction & Address City: Gilroy |
School Information Elementary School District: GilroyUnifiedHigh School District: GilroyUnifiedWalk Score: 12 |

|
|---|
Listing Agent Listing ID: ML82045780 |

|
|---|
Building Area Building Area: 3574 |

|
|---|
Has an HOAHOA Fee: $209/Monthly |

|
|---|
Lot Area: 8276 sqft |

|
|---|
Special Conditions: Standard |

|
|---|
Listing Agreement Type: ExclusiveRightToSellListing Terms: CashorConventionalLoan |

|
|---|
Mls Number: ML82045780 |

|
|---|
HOA Amenities: Club House, Community Pool, Community Security Gate, Game Court Outdoor, Golf Course |
Around this home
What Locals Say about Gilroy
At least 396 Trulia users voted on each feature.

87 % Say there are sidewalks

86 % Say it's dog friendly

82 % Say car is needed

74 % Say there's holiday spirit

73 % Say yards are well-kept

69 % Say kids play outside

67 % Say parking is easy

64 % Say streets are well-lit

59 % Say it's quiet

57 % Say people would walk alone at night

54 % Say neighbors are friendly

54 % Say they plan to stay for at least 5 years

49 % Say it's walkable to restaurants

48 % Say it's walkable to grocery stores

42 % Say there's wildlife

40 % Say there are community events
Sourced by Trulia users. Learn more about our methodology.
Market trends in Gilroy
Last updated August 2026
Avg. sale price
$1.13M
$5KMoM
Sale-to-List Price
99.9%
Price per sq ft
$529
$3MoM
Available listings
117
Home Value
Trulia Estimate
$1.81MSince last month
Increased$13K (+0.7%)Since last year
Increased$193K (+12%)Since last sale
Increased$626K (+53%)Learn more about this home's value by checking out its Trulia Estimate, the value of nearby homes, and how much similar homes have sold for.
Trulia Estimate
The of this home's value increased by +79% in the last 10 years
| Month | Estimated value |
|---|---|
2026 | |
| September 2026 | $1.81M |
| August 2026 | $1.79M |
| July 2026 | $1.64M |
| June 2026 | $1.66M |
| May 2026 | $1.71M |
| April 2026 | $1.71M |
| March 2026 | $1.74M |
| February 2026 | $1.73M |
| January 2026 | $1.67M |
2025 | |
2024 | |
2023 | |
2022 | |
2021 | |
2020 | |
2019 | |
2018 | |
2017 | |
2016 | |
Comparable sales
These are recently sold homes that have a similar location or other similar features to this home, like bedrooms, bathrooms, and square footage. Get a sense of the expected prices in the area by viewing these homes.Address | Distance | Property Type | Sold Price | Sold Date | Bed | Bath | Sqft |
|---|---|---|---|---|---|---|---|
0.09 | Single-Family Home | $1,600,000 | 07/21/26 | 4 | 3 | 3,220 | |
0.24 | Single-Family Home | $1,695,000 | 06/30/26 | 5 | 3.5 | 3,574 | |
0.12 | Single-Family Home | $1,735,000 | 04/02/26 | 4 | 2.5 | 2,881 | |
0.16 | Single-Family Home | $1,800,000 | 06/18/26 | 4 | 3.5 | 3,206 | |
0.36 | Single-Family Home | $1,665,000 | 07/24/26 | 5 | 3.5 | 3,254 | |
0.34 | Single-Family Home | $1,475,000 | 08/31/26 | 4 | 2.5 | 2,645 | |
0.32 | Single-Family Home | $1,790,000 | 05/14/26 | 4 | 3.5 | 3,338 | |
0.32 | Single-Family Home | $1,850,000 | 07/27/26 | 6 | 4 | 4,303 | |
0.41 | Single-Family Home | $1,740,000 | 06/05/26 | 4 | 3 | 3,275 |
Nearby home prices
Get a sense of expected prices in the area by checking the value of nearby homes.Address | Distance | Price | Bed | Bath | Sqft | Status |
|---|---|---|---|---|---|---|
0.04 | - | - | - | - | Off Market | |
0.09 | $1,600,000 | 4 | 3 | 3,220 | Recently Sold | |
0.12 | $1,735,000 | 4 | 2.5 | 2,881 | Recently Sold | |
0.16 | $1,800,000 | 4 | 3.5 | 3,206 | Recently Sold | |
0.18 | $1,532,500 | 4 | 4 | 2,819 | Off Market | |
0.20 | $1,176,900 | 5 | 2.5 | 2,594 | Off Market | |
0.23 | $1,624,600 | 4 | 3.5 | 3,211 | Off Market | |
0.24 | $1,695,000 | 5 | 3.5 | 3,574 | Recently Sold | |
0.26 | $1,587,000 | 4 | 3 | 3,220 | Off Market | |
0.27 | $1,727,000 | 5 | 3.5 | 3,234 | Off Market | |
0.29 | $450,000 | - | - | - | For Sale |
Price and Tax history
| Date | Event | Price |
|---|---|---|
Aug 23, 2026 Source: MLSListings Inc #ML82045780 | PriceChange | $1,849,000 Price increased by 9% |
Jun 5, 2026 Source: MLSListings Inc #ML82045780 | Listed For Sale | $1,699,000 |
May 31, 2017 Source: N/A | Sold | $1,180,000 |
Dec 20, 2006 Source: N/A | Sold | $1,181,500 |
| Year | Property tax | Tax assessment |
|---|---|---|
| 2026 | Unavailable | $1,396,872 |
Home facts updated by county records
LGBTQ Local Legal Protections
LGBTQ Local Legal Protections



Sigifredo Ponce, Berkshire Hathaway HS Real Time Realty, (831) 417-3106
Agent Phone: (831) 261-3758
Based on information from the MLSListings MLS as of 2026-09-23 10:49:23 PDT. All data, including all measurements and calculations of area, is obtained from various sources and has not been, and will not be, verified by broker or MLS. All information should be independently reviewed and verified for accuracy. Properties may or may not be listed by the office/agent presenting the information.
Similar Homes You May Like
 2.72 ACRES
 0.51 ACRES
 1.48 ACRES
 NEWOPEN SAT, 1-4PM0.28 ACRES
 OPEN SUN, 1-4PM


 0.27 ACRES
 0.51 ACRES
 OPEN SAT, 12-3PM0.51 ACRES
 1.36 ACRES
 OPEN SAT, 1-3PM
 OPEN THU, 3-7PM
 38.65 ACRES
 0.95 ACRES
 OPEN SUN, 1-4PM0.69 ACRES
 0.43 ACRES
 OPEN SUN, 1-4PM7.83 ACRES
 OPEN SAT, 11-1PM
 0.46 ACRES

 0.27 ACRES
 0.28 ACRES
 4.59 ACRES
 9.59 ACRES
 0.46 ACRES
 OPEN SUN, 12-3PM0.32 ACRES
 22.7 ACRES
 0.95 ACRES
 OPEN SUN, 1-4PM0.8 ACRES
 OPEN SUN, 1-4PM
 0.31 ACRES

 See more homes for sale inGilroy
New Listings near 7271 Eagle Ridge Dr
 NEWOPEN SAT, 11:30-2PM
 NEW - 15 HRS AGO0.82 ACRES

 OPEN SAT, 2-4PM
 OPEN SAT, 12-4PM
 NEW - 1 DAY AGO0.51 ACRES
 OPEN THU, 5-7PM0.47 ACRES
 OPEN SAT, 1-4PM
 NEWOPEN THU, 10-12PM0.47 ACRES
- 0.95 ACRES
- See more homes for sale inGilroy

Frequently asked questions about 7271 Eagle Ridge Dr
- What is the estimated monthly payment for 7271 Eagle Ridge Dr?Based on a $1,849,000 list price with 20% down at today's rates, the estimated monthly payment for 7271 Eagle Ridge Dr in Gilroy, CA is approximately $12,042 (about $10,133 principal & interest, $1,834 property taxes, and $75 homeowner's insurance). This is an estimate. Actual payment depends on your loan terms.
- How does the list price for 7271 Eagle Ridge Dr compare to homes in Gilroy?7271 Eagle Ridge Dr in Gilroy, CA is listed at $1,849,000, about 63% above the $1.13M median sale price in Gilroy.
- What do residents say about Gilroy?Residents describe Gilroy, CA as pedestrian-friendly, dog-friendly, and well-kept. See homes for sale in Gilroy, CA.
- What are the closest schools to 7271 Eagle Ridge Dr?The closest schools to 7271 Eagle Ridge Dr in Gilroy, CA are Gilroy High School (rated 5/10), Las Animas Elementary School (rated 7/10), Solorsano Middle School (rated 5/10).
- Does 7271 Eagle Ridge Dr have air conditioning?Yes, 7271 Eagle Ridge Dr in Gilroy, CA has air conditioning.
- Does 7271 Eagle Ridge Dr have a pool?Yes, 7271 Eagle Ridge Dr in Gilroy, CA has a pool.
7271 Eagle Ridge Dr, Gilroy, CA 95020 is a 5 bedroom, 4 bathroom, 3,574 sqft single-family home built in 2006. This property is currently available for sale and was listed by MLSListings Inc on Jun 5, 2026. The MLS # for this home is MLS# ML82045780.