


$1,599,950
 5 Beds
 3.5 Baths
 3,574 sqft
6560 Eagle Ridge Ct, Gilroy, CA 95020
Est. Mortgage $10,590/mo*
Get Pre-QualifiedHome Highlights

Single-Family Home

Built in 2005

$448/sqft

2 Car Garage

HOA $205/mo
Local Information
- Map ViewExplore the area around 6560 Eagle Ridge Ct.

- Schools1 Elementary School1 Middle School1 High School

- Shop & Eat

-- mins to
About this House
What's unique:Sparkling lap poolTimeless spanish revival architectureInviting private courtyardWrought iron gate entryStunning valley views
Stunning valley views await you in this Cardona model situated in the golf course community of Eagle Ridge. This home features timeless Spanish Revival architecture, beginning with a wrought iron gate entry leading to an inviting private courtyard. A charming guest casita, with its own exterior entrance & full bath, is connected to the main home by a dramatic loggia finished in Saltillo tile & accented with Mexican inlays. Inside, a grand entry with soaring ceilings & an elegant staircase creates an unforgettable first impression. A striking 2-sided fireplace, framed by graceful archways, connects the formal living room to a spacious library/office. The gourmet kitchen--featuring rich dark walnut cabinetry, decorator tile countertops, & stainless-steel appliances--flows effortlessly into the adjacent family room. Here, a distinctive Spanish-style corner fireplace creates an inviting space for gathering. Custom built-ins in both the family room and library add warmth, character, and functionality. Tile flooring extends throughout the main living areas, complemented by upgraded carpeting in select spaces. Outdoors, a sparkling lap pool sets the stage for relaxation, while breathtaking valley and mountain views can be enjoyed from the backyard and the private primary suite balcony.
Last check for updates: about 3 hours ago
Listing courtesy of Michael Lombardo 01449696, (408) 892-6716
Compass, (408) 721-6775
Matthew Lombardo 02141670, (408) 722-7029
Compass, (408) 721-6775
Source: MLSListings Inc, MLS#ML82054759
Also Listed on bridgeMLS/CCAR/Bay East AOR, MLSListings Inc.
Home Details for 6560 Eagle Ridge Ct

|
|---|
Interior Details Number of Rooms: 5Types of Rooms: Bedroom, Bathroom, Dining Room, Family Room, Kitchen |
Beds & Baths Number of Bedrooms: 5Number of Bathrooms: 4Number of Bathrooms (full): 3Number of Bathrooms (half): 1 |
Dimensions and Layout Living Area: 3574 Square Feet |
Appliances & Utilities Utilities: Public Utilities, Water PublicTelephone: FiberReady, CableTVAppliances: Gas Cooktop, Dishwasher, Disposal, Microwave, Double Oven, Water SoftenerDishwasherDisposalLaundry: InsideMicrowave |
Heating & Cooling Heating: Central Forced Air,2 plus ZonesHas CoolingAir Conditioning: Central Air,ZonedHeating Fuel: Central Forced Air |
Fireplace & Spa Number of Fireplaces: 2Fireplace: Family Room, Gas Log, Living Room, Two Way |
Gas & Electric Gas: PublicUtilities |
Windows, Doors, Floors & Walls Flooring: Carpet, Tile |
Levels, Entrance, & Accessibility Stories: 2Floors: Carpet, Tile |
View View: Hills, Mountain(s), Valley |

|
|---|
Exterior Home Features Roof: Concrete TilePatio / Porch: Balcony/PatioFencing: Back YardExterior: Back Yard, CourtyardFoundation: Slab |
Parking & Garage Number of Garage Spaces: 2Number of Covered Spaces: 2No CarportHas a GarageHas an Attached GarageParking Spaces: 2Parking: Attached |
Pool Pool: Community, In Ground |
Water & Sewer Sewer: Public Sewer |
Farm & Range Not Allowed to Raise Horses |

|
|---|
Days on Market: 87 |

|
|---|
Year Built Year Built: 2005 |
Property Type / Style Property Type: ResidentialProperty Subtype: Single Family Residence, ResidentialArchitecture: Colonial,Spanish |
Building Not a New ConstructionNot Attached Property |
Property Information Parcel Number: 81072012 |

|
|---|
Price List Price: $1,599,950Price Per Sqft: $448 |

|
|---|
MLS Status: PendingDoNotShow |

|
|---|

|
|---|
Direction & Address City: Gilroy |
School Information Elementary School: LasAnimasElementaryElementary School District: GilroyUnifiedJr High / Middle School: SolorsanoMiddleHigh School: GilroyHighHigh School District: GilroyUnifiedWalk Score: 4 |

|
|---|
Listing Agent Listing ID: ML82054759 |

|
|---|
Building Area Building Area: 3574 |

|
|---|
Units in Building: 941 |

|
|---|
Has an HOAHOA Fee: $205/Monthly |

|
|---|
Lot Area: 7000 sqft |

|
|---|
Special Conditions: Standard |

|
|---|
Listing Agreement Type: ExclusiveRightToSellListing Terms: CashorConventionalLoan |

|
|---|
Mls Number: ML82054759Projected Close Date: Mon Nov 02 2026 |

|
|---|
HOA Amenities: Barbecue Area, Club House, Community Pool, Game Court Outdoor, Garden Greenbelt Trails, Golf Course, Organized Activities, Playground, Putting Green |
Around this home
What Locals Say about Gilroy
This October
Trick-or-Treat Score
Built from what locals say about this neighborhood.- 87% say there are sidewalks
- 74% say there's holiday spirit
- 54% say neighbors are friendly
Trulia Trick or TreatStart Ghost Hunt
At least 396 Trulia users voted on each feature.

87 % Say there are sidewalks

86 % Say it's dog friendly

82 % Say car is needed

74 % Say there's holiday spirit

73 % Say yards are well-kept

69 % Say kids play outside

67 % Say parking is easy

64 % Say streets are well-lit

59 % Say it's quiet

57 % Say people would walk alone at night

54 % Say neighbors are friendly

54 % Say they plan to stay for at least 5 years

49 % Say it's walkable to restaurants

48 % Say it's walkable to grocery stores

42 % Say there's wildlife

40 % Say there are community events
Sourced by Trulia users. Learn more about our methodology.
Market trends in Gilroy
Last updated September 2026
Avg. sale price
$1.09M
$47KMoM
Sale-to-List Price
100.0%
0.1%MoM
Price per sq ft
$525
$5MoM
Available listings
115
3MoM
Sourced by Trulia Market Trends
Home Value
Trulia Estimate
$1.56MSince last month
Decreased$35K (-2.2%)Since last year
Increased$8K (+0.5%)Since last sale
Increased$911K (+141%)Learn more about this home's value by checking out its Trulia Estimate, the value of nearby homes, and how much similar homes have sold for.
Trulia Estimate
The of this home's value increased by +64% in the last 10 years
| Month | Estimated value |
|---|---|
2026 | |
| October 2026 | $1.56M |
| September 2026 | $1.56M |
| August 2026 | $1.59M |
| July 2026 | $1.62M |
| June 2026 | $1.56M |
| May 2026 | $1.66M |
| April 2026 | $1.7M |
| March 2026 | $1.56M |
| February 2026 | $1.55M |
| January 2026 | $1.5M |
2025 | |
2024 | |
2023 | |
2022 | |
2021 | |
2020 | |
2019 | |
2018 | |
2017 | |
2016 | |
Comparable sales
These are recently sold homes that have a similar location or other similar features to this home, like bedrooms, bathrooms, and square footage. Get a sense of the expected prices in the area by viewing these homes.Address | Distance | Property Type | Sold Price | Sold Date | Bed | Bath | Sqft |
|---|---|---|---|---|---|---|---|
0.35 | Single-Family Home | $1,183,500 | 09/02/26 | 5 | 3 | 2,252 | |
0.33 | Single-Family Home | $1,175,000 | 01/12/26 | 4 | 2.5 | 1,856 | |
0.41 | Single-Family Home | $1,216,000 | 07/07/26 | 5 | 3 | 2,984 | |
0.48 | Single-Family Home | $1,390,000 | 03/30/26 | 4 | 3 | 3,279 | |
0.46 | Single-Family Home | $1,430,000 | 01/16/26 | 4 | 3 | 3,045 | |
0.53 | Single-Family Home | $1,400,000 | 08/07/26 | 5 | 4.5 | 3,567 | |
0.32 | Single-Family Home | $1,049,000 | 07/22/26 | 4 | 3 | 2,246 | |
0.52 | Single-Family Home | $1,310,000 | 09/02/26 | 4 | 5 | 3,581 | |
0.42 | Single-Family Home | $1,225,000 | 03/27/26 | 4 | 3 | 2,647 |
Nearby home prices
Get a sense of expected prices in the area by checking the value of nearby homes.Address | Distance | Price | Bed | Bath | Sqft | Status |
|---|---|---|---|---|---|---|
0.01 | $1,243,700 | 4 | 2.5 | 2,645 | Off Market | |
0.01 | $1,413,200 | 4 | 3 | 2,808 | Off Market | |
0.03 | $1,532,500 | 4 | 3 | 3,220 | Off Market | |
0.03 | $1,325,000 | 4 | 3 | 3,072 | Off Market | |
0.03 | - | - | - | - | Off Market | |
0.03 | $1,833,700 | 4 | 4.5 | 4,059 | Off Market | |
0.04 | - | - | - | - | Off Market | |
0.04 | $1,559,600 | 5 | 3.5 | 3,574 | Off Market | |
0.04 | $1,535,800 | 4 | 3.5 | 3,327 | Off Market | |
0.04 | $1,831,500 | 4 | 4.5 | 4,018 | Off Market | |
0.05 | $1,827,400 | 4 | 5 | 3,956 | Off Market | |
0.05 | - | - | - | - | Off Market | |
0.05 | $1,403,300 | 4 | 3.5 | 3,052 | Off Market | |
0.06 | $1,587,500 | 4 | 3 | 3,220 | Off Market | |
0.06 | $1,704,600 | 5 | 5.5 | 4,003 | Off Market | |
0.06 | - | - | - | - | Off Market | |
0.07 | $1,507,500 | 5 | 3 | 3,574 | Off Market | |
0.07 | $2,512,800 | 5 | 6 | 5,255 | Off Market | |
0.07 | $1,322,300 | 4 | 3 | 2,645 | Off Market | |
0.07 | $1,335,100 | 4 | 3 | 2,645 | Off Market |
Price and Tax history
| Date | Event | Price |
|---|---|---|
Oct 2, 2026 Source: MLSListings Inc #ML82054759 | Pending | $1,599,950 |
Sep 15, 2026 Source: MLSListings Inc #ML82054759 | PriceChange | $1,599,950 Price decreased by 2% |
Jul 19, 2026 Source: MLSListings Inc #ML82054759 | Listed For Sale | $1,625,000 |
Dec 20, 2012 Source: N/A | Sold | $646,000 |
Jul 27, 2012 Source: Agent Provided | Pending | $640,000 |
Jul 16, 2012 Source: Agent Provided | PendingToActive | $640,000 |
Mar 16, 2012 Source: Agent Provided | Pending | $640,000 |
Feb 26, 2012 Source: Agent Provided | Listed For Sale | $640,000 |
Apr 27, 2006 Source: N/A | Sold | $1,191,000 |
| Year | Property tax | Tax assessment |
|---|---|---|
| 2026 | Unavailable | $811,020 |
Home facts updated by county records
LGBTQ Local Legal Protections
LGBTQ Local Legal Protections



Michael Lombardo, Compass, (408) 721-6775
Agent Phone: (408) 892-6716
Based on information from the MLSListings MLS as of 2026-10-14 23:40:19 PDT. All data, including all measurements and calculations of area, is obtained from various sources and has not been, and will not be, verified by broker or MLS. All information should be independently reviewed and verified for accuracy. Properties may or may not be listed by the office/agent presenting the information.
Similar Homes You May Like


 NEWOPEN SAT, 1-4PM


 0.74 ACRES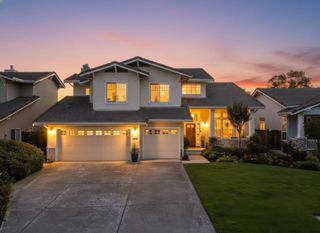


 0.28 ACRES
 OPEN SAT, 1-4PM0.28 ACRES

 0.32 ACRES

 0.95 ACRES


 0.32 ACRES


 OPEN SAT, 1-3PM0.27 ACRES
 OPEN SUN, 1-4PM


 7.83 ACRES
 1.36 ACRES
 0.46 ACRES
 0.51 ACRES
 See more homes for sale inGilroy
New Listings near 6560 Eagle Ridge Ct

 NEWOPEN SAT, 11-2PM1.14 ACRES
 OPEN SAT, 1-4PM
 NEWOPEN SAT, 1-4PM
 NEWOPEN THU, 10-12PM
 NEWOPEN THU, 5-7PM
 OPEN SAT, 1-3PM
 0.48 ACRES
 OPEN SAT, 2-4PM
 1.87 ACRES

- See more homes for sale inGilroy
Frequently asked questions about 6560 Eagle Ridge Ct
- What is the estimated monthly payment for 6560 Eagle Ridge Ct?Based on a $1,599,950 list price with 20% down at today's rates, the estimated monthly payment for 6560 Eagle Ridge Ct in Gilroy, CA is approximately $10,529 (about $8,867 principal & interest, $1,587 property taxes, and $75 homeowner's insurance). This is an estimate. Actual payment depends on your loan terms.
- How does the list price for 6560 Eagle Ridge Ct compare to homes in Gilroy?6560 Eagle Ridge Ct in Gilroy, CA is listed at $1,599,950, about 47% above the $1.09M median sale price in Gilroy.
- What do residents say about Gilroy?Residents describe Gilroy, CA as pedestrian-friendly, dog-friendly, and well-kept. See homes for sale in Gilroy, CA.
- What are the closest schools to 6560 Eagle Ridge Ct?The closest schools to 6560 Eagle Ridge Ct in Gilroy, CA are Gilroy High School (rated 5/10), Las Animas Elementary School (rated 7/10), Solorsano Middle School (rated 5/10).
- Does 6560 Eagle Ridge Ct have air conditioning?Yes, 6560 Eagle Ridge Ct in Gilroy, CA has air conditioning.
- Does 6560 Eagle Ridge Ct have a pool?Yes, 6560 Eagle Ridge Ct in Gilroy, CA has a pool.
6560 Eagle Ridge Ct, Gilroy, CA 95020 is a 5 bedroom, 4 bathroom, 3,574 sqft single-family home built in 2005. This property is currently available for sale and was listed by MLSListings Inc on Jul 19, 2026. The MLS # for this home is MLS# ML82054759.