


$530,500
 5 Beds
 3 Baths
 3,410 sqft (on 0.37 acres)
1485 Queens Dr, Dyer, IN 46311
Est. Refi. Payment $3,357/mo*
Refinance Your HomeCurrently Off Market - Sold Apr 30, 2013 for $292,000
Home Value
Trulia Estimate
$531KSince last month
Increased$4K (+0.7%)Since last year
Increased$21K (+4.1%)Since last sale
Increased$239K (+81.7%)Learn more about this home's value by checking out its Trulia Estimate, the value of nearby homes, and how much similar homes have sold for.
Trulia Estimate
The of this home's value increased by +7% in the last 10 years
| Month | Estimated value |
|---|---|
2026 | |
| September 2026 | $531K |
| August 2026 | $527K |
| July 2026 | $507K |
| June 2026 | $519K |
| May 2026 | $497K |
| April 2026 | $497K |
| March 2026 | $484K |
| February 2026 | $490K |
| January 2026 | $481K |
2025 | |
Comparable sales
These are recently sold homes that have a similar location or other similar features to this home, like bedrooms, bathrooms, and square footage. Get a sense of the expected prices in the area by viewing these homes.Address | Distance | Property Type | Sold Price | Sold Date | Bed | Bath | Sqft |
|---|---|---|---|---|---|---|---|
0.20 | Single-Family Home | $450,000 | 01/16/26 | 4 | 2.5 | 3,579 | |
0.15 | Single-Family Home | $470,000 | 10/01/25 | 3 | 2.5 | 2,624 | |
0.28 | Single-Family Home | $440,000 | 02/27/26 | 3 | 2.5 | 3,400 | |
0.28 | Single-Family Home | $540,000 | 07/02/26 | 4 | 3 | 3,245 | |
0.28 | Single-Family Home | $510,000 | 09/29/25 | 4 | 2.5 | 2,808 | |
0.42 | Single-Family Home | $395,000 | 10/21/25 | 4 | 3 | 2,268 | |
0.51 | Single-Family Home | $480,000 | 04/23/26 | 4 | 2.5 | 3,104 | |
0.39 | Single-Family Home | $400,000 | 12/04/25 | 3 | 2.5 | 2,136 | |
0.57 | Single-Family Home | $300,000 | 06/30/26 | 4 | 3.5 | 3,330 | |
0.29 | Single-Family Home | $419,900 | 09/15/26 | 4 | 2 | 2,000 |
Nearby home prices
Get a sense of expected prices in the area by checking the value of nearby homes.Address | Distance | Price | Bed | Bath | Sqft | Status |
|---|---|---|---|---|---|---|
0.09 | $472,000 | 5 | 3 | 3,119 | Off Market | |
0.07 | $403,000 | 4 | 3 | 2,466 | Off Market | |
0.13 | $499,700 | 3 | 2.5 | 4,379 | Off Market | |
0.14 | $510,000 | 4 | 2.5 | 4,118 | Off Market | |
0.10 | $598,800 | 3 | 3.5 | 4,100 | Off Market | |
0.09 | $408,900 | 4 | 2 | 2,148 | Off Market | |
0.15 | $473,100 | 3 | 2.5 | 2,624 | Off Market | |
0.12 | $509,900 | 3 | 2 | 2,423 | For Sale | |
0.16 | $452,000 | 4 | 3.5 | 2,702 | Off Market | |
0.19 | $508,700 | 4 | 2.5 | 3,508 | Off Market | |
0.20 | $450,000 | 4 | 2.5 | 3,579 | Recently Sold |
Local Information
- Map ViewExplore the area around 1485 Queens Dr.

- Schools1 Preschool School2 Elementary Schools1 Middle School1 High School

- Shop & Eat

-- mins to
Home Highlights

Single-Family Home

Built in 2001

0.37 acre lot

3,410 sqft

$156/sqft

2.5 Car Garage
About this House
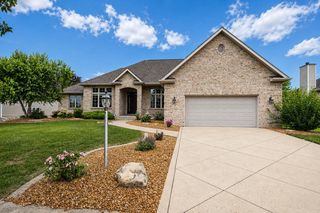
3400+SqFt of Finished Living Space in this Newer Construction (2001) RANCH w/ FINISHED WALK-OUT BASEMENT on PRIVATE LOT, backing up to NATURE AREA in Dyer's Castleview Subdivision! Home offers 5Bdrms/3Bths, VAULTED CEILING Living Rm w/ FIREPLACE, Mstr Suite w/ Private Bth, & HUGE Lower Level Recreation Rm w/ WET BAR and RADIANT HEATED FLOORS! Main Flr offers 3Bdrms, all w/ Remote Controlled Ceiling Fans. 3rd Bdrm has FRENCH DOORS for the PERFECT Office Setting. Ceramic Tile Flring in Foyer, Bathrooms, & Kitchen. Kitchen has Eat-in Bar Area and comes equipped w/ All Appliances. ENTERTAIN in STYLE w/ Fully Finished Lower Level offering Tons of Recessed Lighting, Built-in Serving Area, & Wet Bar w/ Commercial Grade KEGERATOR (negotiable). Walk-out from the Lower Level to a PRIVATE RETREAT in the Backyard w/ 2- Tiered Deck and HOT TUB (negotiable). In-Ground Sprinkler System, Back-up Generator System, Covered Front Porch, & Beautiful Landscaping complete this Package!
1485 Queens Dr, Dyer, IN 46311 is a 5 bedroom, 3 bathroom, 3,410 sqft single-family home built in 2001. It last sold for $292,000 on Apr 30, 2013 (1% below the $294,900 asking price). This property is not currently displayed as for sale or rent on Trulia. The Trulia Estimate is $530,500, with a rent estimate of $3,514/month.
Last check for updates: about 12 hours ago
Listed by Lisa Thompson
@properties/Christie's Intl RE, (219) 440-0070
Bought with: Jory Mattull
Source: NIRA as distributed by MLS GRID, MLS#322944
Home Details for 1485 Queens Dr

|
|---|
MLS Status: Closed |

|
|---|
Interior Details Basement: Sump Pump,Walk-Out AccessNumber of Rooms: 10Types of Rooms: Primary Bedroom, Bedroom 2, Bedroom 3, Bedroom 4, Bedroom 5, Bathroom, Bonus Room, Kitchen, Laundry, Living Room |
Beds & Baths Number of Bedrooms: 5Number of Bathrooms: 3Number of Bathrooms (full): 1Number of Bathrooms (three quarters): 2 |
Dimensions and Layout Living Area: 3410 Square Feet |
Appliances & Utilities Utilities: Cable AvailableAppliances: Dishwasher, Disposal, Dryer, Microwave, Refrigerator, WasherDishwasherDisposalDryerLaundry: Main LevelMicrowaveRefrigeratorWasher |
Heating & Cooling Heating: Forced Air,Natural GasHas HeatingHeating Fuel: Forced Air |
Fireplace & Spa Number of Fireplaces: 1Fireplace: Great Room, Living RoomHas a Fireplace |
Levels, Entrance, & Accessibility Levels: OneAccessibility: Enhanced Accessible |

|
|---|
Exterior Home Features Patio / Porch: Deck |
Parking & Garage Number of Garage Spaces: 2.5Number of Covered Spaces: 2.5Has a GarageHas an Attached GarageParking Spaces: 2.5Parking: Attached,Garage Door Opener,Off Street |
Frontage Road Surface Type: Paved |
Finished Area Finished Area (above surface): 1705 |

|
|---|
Year Built Year Built: 2001 |
Property Type / Style Property Type: ResidentialProperty Subtype: Single Family ResidenceArchitecture: Bungalow,Raised Ranch |
Building Not a New ConstructionNot Attached Property |
Property Information Parcel Number: 451118427003000034 |

|
|---|
Price List Price: $294,900 |

|
|---|
Direction & Address City: DyerCommunity: Castle View |
School Information High School District: Lake Central |

|
|---|
Building Area Building Area: 3410 Square Feet |

|
|---|
Community Features: Curbs, Sidewalks |

|
|---|
Lot Area: 0.37 acres |

|
|---|
Listing Agreement Type: Exclusive Right To SellListing Terms: Cash, Conventional, FHA, VA Loan |

|
|---|
BasementMls Number: 322944Above Grade Unfinished Area: 1705 |

|
|---|
CurbsSidewalks |
Price and Tax history
| Date | Event | Price |
|---|---|---|
Apr 30, 2013 Source: NIRA as distributed by MLS GRID #322944 | Sold | $292,000 |
Market trends in Dyer
Last updated August 2026
Avg. sale price
—
Sale-to-List Price
—
Price per sq ft
—
Available listings
83
11MoM
Around this home
What Locals Say about Dyer
At least 113 Trulia users voted on each feature.

91 % Say parking is easy

91 % Say it's dog friendly

89 % Say yards are well-kept

89 % Say car is needed

81 % Say there's holiday spirit

78 % Say there are sidewalks

76 % Say kids play outside

75 % Say people would walk alone at night

75 % Say it's quiet

66 % Say they plan to stay for at least 5 years

65 % Say streets are well-lit

61 % Say there's wildlife

58 % Say neighbors are friendly

49 % Say it's walkable to restaurants

41 % Say there are community events

38 % Say it's walkable to grocery stores
Sourced by Trulia users. Learn more about our methodology.
LGBTQ Local Legal Protections
LGBTQ Local Legal Protections



Based on information submitted to the MLS GRID as of 2026-09-19 23:42:40 PDT. All data is obtained from various sources and may not have been verified by broker or MLS GRID. Supplied Open House Information is subject to change without notice. All information should be independently reviewed and verified for accuracy. Properties may or may not be listed by the office/agent presenting the information. Some IDX listings have been excluded from this website. Click here for more information
Frequently asked questions about 1485 Queens Dr
- What is 1485 Queens Dr estimated to be worth?Trulia's estimated value for 1485 Queens Dr in Dyer, IN is $530,500.
- What is the price history for 1485 Queens Dr?1485 Queens Dr in Dyer, IN last sold for $292,000 in April 2013.
- Is Dyer a buyer's or seller's market?Dyer is currently a seller's market, based on recent for-sale activity.
- What do residents say about Dyer?Residents describe Dyer, IN as easy to park in, dog-friendly, and well-kept. Most residents say you need a car. See recently sold homes in Dyer, IN.
- Does 1485 Queens Dr have laundry facilities?Yes, 1485 Queens Dr in Dyer, IN has in-unit laundry.
- How big is the lot at 1485 Queens Dr?The lot at 1485 Queens Dr in Dyer, IN is about 0.37 acres (16,117 sq ft).
Apartments for Rent


 APPLY INSTANTLY
 APPLY INSTANTLYPET FRIENDLY
 APPLY INSTANTLYROOM FOR RENT


 See more homes for rent inDyer
Off Market Homes Near 1485 Queens Dr
 SOLDSEP 18, 2026Amy Izzo, eXp Realty, LLC
 SOLDSEP 18, 2026Rochelle Hoffman, Listing Leaders Northwest
 SOLDSEP 18, 2026Joshua Lain, Century 21 Circle
 SOLDSEP 18, 2026Michelle Bagull, McColly Real Estate
 SOLDSEP 17, 2026Danica Blesich, Century 21 Circle
 SOLDSEP 17, 2026Lisa Grady, McColly Real Estate
 SOLDSEP 16, 2026Larita Thomas, @properties/Christie's Intl RE
 SOLDSEP 15, 2026Stephen Kroczek, McColly Real Estate
 SOLDSEP 15, 2026Lisa Thompson, @properties/Christie's Intl RE
- SOLDSEP 15, 2026Gina Ziobro, Listing Leaders Northwest
 See more homes for sale inDyer
Homes for sale near 1485 Queens Dr
 0.27 ACRESJoseph Siwinski, Lincoln-Way Realty
 Gina Sanchez, Advanced Real Estate, LLC
 Jim Samuelson, BHHS Executive Realty
 OPEN SUN, 12-3PMNEW CONSTRUCTION0.46 ACRESJeffrey Fryzel, McColly Real Estate
 0.69 ACRESStefano Belmonte, Better Homes and Gardens Real
 0.83 ACRESLisa Wojcik, Northwest Indiana Real Estate
 0.3 ACRESDavid Roy, Americas Real Estate Experts,
 Jodie Ridderhoff, Keller Williams Realty Group
- See more homes for sale inDyer


- Results are loading