

$520,600
 4 Beds
 2 Baths
 1,708 sqft
1484 BUGLE LANE, Clearwater, FL 33764
Est. Refi. Payment $3,501/mo*
Refinance Your HomeCurrently Off Market - Sold Jun 28, 2024 for $575,000
Home Value
Trulia Estimate
$521KSince last month
Increased$900 (+0.2%)Since last year
Increased$34K (+7%)Since last sale
Decreased$58K (-10.1%)Learn more about this home's value by checking out its Trulia Estimate, the value of nearby homes, and how much similar homes have sold for.
Trulia Estimate
The of this home's value increased by +125% in the last 10 years
| Month | Estimated value |
|---|---|
2026 | |
| August 2026 | $517K |
| July 2026 | $516K |
| June 2026 | $490K |
| May 2026 | $488K |
| April 2026 | $487K |
| March 2026 | $472K |
| February 2026 | $480K |
| January 2026 | $456K |
2025 | |
2024 | |
2023 | |
2022 | |
2021 | |
2020 | |
2019 | |
2018 | |
2017 | |
2016 | |
Comparable sales
These are recently sold homes that have a similar location or other similar features to this home, like bedrooms, bathrooms, and square footage. Get a sense of the expected prices in the area by viewing these homes.Address | Distance | Property Type | Sold Price | Sold Date | Bed | Bath | Sqft |
|---|---|---|---|---|---|---|---|
0.06 | Single-Family Home | $519,900 | 04/23/26 | 3 | 2 | 1,435 | |
0.09 | Single-Family Home | $415,000 | 03/18/26 | 4 | 2 | 1,980 | |
0.10 | Single-Family Home | $440,000 | 05/06/26 | 3 | 2 | 1,785 | |
0.06 | Single-Family Home | $550,000 | 02/03/26 | 4 | 3 | 2,329 | |
0.19 | Single-Family Home | $480,000 | 04/20/26 | 3 | 2 | 1,607 | |
0.17 | Single-Family Home | $487,500 | 08/28/26 | 3 | 2 | 1,379 | |
0.26 | Single-Family Home | $565,000 | 10/20/25 | 3 | 2 | 1,624 | |
0.25 | Single-Family Home | $458,000 | 02/17/26 | 3 | 2 | 1,837 | |
0.24 | Single-Family Home | $449,000 | 06/05/26 | 3 | 2 | 1,387 | |
0.35 | Single-Family Home | $540,000 | 06/15/26 | 3 | 2 | 1,839 |
Nearby home prices
Get a sense of expected prices in the area by checking the value of nearby homes.Address | Distance | Price | Bed | Bath | Sqft | Status |
|---|---|---|---|---|---|---|
0.06 | $519,900 | 3 | 2 | 1,435 | Recently Sold | |
0.06 | $550,000 | 4 | 3 | 2,329 | Recently Sold | |
0.09 | $453,300 | 3 | 2 | 2,217 | Off Market | |
0.08 | $486,400 | 3 | 2 | 1,862 | Off Market | |
0.09 | $415,000 | 4 | 2 | 1,980 | Recently Sold | |
0.11 | $408,000 | 2 | 2 | 1,305 | Off Market | |
0.10 | $440,000 | 3 | 2 | 1,785 | Recently Sold | |
0.12 | $358,600 | 2 | 2 | 1,225 | Off Market | |
0.13 | $324,600 | 2 | 2 | 1,204 | Off Market | |
0.12 | $423,300 | 3 | 2 | 1,490 | Off Market | |
0.13 | $510,900 | 4 | 2 | 1,748 | Off Market |
Local Information
- Map ViewExplore the area around 1484 BUGLE LANE.

- Schools1 Preschool School1 Elementary School1 Middle School1 High School

- Shop & Eat

-- mins to
Home Highlights

Property Type
Single-Family Home

Year Built
1958
Living Area
1,708 sqft

Price/Sqft
$305

Parking
2 Car Garage

HOA
None
About this House
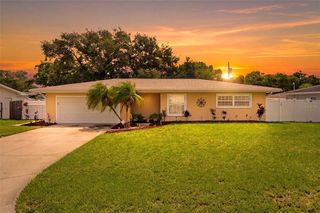
Beautiful Douglas Manor POOL home offering 4 bedrooms, 2 baths, 2 car garage and a huge fenced backyard. SHORT TERMS RENTALS ALLOWED! No flood zone! New Roof (2023). Newer HVAC (2020). Upgraded double pane windows. As you drive up to this home, you will notice the fresh exterior paint, professional landscaping, charming brick facade, and mosaic tile entryway leading to your custom glass front door. Inside you will find tasteful updates including luxury waterproof vinyl flooring, 5" baseboards, new interior paint and modern fixtures. Centrally located kitchen with plenty of cabinets for storage, Granite countertops, stainless steel appliances, and modern tile backsplash. Plenty of living space with dining area open to the family room. Split bedroom floor plan for privacy. Spacious Primary suite features luxurious patterned plush carpeting, private sliding door to your outdoor space, walk-in closet and barn door entry into your ensuite bathroom. Spa like touches with double sink vanity, seamless glass shower and gleaming tile finishes throughout your ensuite. Guest bedrooms offer high-end patterned carpeting and provide plenty of closet space. Fourth bedroom allows for office/flex space. Large guest bathroom is updated with double sink Marble top vanity, penny tile flooring, contemporary vertical subway tile surrounding your shower/tub combo. Sliding doors out to the covered entertaining space surrounding your large pool (newly resurfaced) for Florida's sunny days! Fully fenced backyard for all the green space you could desire! This home as all the major improvements done and is ready for you to call it home! The ideal location is in a unique area of Unincorporated Clearwater allowing STRs being just minutes to award-winning Clearwater Beach, schools, St. Pete/Clearwater airport, restaurants/shopping, Eagle Lake Park and more!
1484 BUGLE LANE, Clearwater, FL 33764 is a 4 bedroom, 2 bathroom, 1,708 sqft single-family home in Douglas Manor, built in 1958. It last sold for $575,000 on Jun 28, 2024 (1% below the $579,900 asking price). This property is not currently displayed as for sale or rent on Trulia. The Trulia Estimate is $520,600, with a rent estimate of $3,741/month.
Last check for updates: about 7 hours ago
Listed by Andrea Stoll, (727) 490-9964
CHARLES RUTENBERG REALTY INC, (727) 538-9200
Bought with: Josh Green, (801) 441-8891, IMPACT REALTY TAMPA BAY, (813) 321-1200
Originating MLS: Pinellas Suncoast
Source: Stellar MLS, MLS#U8245433
IDX information is provided exclusively for personal, non-commercial use, and may not be used for any purpose other than to identify prospective properties consumers may be interested in purchasing. Information is deemed reliable but not guaranteed. Some IDX listings have been excluded from this website.
Listing Information presented by local MLS brokerage: Zillow, Inc - (407) 904-3511
Listing Information presented by local MLS brokerage: Zillow, Inc - (407) 904-3511
Home Details for 1484 BUGLE LANE

|
|---|
Interior Details Number of Rooms: 7Types of Rooms: Primary Bedroom, Bedroom 2, Bedroom 3, Bedroom 4, Dinette, Kitchen, Living Room |
Beds & Baths Number of Bedrooms: 4Number of Bathrooms: 2Number of Bathrooms (full): 2 |
Dimensions and Layout Living Area: 1708 Square Feet |
Appliances & Utilities Utilities: BB/HS Internet Available, Cable Available, Electricity Connected, Natural Gas Available, Water ConnectedAppliances: Dishwasher, Microwave, Range, RefrigeratorDishwasherLaundry: In GarageMicrowaveRefrigerator |
Heating & Cooling Heating: CentralHas CoolingAir Conditioning: Central AirHas HeatingHeating Fuel: Central |
Fireplace & Spa No Fireplace |
Gas & Electric Has Electric on Property |
Windows, Doors, Floors & Walls Window: Double Pane WindowsDoor: Sliding DoorsFlooring: Carpet, Luxury Vinyl |
Levels, Entrance, & Accessibility Stories: 1Number of Stories: 1Levels: OneFloors: Carpet, Luxury Vinyl |
View Has a ViewView: Pool |

|
|---|
Exterior Home Features Roof: ShinglePatio / Porch: Covered, PatioFencing: Fenced, WoodVegetation: Mature Landscaping, Trees/LandscapedFoundation: SlabHas a Private Pool |
Parking & Garage Number of Garage Spaces: 2Number of Covered Spaces: 2Other Parking: Garage Dimensions: 27x19No CarportHas a GarageHas an Attached GarageHas Open ParkingParking Spaces: 2Parking: Driveway |
Pool Pool: Gunite, In GroundPool |
Frontage Road Surface Type: Paved, AsphaltNot on Waterfront |
Water & Sewer Sewer: Public Sewer, Septic Tank |

|
|---|
Cumulative Days on Market: 6 |

|
|---|
Year Built Year Built: 1958 |
Property Type / Style Property Type: ResidentialProperty Subtype: Single Family Residence |
Building Construction Materials: Block, BrickNot a New ConstructionNo Additional Parcels |
Property Information Parcel Number: 242915222300010100 |

|
|---|
Price List Price: $579,900 |
Status Change & Dates Off Market Date: Wed Jun 12 2024Possession Timing: Close Of Escrow |

|
|---|
MLS Status: Sold |

|
|---|

|
|---|
Direction & Address City: CLEARWATERCommunity: DOUGLAS MANOR ESTATES 2ND ADD |
School Information Elementary School: Plumb Elementary-PNJr High / Middle School: Oak Grove Middle-PNHigh School: Clearwater High-PN |

|
|---|
Building Area Building Area: 2311 Square Feet |

|
|---|
Not Senior Community |

|
|---|
Association for this Listing: Pinellas SuncoastNo HOA |

|
|---|
Lot Area: 8795 sqft |

|
|---|
Special Conditions: None |

|
|---|
Listing Terms: Cash, Conventional, FHA, VA Loan |

|
|---|
Business Information Ownership: Fee Simple |

|
|---|
Mls Number: U8245433Showing Considerations: LockboxShowing Requirements: Lockbox - ElectronicUniversal Property Id: US-12103-N-242915222300010100-R-N |
Price and Tax history
| Date | Event | Price |
|---|---|---|
Jun 28, 2024 Source: Stellar MLS #U8245433 | Sold | $575,000 |
Jun 14, 2024 Source: Stellar MLS #U8245433 | Pending | $579,900 |
Jun 6, 2024 Source: Stellar MLS #U8245433 | Listed For Sale | $579,900 |
Dec 8, 2023 Source: N/A | Sold | $366,000 |
Apr 9, 2019 Source: N/A | Sold | $285,000 |
Mar 8, 2019 Source: Agent Provided | Pending | $279,900 |
Mar 6, 2019 Source: Agent Provided | Listed For Sale | $279,900 |
Jun 4, 2015 Source: Stellar MLS #T2730196 | Sold | $185,000 |
Mar 26, 2015 Source: Agent Provided | Pending | $175,000 |
Mar 26, 2015 Source: Agent Provided | Listed For Sale | $175,000 |
Jan 23, 2015 Source: Agent Provided | ListingRemoved | $175,000 |
Jan 16, 2015 Source: Agent Provided | PriceChange | $175,000 Price decreased by 8% |
Dec 11, 2014 Source: Agent Provided | Listed For Sale | $190,000 |
Sep 19, 2014 Source: Agent Provided | ListingRemoved | $160,000 |
Aug 25, 2014 Source: Agent Provided | PriceChange | $160,000 Price decreased by 14% |
Feb 6, 2014 Source: Agent Provided | Listed For Sale | $186,000 |
Nov 1, 2007 Source: N/A | Sold | $234,000 |
Sep 7, 2005 Source: N/A | Sold | $293,000 |
Sep 1, 1999 Source: N/A | Sold | $119,000 |
| Year | Property tax | Tax assessment |
|---|---|---|
| 2025 | $7,572 | $426,926 |
Home facts updated by county records
Market trends in Clearwater
Last updated July 2026
Avg. sale price
$356K
$250MoM
Sale-to-List Price
97.2%
0.2%MoM
Price per sq ft
$261
$1MoM
Available listings
1439
17MoM
Around this home
Neighborhood Overview

Neighborhood stats provided by third party data sources.
What Locals Say about Douglas Manor
LGBTQ Local Legal Protections
LGBTQ Local Legal Protections



Frequently asked questions about 1484 BUGLE LANE
- What is 1484 BUGLE LANE estimated to be worth?Trulia's estimated value for 1484 BUGLE LANE in Clearwater, FL is $520,600.
- What is the price history for 1484 BUGLE LANE?1484 BUGLE LANE in Clearwater, FL last sold for $575,000 in June 2024.
- Is Clearwater a buyer's or seller's market?Clearwater is currently a buyer's market, based on recent for-sale activity.
- What's the median sale price in Clearwater?The median sale price in Clearwater is $356K. That is down $250 from the prior month.
- Does 1484 BUGLE LANE have air conditioning?Yes, 1484 BUGLE LANE in Clearwater, FL has air conditioning.
- Does 1484 BUGLE LANE have a pool?Yes, 1484 BUGLE LANE in Clearwater, FL has a pool.
Explore by feature - Pet Friendly
 SPECIAL OFFERPET FRIENDLYTotal price$2,234 - $5,250/moStudio-2 bd1-2 baLinz Bayview | 2975 Gulf To Bay Blvd,
Clearwater, FL 33759 SPECIAL OFFERPET FRIENDLY$1,715 - $2,640/mo1-3 bd1-2 baThe Grand Reserve at Park Isle Apartments | 2600 W Grand Reserve Cir,
Clearwater, FL 33759 SPECIAL OFFERPET FRIENDLY
 NEW - 1 DAY AGOSPECIAL OFFERPET FRIENDLY$1,695 - $2,895/mo1-3 bd1-2 baBayside Arbors of Clearwater | 2729 Seville Blvd,
Clearwater, FL 33764 SPECIAL OFFERPET FRIENDLY
 SPECIAL OFFERPET FRIENDLY
 SPECIAL OFFERPET FRIENDLY$1,199 - $1,779/moStudio-2 bd1-2 baThe Palms at Countryside Apartments | 25350 US Highway 19 N,
Clearwater, FL 33763 SPECIAL OFFERPET FRIENDLY
 SPECIAL OFFERPET FRIENDLY
 SPECIAL OFFERPET FRIENDLY
Explore by feature - Garage
- SPECIAL OFFERPET FRIENDLYTotal price$2,234 - $5,250/moStudio-2 bd1-2 baLinz Bayview | 2975 Gulf To Bay Blvd,
Clearwater, FL 33759 - SPECIAL OFFERPET FRIENDLY
- SPECIAL OFFERPET FRIENDLY
 PET FRIENDLYFURNISHED
 PET FRIENDLYFURNISHED
 SPECIAL OFFERPET FRIENDLYTotal price$1,379 - $2,766/moStudio-3 bd1-2 baAvana City Park | 101 S Old Coachman Rd,
Clearwater, FL 33765 NEW - 1 DAY AGOSPECIAL OFFERPET FRIENDLY
 SPECIAL OFFERPET FRIENDLY
 NEW - 2 DAYS AGOAPPLY INSTANTLYPET FRIENDLYFURNISHED
 APPLY INSTANTLYPET FRIENDLYFURNISHED
Explore by feature - Air Conditioning
- SPECIAL OFFERPET FRIENDLYTotal price$2,234 - $5,250/moStudio-2 bd1-2 baLinz Bayview | 2975 Gulf To Bay Blvd,
Clearwater, FL 33759 - SPECIAL OFFERPET FRIENDLY
- NEW - 1 DAY AGOSPECIAL OFFERPET FRIENDLY$1,695 - $2,895/mo1-3 bd1-2 baBayside Arbors of Clearwater | 2729 Seville Blvd,
Clearwater, FL 33764 - SPECIAL OFFERPET FRIENDLY
- SPECIAL OFFERPET FRIENDLY
 SPECIAL OFFERPET FRIENDLY$1,785 - $2,365/mo1-2 bd1-2 baThe Alexander at Countryside | 2524 Alexander Pl,
Clearwater, FL 33763 SPECIAL OFFERPET FRIENDLYFURNISHED
- PET FRIENDLYFURNISHED
- PET FRIENDLYFURNISHED
Explore by feature - Pool
- SPECIAL OFFERPET FRIENDLYTotal price$2,234 - $5,250/moStudio-2 bd1-2 baLinz Bayview | 2975 Gulf To Bay Blvd,
Clearwater, FL 33759 - SPECIAL OFFERPET FRIENDLY$1,715 - $2,640/mo1-3 bd1-2 baThe Grand Reserve at Park Isle Apartments | 2600 W Grand Reserve Cir,
Clearwater, FL 33759 - SPECIAL OFFERPET FRIENDLY
- NEW - 1 DAY AGOSPECIAL OFFERPET FRIENDLY$1,695 - $2,895/mo1-3 bd1-2 baBayside Arbors of Clearwater | 2729 Seville Blvd,
Clearwater, FL 33764 - SPECIAL OFFERPET FRIENDLY
- SPECIAL OFFERPET FRIENDLY
- SPECIAL OFFERPET FRIENDLY$1,199 - $1,779/moStudio-2 bd1-2 baThe Palms at Countryside Apartments | 25350 US Highway 19 N,
Clearwater, FL 33763 - SPECIAL OFFERPET FRIENDLY
- SPECIAL OFFERPET FRIENDLY
- SPECIAL OFFERPET FRIENDLY$1,785 - $2,365/mo1-2 bd1-2 baThe Alexander at Countryside | 2524 Alexander Pl,
Clearwater, FL 33763
Explore by feature - Washer/dryer
- SPECIAL OFFERPET FRIENDLYTotal price$2,234 - $5,250/moStudio-2 bd1-2 baLinz Bayview | 2975 Gulf To Bay Blvd,
Clearwater, FL 33759 - NEW - 1 DAY AGOSPECIAL OFFERPET FRIENDLY$1,695 - $2,895/mo1-3 bd1-2 baBayside Arbors of Clearwater | 2729 Seville Blvd,
Clearwater, FL 33764 - SPECIAL OFFERPET FRIENDLY$1,199 - $1,779/moStudio-2 bd1-2 baThe Palms at Countryside Apartments | 25350 US Highway 19 N,
Clearwater, FL 33763 - SPECIAL OFFERPET FRIENDLY
- SPECIAL OFFERPET FRIENDLY
- SPECIAL OFFERPET FRIENDLY$1,785 - $2,365/mo1-2 bd1-2 baThe Alexander at Countryside | 2524 Alexander Pl,
Clearwater, FL 33763  SPECIAL OFFERPET FRIENDLY
 PET FRIENDLY
- SPECIAL OFFERPET FRIENDLY
 NEW - 3 HRS AGOSPECIAL OFFERPET FRIENDLY
Explore by feature - Outdoor Space
 APPLY INSTANTLY
 APPLY INSTANTLYPET FRIENDLY
 APPLY INSTANTLY
 APPLY INSTANTLYPET FRIENDLYFURNISHED
 APPLY INSTANTLYPET FRIENDLY
 APPLY INSTANTLYPET FRIENDLY
 APPLY INSTANTLYPET FRIENDLY
 APPLY INSTANTLYPET FRIENDLY
 APPLY INSTANTLYPET FRIENDLY
 APPLY INSTANTLYPET FRIENDLYFURNISHED
Apartments for Rent
 PET FRIENDLYTotal price$2,006 - $3,313/moStudio-3 bd1-2 baLantower Bayside | 16485 US Highway 19 N,
Clearwater, FL 33764- PET FRIENDLYTotal price$2,234 - $5,250/moStudio-2 bd1-2 baLinz Bayview | 2975 Gulf To Bay Blvd,
Clearwater, FL 33759  Total price$1,725 - $2,565/mo1-2 bd1-2 baCaspia, an Alexan Community | 705 Redbud Ln,
Largo, FL 33771 SENIOR HOUSINGPET FRIENDLY
 PET FRIENDLY
- PET FRIENDLY$1,715 - $2,640/mo1-3 bd1-2 baThe Grand Reserve at Park Isle Apartments | 2600 W Grand Reserve Cir,
Clearwater, FL 33759  PET FRIENDLY
- NEW - 1 DAY AGOPET FRIENDLY$1,695 - $2,895/mo1-3 bd1-2 baBayside Arbors of Clearwater | 2729 Seville Blvd,
Clearwater, FL 33764 - PET FRIENDLY
- PET FRIENDLY
 PET FRIENDLY
 PET FRIENDLY
 PET FRIENDLY
 PET FRIENDLY
- PET FRIENDLY
 See more homes for rent inClearwater
Off Market Homes Near 1484 BUGLE LANE
 SOLDAUG 31, 2026ON TOP OF THE WORLD RE
 SOLDAUG 31, 2026PREMIER SOTHEBY'S INTL REALTY
 SOLDAUG 31, 2026QUICKSILVER REAL ESTATE GROUP
 SOLDAUG 28, 2026CHARLES RUTENBERG REALTY INC
 SOLDAUG 28, 2026STONEBRIDGE REAL ESTATE CO
 SOLDAUG 28, 2026COLDWELL BANKER REALTY
 SOLDAUG 28, 2026REALTY CONCEPTS OF PINELLAS
 See more homes for sale inClearwater


Homes for sale near 1484 BUGLE LANE
 0.32 ACRESCHARLES RUTENBERG REALTY INC
- See more homes for sale inClearwater


- Results are loading