


$485,000
Original price: $495,000
 3 Beds
 2 Baths
 1,830 sqft
1349 VIEWTOP DRIVE, Clearwater, FL 33764
Est. Mortgage $3,373/mo*
Get Pre-QualifiedHome Highlights

Single-Family Home

Built in 1961

$265/sqft

2 Car Garage
Local Information
- Map ViewExplore the area around 1349 VIEWTOP DRIVE.

- Schools1 Preschool School1 Elementary School1 Middle School1 High School

- Shop & Eat

-- mins to
About this House
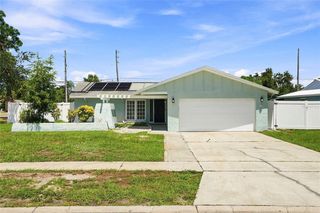
Move-in ready 3BR/2BA ranch, 5-min walk to coveted Plumb Elementary -- no HOA, no CDD, Flood Zone X. This 1,830 sq ft Douglas Manor Park home shows beautifully: renovated kitchen with quartz counters, a large center island, stainless appliances, and abundant cabinet storage; porcelain tile baths with a dual vanity in the guest bath; brand-new luxury vinyl plank flooring in all three bedrooms; and a wood-burning fireplace with porcelain marble surround in the open living area. Bright, entertaining-friendly layout opens to a private screened porch and a big fenced yard -- room for a firepit or future pool. Block/stucco construction, tile roof, 2-car attached garage (20x22). Flood Zone X = lower insurance and no mandatory evacuation. 0.21-acre lot on quiet Viewtop Drive -- central Pinellas, quick access to US-19, the beaches, and downtown.
Last check for updates: about 15 hours ago
Listing Provided by: Evan Beggs, (727) 776-1122
REALTY EXPERTS, (727) 888-1000
Originating MLS: Suncoast Tampa
Source: Stellar MLS, MLS#TB8507869
Also Listed on Stellar MLS.
IDX information is provided exclusively for personal, non-commercial use, and may not be used for any purpose other than to identify prospective properties consumers may be interested in purchasing. Information is deemed reliable but not guaranteed. Some IDX listings have been excluded from this website.
Listing Information presented by local MLS brokerage: Zillow, Inc - (407) 904-3511
Listing Information presented by local MLS brokerage: Zillow, Inc - (407) 904-3511
Home Details for 1349 VIEWTOP DRIVE

|
|---|
Interior Details Number of Rooms: 5Types of Rooms: Primary Bedroom, Bedroom 2, Bedroom 3, Kitchen, Living Room |
Beds & Baths Number of Bedrooms: 3Number of Bathrooms: 2Number of Bathrooms (full): 2 |
Dimensions and Layout Living Area: 1830 Square Feet |
Appliances & Utilities Utilities: Cable Connected, Electricity Connected, Street LightsAppliances: Convection Oven, Dishwasher, Dryer, Microwave, Refrigerator, WasherDishwasherDryerLaundry: In GarageMicrowaveRefrigeratorWasher |
Heating & Cooling Heating: Central,ElectricHas CoolingAir Conditioning: Central AirHas HeatingHeating Fuel: Central |
Fireplace & Spa Fireplace: Living Room, Wood BurningHas a Fireplace |
Gas & Electric Has Electric on Property |
Windows, Doors, Floors & Walls Door: Sliding DoorsFlooring: Porcelain Tile |
Levels, Entrance, & Accessibility Stories: 1Number of Stories: 1Levels: OneFloors: Porcelain Tile |
View No View |
Security Security: Smoke Detector(s) |

|
|---|
Exterior Home Features Roof: TilePatio / Porch: Front Porch, Rear Porch, ScreenedFencing: Fenced, WoodVegetation: Mature LandscapingExterior: Irrigation System, Lighting, SidewalkFoundation: SlabNo Private Pool |
Parking & Garage Number of Garage Spaces: 2Number of Covered Spaces: 2Other Parking: Garage Dimensions: 20x22No CarportHas a GarageHas an Attached GarageHas Open ParkingParking Spaces: 2Parking: Driveway,Ground Level,Off Street |
Frontage Road Surface Type: PavedNot on Waterfront |
Water & Sewer Sewer: Septic Tank |

|
|---|
Cumulative Days on Market: 63Days on Market: 129 |

|
|---|
Year Built Year Built: 1961 |
Property Type / Style Property Type: ResidentialProperty Subtype: Single Family ResidenceArchitecture: Ranch |
Building Construction Materials: Block, StuccoNot a New ConstructionNo Additional Parcels |
Property Information Parcel Number: 242915223020000950 |

|
|---|
Price List Price: $485,000Price Per Sqft: $265 |

|
|---|
MLS Status: Active |

|
|---|

|
|---|
Direction & Address City: CLEARWATERCommunity: DOUGLAS MANOR PARK 1ST ADD |
School Information Elementary School: Plumb Elementary-PNJr High / Middle School: Oak Grove Middle-PNHigh School: Clearwater High-PN |

|
|---|
Listing Agent Listing ID: TB8507869 |

|
|---|
Building Area Building Area: 2588 Square Feet |

|
|---|
Not Senior Community |

|
|---|
Association for this Listing: Suncoast TampaNo HOAHOA Fee: No HOA Fee |

|
|---|
Lot Area: 9527 sqft |

|
|---|
Special Conditions: None |

|
|---|
Listing Terms: Cash, Conventional |

|
|---|
Business Information Ownership: Fee Simple |

|
|---|
Mls Number: TB8507869Showing Requirements: Appointment Only, Lockbox - Coded, ShowingTimeUniversal Property Id: US-12103-N-242915223020000950-R-N |
Around this home
Neighborhood Overview

Neighborhood stats provided by third party data sources.
What Locals Say about Douglas Manor
Market trends in Clearwater
Last updated August 2026
Avg. sale price
$368K
$10KMoM
Sale-to-List Price
97.2%
0.1%MoM
Price per sq ft
$261
$0MoM
Available listings
1417
24MoM
Home Value
Trulia Estimate
$476KSince last month
Increased$4K (+0.7%)Since last year
Decreased$43K (-8.2%)Since last sale
Decreased$24K (-4.9%)Learn more about this home's value by checking out its Trulia Estimate, the value of nearby homes, and how much similar homes have sold for.
Trulia Estimate
The of this home's value increased by +93% in the last 10 years
| Month | Estimated value |
|---|---|
2026 | |
| September 2026 | $476K |
| August 2026 | $472K |
| July 2026 | $473K |
| June 2026 | $483K |
| May 2026 | $488K |
| April 2026 | $527K |
| March 2026 | $520K |
| February 2026 | $523K |
| January 2026 | $516K |
2025 | |
2024 | |
2023 | |
2022 | |
2021 | |
2020 | |
2019 | |
2018 | |
2017 | |
2016 | |
Comparable sales
These are recently sold homes that have a similar location or other similar features to this home, like bedrooms, bathrooms, and square footage. Get a sense of the expected prices in the area by viewing these homes.Address | Distance | Property Type | Sold Price | Sold Date | Bed | Bath | Sqft |
|---|---|---|---|---|---|---|---|
0.02 | Single-Family Home | $460,000 | 12/12/25 | 3 | 2 | 1,942 | |
0.05 | Single-Family Home | $475,000 | 05/11/26 | 3 | 2 | 1,654 | |
0.27 | Single-Family Home | $480,000 | 04/20/26 | 3 | 2 | 1,607 | |
0.29 | Single-Family Home | $540,000 | 12/01/25 | 3 | 2 | 1,840 | |
0.20 | Single-Family Home | $487,500 | 08/28/26 | 3 | 2 | 1,379 | |
0.30 | Single-Family Home | $540,000 | 06/15/26 | 3 | 2 | 1,839 | |
0.30 | Single-Family Home | $458,000 | 02/17/26 | 3 | 2 | 1,837 |
Nearby home prices
Get a sense of expected prices in the area by checking the value of nearby homes.Address | Distance | Price | Bed | Bath | Sqft | Status |
|---|---|---|---|---|---|---|
0.02 | $460,000 | 3 | 2 | 1,942 | Recently Sold | |
0.05 | $500,000 | 4 | 3.5 | 2,580 | Recently Sold | |
0.05 | $555,000 | 3 | 2 | 1,574 | Off Market | |
0.05 | $475,000 | 3 | 2 | 1,654 | Recently Sold | |
0.09 | $532,900 | 4 | 2.5 | 2,157 | Off Market | |
0.07 | $428,000 | 2 | 2 | 1,480 | Off Market | |
0.12 | $85,000 | 2 | 2 | 1,000 | Recently Sold | |
0.10 | $493,100 | 2 | 2 | - | Off Market | |
0.12 | $134,300 | 2 | 2 | 1,000 | Off Market | |
0.13 | $101,000 | 2 | 1 | 795 | Recently Sold |
Price and Tax history
| Date | Event | Price |
|---|---|---|
Jul 14, 2026 Source: Stellar MLS #TB8507869 | PriceChange | $485,000 Price decreased by 2% |
May 12, 2026 Source: Stellar MLS #TB8507869 | Listed For Sale | $495,000 |
May 22, 2023 Source: N/A | Sold | $500,000 |
Apr 20, 2023 Source: Stellar MLS #U8197741 | Pending | $499,900 |
Apr 18, 2023 Source: Stellar MLS #U8197741 | Listed For Sale | $499,900 |
Dec 9, 2022 Source: Stellar MLS #U8180831 | ListingRemoved | $549,900 |
Nov 11, 2022 Source: Stellar MLS #U8180831 | PriceChange | $549,900 Price decreased by 3% |
Oct 31, 2022 Source: Stellar MLS #U8180831 | Listed For Sale | $565,000 |
Dec 4, 2018 Source: N/A | Sold | $340,000 |
Oct 7, 2018 Source: Agent Provided | Pending | $342,000 |
Sep 29, 2018 Source: Agent Provided | PriceChange | $342,000 Price decreased by 1% |
Sep 19, 2018 Source: Agent Provided | PriceChange | $345,000 Price decreased by 1% |
Sep 13, 2018 Source: Agent Provided | PendingToActive | $348,000 |
Sep 2, 2018 Source: Agent Provided | Pending | $348,000 |
Sep 1, 2018 Source: Agent Provided | Listed For Sale | $348,000 |
Jul 18, 2018 Source: Agent Provided | ListingRemoved | $345,000 |
Jul 2, 2018 Source: Agent Provided | Pending | $345,000 |
Jun 24, 2018 Source: Agent Provided | PriceChange | $345,000 Price decreased by 1% |
Jun 8, 2018 Source: Agent Provided | Listed For Sale | $350,000 |
Apr 13, 2018 Source: N/A | Sold | $235,000 |
Mar 30, 2018 Source: Agent Provided | Listed For Sale | $249,500 |
| Year | Property tax | Tax assessment |
|---|---|---|
| 2025 | $5,641 | $450,924 |
Home facts updated by county records
LGBTQ Local Legal Protections
LGBTQ Local Legal Protections



Evan Beggs, REALTY EXPERTS, (727) 888-1000
Agent Phone: (727) 776-1122
Similar Homes You May Like
 BISHA REAL ESTATE & CONSULTING
 OPEN SUN, 11-1PMCOMPASS FLORIDA LLC
 NEW - 2 DAYS AGOKNOWN REAL ESTATE LLC
 OPEN SAT, 11-1PM0.31 ACRESMIHARA & ASSOCIATES INC.
 HOUSEWELL.COM REALTY OF FLORIDA LLC
 0.28 ACRESREEL COASTAL PROPERTIES, LLC
 WEICHERT, REALTORS - NEXON
 OPEN SAT, 12-2PM0.27 ACRESBHHS FLORIDA PROPERTIES GROUP
 KELLER WILLIAMS ST PETE REALTY
 0.38 ACRESKELLER WILLIAMS ST PETE REALTY
 KELLER WILLIAMS REALTY PORTFOLIO COLLECTION
 ACCESS PARADISE REALTY
 CHARLES RUTENBERG REALTY INC
 See more homes for sale inClearwater




New Listings near 1349 VIEWTOP DRIVE
 0.29 ACRESCHARLES RUTENBERG REALTY INC
 NEW - 18 HRS AGORE/MAX ACTION FIRST OF FLORIDA
 NEW - 22 HRS AGOTHE C SMITH REAL ESTATE GROUP LLC
 OPEN SAT, 12-2PM0.28 ACRESCOLDWELL BANKER REALTY
 NEWOPEN SUN, 12-2PMCOLDWELL BANKER REALTY
 OPEN SAT, 10-12PMRE/MAX ALLIANCE GROUP
 NEW - 2 DAYS AGOREDFIN CORPORATION
 NEWCOMING SOONKELLER WILLIAMS ON THE WATER S
- See more homes for sale inClearwater


Frequently asked questions about 1349 VIEWTOP DRIVE
- What is the estimated monthly payment for 1349 VIEWTOP DRIVE?Based on a $485,000 list price with 20% down at today's rates, the estimated monthly payment for 1349 VIEWTOP DRIVE in Clearwater, FL is approximately $3,438 (about $2,631 principal & interest, $732 property taxes, and $75 homeowner's insurance). This is an estimate. Actual payment depends on your loan terms.
- How does the list price for 1349 VIEWTOP DRIVE compare to homes in Clearwater?1349 VIEWTOP DRIVE in Clearwater, FL is listed at $485,000, about 32% above the $368K median sale price in Clearwater.
- What are the closest schools to 1349 VIEWTOP DRIVE?The closest schools to 1349 VIEWTOP DRIVE in Clearwater, FL are Clearwater High School (rated 5/10), Oak Grove Middle School (rated 6/10), Plumb Elementary School (Pre-K, rated 9/10).
- What is 1349 VIEWTOP DRIVE estimated to be worth?Trulia's estimated value for 1349 VIEWTOP DRIVE in Clearwater, FL is $475,700.
- Does 1349 VIEWTOP DRIVE have air conditioning?Yes, 1349 VIEWTOP DRIVE in Clearwater, FL has air conditioning.
- Does 1349 VIEWTOP DRIVE have laundry facilities?Yes, 1349 VIEWTOP DRIVE in Clearwater, FL has in-unit laundry.
1349 VIEWTOP DRIVE, Clearwater, FL 33764 is a 3 bedroom, 2 bathroom, 1,830 sqft single-family home built in 1961. 1349 VIEWTOP DRIVE is located in Douglas Manor, Clearwater. This property is currently available for sale and was listed by Stellar MLS on May 12, 2026. The MLS # for this home is MLS# TB8507869.