


$893,472
 3 Beds
 3 Baths
 2,593 sqft
1483 Dogwood Loop, Powell, OH 43065
Est. Mortgage $6,531/mo*
Get Pre-QualifiedHome Highlights

Condo

Built in 2026

$345/sqft

Garage

HOA $510/mo
Local Information
- Map ViewExplore the area around 1483 Dogwood Loop.

- Schools1 Elementary School1 Middle School1 High School

- Shop & Eat

-- mins to
About this House
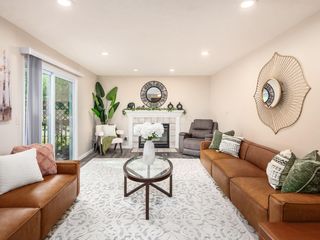
BUILD THIS CUSTOM LUXURY CONDO IN THE BEAUTIFUL LOCH LOMOND HILLS OF THE SCENIC OLENTANGY RIVER VALLEY. OPEN & AIRY FLOOR PLAN WITH SPACIOUS GREAT ROOM, MORNING ROOM AND GOURMET KITCHEN WITH OVERSIZED ISLAND, LARGE PANTRY OVERLOOKING LARGE DECK. 10' CEILINGS THROUGHOUT FIRST FLOOR, 8' SOLID CORE DOORS, ENGINEERED LUXURY LVP IN MAIN LIVING AREAS. 1ST FLOOR MASTER SUITE W/ CUSTOM POURED SHOWER, DUAL VANITIES & LARGE WALK IN CLOSET. 1ST FLOOR FLEX ROOM/ STUDY/ GUEST ROOM. FINISHED LOWER LEVEL W/ 3RD BEDROOM, 3RD FULL BATH, REC SPACE CONVENIENTLY LOCATED OFF OF 315 FOR A SHORT COMMUTE TO DOWNTOWN.
Last check for updates: about 16 hours ago
Listing courtesy of Lari Madosky Shaw, (614) 619-9141
Coldwell Banker Realty
Source: Columbus and Central Ohio Regional MLS , MLS#225025982
Also Listed on Columbus and Central Ohio Regional MLS .
Home Details for 1483 Dogwood Loop

|
|---|
Interior Details Basement: Egress Window(s),Full |
Beds & Baths Number of Bedrooms: 3Main Level Bedrooms: 2Number of Bathrooms: 3Number of Bathrooms (full): 3 |
Dimensions and Layout Living Area: 2593 Square Feet |
Heating & Cooling Heating: Forced AirHas CoolingAir Conditioning: Central AirHas HeatingHeating Fuel: Forced Air |
Fireplace & Spa Number of Fireplaces: 1Fireplace: One, Direct Vent, Gas LogHas a Fireplace |
Windows, Doors, Floors & Walls Window: Insulated WindowsFlooring: Wood, CarpetCommon Walls: 1 Common Wall |
Levels, Entrance, & Accessibility Levels: OneFloors: Wood, Carpet |

|
|---|
Exterior Home Features No Private Pool |
Parking & Garage Number of Garage Spaces: 2Number of Covered Spaces: 2No CarportHas a GarageNo Attached GarageParking Spaces: 2Parking: Attached |
Frontage Not on Waterfront |
Water & Sewer Sewer: Public Sewer |

|
|---|
Days on Market: 180+ |

|
|---|
Year Built Year Built: 2026 |
Property Type / Style Property Type: ResidentialProperty Subtype: CondominiumStructure Type: DuplexArchitecture: Duplex |
Building Is a New ConstructionNo Additional ParcelsIncludes Home Warranty |
Property Information Condition: To Be BuiltUsage of Home: OtherParcel Number: 31944405044004 |

|
|---|
Price List Price: $893,472Price Per Sqft: $345 |

|
|---|
MLS Status: Active |

|
|---|
Direction & Address City: PowellCommunity: Loch Lomond Hills |
School Information High School District: OLENTANGY LSD 2104 DEL CO. |

|
|---|
Listing Agent Listing ID: 225025982 |

|
|---|
Building Area Building Area: 1796 Square Feet |

|
|---|
HOA Fee Includes: Maintenance Grounds, Snow RemovalHas an HOAHOA Fee: $510/Monthly |

|
|---|
Lot Area: 1.86 Acres |

|
|---|
Special Conditions: Standard |

|
|---|
Listing Terms: Conventional |

|
|---|
BasementMls Number: 225025982 |
Around this home
What Locals Say about Powell
At least 138 Trulia users voted on each feature.

95 % Say it's dog friendly

93 % Say car is needed

93 % Say there's holiday spirit

91 % Say yards are well-kept

88 % Say parking is easy

85 % Say people would walk alone at night

84 % Say it's quiet

84 % Say kids play outside

77 % Say there's wildlife

77 % Say there are sidewalks

69 % Say neighbors are friendly

64 % Say there are community events

63 % Say they plan to stay for at least 5 years

47 % Say it's walkable to restaurants

45 % Say streets are well-lit

22 % Say it's walkable to grocery stores
Sourced by Trulia users. Learn more about our methodology.
Market trends in Powell
Last updated August 2026
Avg. sale price
$557K
$6.99KMoM
Sale-to-List Price
99.8%
0.3%MoM
Price per sq ft
$210
$1MoM
Available listings
172
15MoM
Home Value
Trulia Estimate
$881KSince last month
Decreased$500 (-0.1%)Since last year
Increased$21K (+2.5%)Learn more about this home's value by checking out its Trulia Estimate, the value of nearby homes, and how much similar homes have sold for.
Trulia Estimate
The of this home's value increased by +1% in the last 10 years
| Month | Estimated value |
|---|---|
2026 | |
| September 2026 | $881K |
| August 2026 | $881K |
| July 2026 | $882K |
| June 2026 | $883K |
| May 2026 | $884K |
| February 2026 | $874K |
| January 2026 | $878K |
2025 | |
Comparable sales
These are recently sold homes that have a similar location or other similar features to this home, like bedrooms, bathrooms, and square footage. Get a sense of the expected prices in the area by viewing these homes.Address | Distance | Property Type | Sold Price | Sold Date | Bed | Bath | Sqft |
|---|---|---|---|---|---|---|---|
0.15 | Condo | $805,000 | 09/29/25 | 3 | 3 | 2,871 | |
0.04 | Condo | $799,900 | 03/02/26 | 3 | 3 | 2,831 | |
0.06 | Condo | $820,000 | 04/03/26 | 3 | 3 | 3,242 | |
0.03 | Condo | $1,000,000 | 07/08/26 | 3 | 3.5 | 3,944 | |
0.04 | Condo | $885,000 | 02/17/26 | 3 | 3 | 3,589 | |
0.77 | Condo | $389,900 | 06/29/26 | 2 | 2 | 1,816 | |
1.13 | Condo | $785,000 | 05/29/26 | 3 | 2.5 | 4,426 | |
1.78 | Condo | $357,000 | 05/18/26 | 3 | 2.5 | 1,764 | |
1.15 | Condo | $310,000 | 05/29/26 | 3 | 2 | 1,956 |
Nearby home prices
Get a sense of expected prices in the area by checking the value of nearby homes.Address | Distance | Price | Bed | Bath | Sqft | Status |
|---|---|---|---|---|---|---|
0.03 | $780,200 | 3 | 3 | 2,930 | Off Market | |
0.02 | $791,700 | 3 | 2.5 | 2,930 | Off Market | |
0.01 | $741,800 | 4 | 4.5 | 3,747 | Off Market | |
0.03 | $1,000,000 | 3 | 3.5 | 3,944 | Recently Sold | |
0.04 | $879,300 | 3 | 3.5 | 3,150 | Off Market | |
0.04 | $885,000 | 3 | 3 | 3,589 | Recently Sold | |
0.04 | $799,900 | 3 | 3 | 2,831 | Recently Sold | |
0.06 | $820,000 | 3 | 3 | 3,242 | Recently Sold | |
0.06 | $1,179,900 | 2 | 2.5 | 3,046 | Off Market | |
0.15 | $819,300 | 3 | 3 | 2,871 | Off Market | |
0.15 | $562,900 | 4 | 3 | 1,584 | Off Market |
Price and Tax history
| Date | Event | Price |
|---|---|---|
Jul 14, 2025 Source: Columbus and Central Ohio Regional MLS #225025982 | Listed For Sale | $893,472 |
LGBTQ Local Legal Protections
LGBTQ Local Legal Protections



Lari Madosky Shaw, Coldwell Banker Realty
Agent Phone: (614) 619-9141
IDX information is provided exclusively for personal, non-commercial use, and may not be used for any purpose other than to identify prospective properties consumers may be interested in purchasing.
Information is deemed reliable but not guaranteed.
Similar Homes You May Like
 NEW CONSTRUCTIONCharlene K Fairman, The Realty Firm
 NEW CONSTRUCTIONCharlene K Fairman, The Realty Firm
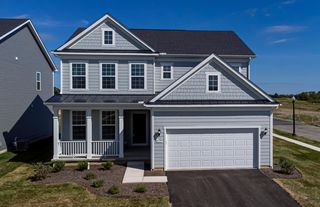 OPEN SAT, 1-4PMNEW CONSTRUCTIONCharlene K Fairman, The Realty Firm
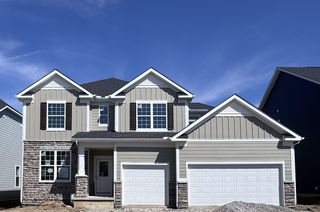 NEW CONSTRUCTIONCharlene K Fairman, The Realty Firm
 NEW CONSTRUCTIONCharlene K Fairman, The Realty Firm
 NEW CONSTRUCTION0.25 ACRESCharlene K Fairman, The Realty Firm
 NEW CONSTRUCTIONCharlene K Fairman, The Realty Firm
 OPEN SAT, 12-4PMNEW CONSTRUCTIONCharlene K Fairman, The Realty Firm
 NEW CONSTRUCTION0.26 ACRESCharlene K Fairman, The Realty Firm
 NEW CONSTRUCTIONCharlene K Fairman, The Realty Firm
 NEW CONSTRUCTIONCharlene K Fairman, The Realty Firm
 NEW CONSTRUCTIONCharlene K Fairman, The Realty Firm
 NEW CONSTRUCTIONCharlene K Fairman, The Realty Firm
 NEW CONSTRUCTIONCharlene K Fairman, The Realty Firm
 Ekaterina Lyubimova, NextHome Experience
 NEW CONSTRUCTIONCharlene K Fairman, The Realty Firm
 NEW CONSTRUCTION0.62 ACRESCharlene K Fairman, The Realty Firm
 NEW CONSTRUCTIONCharlene K Fairman, The Realty Firm
 NEW CONSTRUCTIONCharlene K Fairman, The Realty Firm
 NEW CONSTRUCTIONAlan J RafiyQ, D.R. Horton Realty of Ohio, In
 NEW CONSTRUCTIONCharlene K Fairman, The Realty Firm
 OPEN SUN, 12-4PMNEW CONSTRUCTIONCharlene K Fairman, The Realty Firm
- NEW CONSTRUCTIONCharlene K Fairman, The Realty Firm
 NEW CONSTRUCTIONCharlene K Fairman, The Realty Firm
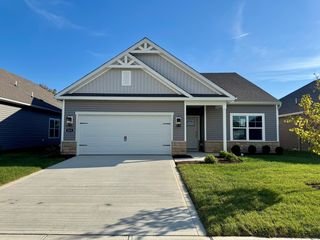 NEW CONSTRUCTIONAlan J RafiyQ, D.R. Horton Realty of Ohio, In
 NEW CONSTRUCTIONAlan J RafiyQ, D.R. Horton Realty of Ohio, In
 NEW CONSTRUCTIONMichael A Casey, RE/MAX Connection
 NEW CONSTRUCTIONAnn Logan, RE/MAX Affiliates, Inc.
 OPEN SUN, 12-4PMNEW CONSTRUCTIONCharlene K Fairman, The Realty Firm
 0.3 ACRESSandra Binning, Coldwell Banker Realty
 Stacy G Price, Allan-Hunter Real Estate Group
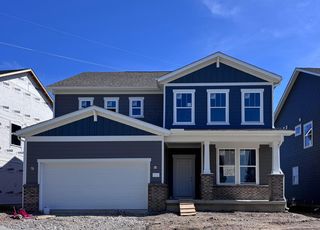 NEW CONSTRUCTIONCharlene K Fairman, The Realty Firm
 Andrew Fitzgerald, KW Classic Properties Realty
 NEW CONSTRUCTIONBradley Clarizio, Red 1 Realty
 Ekaterina Lyubimova, NextHome Experience
 NEW CONSTRUCTIONRachael Grace Durant, Coldwell Banker Realty
 NEW CONSTRUCTIONJeff Ramm, Coldwell Banker Realty
 0.25 ACRESJeff Gongwer, RE/MAX Affiliates, Inc.
 See more homes for sale inPowell


New Listings near 1483 Dogwood Loop
 0.53 ACRESJulie R Wills, Howard Hanna Real Estate Svcs
 COMING SOONMatthew Hance, EXP Realty, LLC
 0.36 ACRESShaun Simpson, Real of Ohio
 0.31 ACRESLorna V Hawk, Berkshire Hathaway HS Pro Rlty
 OPEN SUN, 1-3PMCOMING SOON0.34 ACRESKimberly A Kovacs, Coldwell Banker Realty
 OPEN THU, 6-9PM0.27 ACRESMichael P Porchetti, RE/MAX Impact
 0.3 ACRESRichard A Wright, RE/MAX Affiliates, Inc.
 0.28 ACRESCaleb Beachy, Keller Williams Greater Cols
 0.33 ACRESKimberly D Hamrick, Keller Williams Consultants
 Laurel Palmer, Keller Williams Capital Ptnrs
 0.25 ACRESKaren S Smith, The Brokerage House
 0.51 ACRESPaul J George, Keller Williams Greater Cols
 Georgia Hart, Keller Williams Capital Ptnrs
 1 ACREAndrew W Robinson, Real of Ohio
 2.52 ACRESBrandon Emmanuel, The Agency Cleveland Northcoast
- See more homes for sale inPowell
Frequently asked questions about 1483 Dogwood Loop
- What is the estimated monthly payment for 1483 Dogwood Loop?Based on a $893,472 list price with 20% down at today's rates, the estimated monthly payment for 1483 Dogwood Loop in Powell, OH is approximately $6,397 (about $4,869 principal & interest, $1,191 property taxes, $75 homeowner's insurance, and $262 PMI). This is an estimate. Actual payment depends on your loan terms.
- How does the list price for 1483 Dogwood Loop compare to homes in Powell?1483 Dogwood Loop in Powell, OH is listed at $893,472, about 60% above the $557K median sale price in Powell.
- What do residents say about Powell?Residents describe Powell, OH as dog-friendly, well-kept, and easy to park in. Most residents say you need a car. See homes for sale in Powell, OH.
- What are the closest schools to 1483 Dogwood Loop?The closest schools to 1483 Dogwood Loop in Powell, OH are Olentangy Liberty High School (rated 8/10), Olentangy Liberty Middle School (rated 9/10), Tyler Run Elementary School (rated 10/10).
- Does 1483 Dogwood Loop have air conditioning?Yes, 1483 Dogwood Loop in Powell, OH has air conditioning.
1483 Dogwood Loop, Powell, OH 43065 is a 3 bedroom, 3 bathroom, 2,593 sqft condo built in 2026. This property is currently available for sale and was listed by Columbus and Central Ohio Regional MLS on Jul 14, 2025. The MLS # for this home is MLS# 225025982.