


$742,300
 4 Beds
 2.5 Baths
 3,984 sqft (on 0.66 acres)
1478 Dillon Rd, Maple Glen, PA 19002
Est. Refi. Payment $4,845/mo*
Refinance Your HomeCurrently Off Market - Sold Apr 27, 2026 for $740,000 (4% below list price)
Home Value
Trulia Estimate
$742KSince last month
Decreased$2K (-0.2%)Since last year
Decreased$127K (-14.6%)Since last sale
Increased$1K (+0.2%)Learn more about this home's value by checking out its Trulia Estimate, the value of nearby homes, and how much similar homes have sold for.
Trulia Estimate
The of this home's value increased by +61% in the last 10 years
| Month | Estimated value |
|---|---|
2026 | |
| September 2026 | $741K |
| August 2026 | $743K |
| July 2026 | $743K |
| June 2026 | $746K |
| May 2026 | $742K |
| April 2026 | $740K |
| March 2026 | $740K |
| February 2026 | $739K |
| January 2026 | $800K |
2025 | |
2024 | |
2023 | |
2022 | |
2021 | |
2020 | |
2019 | |
2018 | |
2017 | |
2016 | |
Comparable sales
These are recently sold homes that have a similar location or other similar features to this home, like bedrooms, bathrooms, and square footage. Get a sense of the expected prices in the area by viewing these homes.Address | Distance | Property Type | Sold Price | Sold Date | Bed | Bath | Sqft |
|---|---|---|---|---|---|---|---|
0.19 | Single-Family Home | $755,000 | 11/12/25 | 5 | 2.5 | 3,606 | |
0.23 | Single-Family Home | $740,000 | 10/23/25 | 5 | 3.5 | 3,808 | |
0.26 | Single-Family Home | $950,000 | 05/08/26 | 5 | 2.5 | 3,640 | |
0.44 | Single-Family Home | $700,000 | 04/13/26 | 4 | 2.5 | 3,890 | |
0.35 | Single-Family Home | $950,000 | 07/27/26 | 4 | 2.5 | 3,463 | |
0.37 | Single-Family Home | $780,000 | 11/28/25 | 4 | 3.5 | 3,332 |
Nearby home prices
Get a sense of expected prices in the area by checking the value of nearby homes.Address | Distance | Price | Bed | Bath | Sqft | Status |
|---|---|---|---|---|---|---|
0.20 | $828,000 | 4 | 2.5 | 2,897 | Off Market | |
0.15 | $1,123,400 | 4 | 2.5 | 3,641 | Off Market | |
0.16 | $1,183,400 | 4 | 3.5 | 4,894 | Off Market | |
0.19 | $768,300 | 5 | 2.5 | 3,606 | Off Market | |
0.23 | $754,200 | 5 | 3.5 | 3,808 | Off Market | |
0.26 | $950,000 | 5 | 2.5 | 3,640 | Recently Sold | |
0.22 | $1,175,000 | 5 | 3.5 | 5,053 | Recently Sold | |
0.30 | $817,200 | 5 | 3 | 2,917 | Off Market | |
0.27 | $820,600 | 4 | 2.5 | 3,268 | Off Market | |
0.28 | $752,700 | 4 | 2.5 | 2,524 | Off Market | |
0.33 | $919,400 | 4 | 2.5 | 3,697 | Off Market |
Local Information
- Map ViewExplore the area around 1478 Dillon Rd.

- Schools1 Elementary School1 Middle School1 High School

- Shop & Eat

-- mins to
Home Highlights

Single-Family Home

Built in 1989

0.66 acre lot

3,984 sqft

$186/sqft

2 Car Garage
About this House
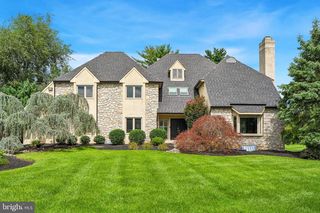
Welcome to 1478 Dillon Road – A Hidden Gem in Upper Dublin. Spring market pricing for this beautiful colonial. Tucked quietly down a private driveway, 1478 Dillon Road offers the perfect blend of privacy, comfort, and location. This beautifully updated home is set just yards from the scenic, sprawling Mondauk Common Park, one of Montgomery County’s most beloved outdoor destinations. Imagine living just steps from lush green trails, a 1-mile walking loop, sand volleyball courts, baseball fields, basketball courts, two playgrounds, picnic pavilions, and year-round community events—all practically in your backyard. It's not just a home; it’s a lifestyle. Inside, you’ll find four spacious bedrooms, gleaming hardwood floors, a large basement for entertainment, storage, or future living space, and a series of thoughtful updates throughout: a newer roof, new high-efficiency heating and central air, and newer garage doors—all of which make this home truly move-in ready. The open kitchen overlooks a cozy great room with fireplace and plenty of natural lighting shining in. What sets this property apart is its peaceful setting. Situated off the main road, you’ll enjoy the quiet and serenity of suburban living while still being right in the heart of Upper Dublin—one of Pennsylvania’s top-ranked school districts, known for academic excellence, strong athletics, and engaged community life. Just minutes from SEPTA’s Regional Rail (including the nearby Fort Washington station) for easy access to Center City Philadelphia; Moments from the PA Turnpike, Route 309, and Route 63, giving you fast access to the entire region; Close to top shopping and dining destinations like the Promenade at Upper Dublin, downtown Ambler, Willow Grove Park Mall, and Whole Foods; Nearby houses of worship, golf courses, libraries, and everything else that makes Upper Dublin such a welcoming and well-rounded community. This is the kind of home that rarely comes along—a peaceful retreat with modern upgrades, unbeatable location, access to nature, and one of the most acclaimed school districts in the state. Join us at the open house on Sundday, September 28th, and experience the perfect blend of privacy, space, and community for yourself. Don’t wait—homes like this in Upper Dublin move fast. Make 1478 Dillon Road your next home before someone else does.
1478 Dillon Rd, Maple Glen, PA 19002 is a 4 bedroom, 3 bathroom, 3,984 sqft single-family home built in 1989. It last sold for $740,000 on Apr 27, 2026 (4% below the $769,000 asking price). More recently, it was listed as a rental in August 2024 with an asking price of $4,400 per month. That rental listing was removed on August 29, 2024. This property is not currently displayed as for sale or rent on Trulia. The Trulia Estimate is $742,300, with a rent estimate of $4,394/month.
Last check for updates: about 13 hours ago
Listed by Frank Blumenthal, (215) 290-0402
Keller Williams Real Estate Tri-County
Bought with: Ruth Ann Roche, (215) 343-8204, RE/MAX Centre Realtors
Source: Bright MLS, MLS#PAMC2154970
Home Details for 1478 Dillon Rd

|
|---|
Interior Details Basement: Full,UnfinishedNumber of Rooms: 12Types of Rooms: Primary Bedroom, Bedroom 2, Bedroom 3, Bedroom 4, Bathroom 1, Bathroom 2, Dining Room, Great Room, Half Bath, Kitchen, Laundry, Office |
Beds & Baths Number of Bedrooms: 4Number of Bathrooms: 3Number of Bathrooms (full): 2Number of Bathrooms (half): 1Number of Bathrooms (main level): 1 |
Dimensions and Layout Living Area: 3984 Square Feet |
Appliances & Utilities Utilities: Cable Connected, PhoneAppliances: Dishwasher, Disposal, Dryer, Energy Efficient Appliances, Oven, Cooktop, Washer, Water Heater, Gas Water HeaterDishwasherDisposalDryerLaundry: Main Level,Laundry RoomWasher |
Heating & Cooling Heating: Forced Air,Natural GasHas CoolingAir Conditioning: Central Air,Natural GasHas HeatingHeating Fuel: Forced Air |
Fireplace & Spa Number of Fireplaces: 1Fireplace: Wood BurningHas a FireplaceNo Spa |
Gas & Electric Electric: 200+ Amp Service |
Windows, Doors, Floors & Walls Flooring: Hardwood, Carpet |
Levels, Entrance, & Accessibility Stories: 2Levels: TwoAccessibility: NoneFloors: Hardwood, Carpet |
View No View |

|
|---|
Exterior Home Features Roof: Architectural ShingleOther Structures: Above Grade, Below GradeFoundation: Block, Concrete PerimeterNo Private Pool |
Parking & Garage Number of Garage Spaces: 2Number of Covered Spaces: 2No CarportHas a GarageHas an Attached GarageHas Open ParkingParking Spaces: 2Parking: Garage Faces Front,Attached,Driveway,Off Street |
Pool Pool: None |
Frontage Not on Waterfront |
Water & Sewer Sewer: Public Sewer |
Finished Area Finished Area (above surface): 2656 Square FeetFinished Area (below surface): 1328 Square Feet |

|
|---|
Year Built Year Built: 1989 |
Property Type / Style Property Type: ResidentialProperty Subtype: Single Family ResidenceStructure Type: DetachedArchitecture: Colonial |
Building Construction Materials: Vinyl SidingNot a New Construction |
Property Information Included in Sale: Washer, Dryer & Refrigerator - All In As-is Condition With No Monetary ValueParcel Number: 540004861206 |

|
|---|
Price List Price: $769,000Price Per Sqft: $186/sqft |
Status Change & Dates Off Market Date: Mon Apr 27 2026Possession Timing: Negotiable, Immediate, 0-30 Days CD |

|
|---|
MLS Status: CLOSED |

|
|---|

|
|---|
Direction & Address City: AMBLERCommunity: Tannerie Run |
School Information Elementary School: JarrettownElementary School District: Upper DublinJr High / Middle School: Upper DubJr High / Middle School District: Upper DublinHigh School: U DublinHigh School District: Upper Dublin |

|
|---|
Building Area Building Area: 3984 Square Feet |

|
|---|
Not Senior Community |

|
|---|
No HOA |

|
|---|
Lot Area: 0.66 acres |

|
|---|
Special Conditions: Standard |

|
|---|
Listing Agreement Type: Exclusive Right To SellListing Terms: Cash, Conventional, FHA, VA Loan |

|
|---|
Business Information Ownership: Fee Simple |

|
|---|
BasementMls Number: PAMC2154970Municipality: UPPER DUBLIN TWPAbove Grade Unfinished Area: 2656 |

|
|---|
Source Internet Entire Listing Display: Y |
Price and Tax history
| Date | Event | Price |
|---|---|---|
Apr 27, 2026 Source: Bright MLS #PAMC2154970 | Sold | $740,000 |
Mar 30, 2026 Source: Bright MLS #PAMC2154970 | Pending | $769,000 |
Mar 13, 2026 Source: Bright MLS #PAMC2154970 | Contingent | $769,000 |
Feb 18, 2026 Source: Bright MLS #PAMC2154970 | Listed For Sale | $769,000 |
Jan 5, 2026 Source: Bright MLS #PAMC2154970 | ListingRemoved | $828,000 |
Nov 11, 2025 Source: Bright MLS #PAMC2154970 | PriceChange | $828,000 Price decreased by 1% |
Sep 26, 2025 Source: Bright MLS #PAMC2154970 | Listed For Sale | $834,000 |
Aug 29, 2024 Source: Zillow Rentals | ListingRemoved | $4,400 |
Aug 6, 2024 Source: Zillow Rentals | Listed For Rent | $4,400 |
| Year | Property tax | Tax assessment |
|---|---|---|
| 2025 | $10,820 | $218,000 |
Home facts updated by county records
Market trends in Ambler
Last updated August 2026
Avg. sale price
$793K
$22.83KMoM
Sale-to-List Price
102.9%
1.0%MoM
Price per sq ft
$299
$10MoM
Available listings
57
13MoM
Around this home
What Locals Say about Ambler
At least 227 Trulia users voted on each feature.

91 % Say it's dog friendly

86 % Say people would walk alone at night

82 % Say yards are well-kept

80 % Say car is needed

79 % Say parking is easy

78 % Say there's holiday spirit

77 % Say kids play outside

74 % Say they plan to stay for at least 5 years

72 % Say there are sidewalks

70 % Say neighbors are friendly

69 % Say there's wildlife

69 % Say streets are well-lit

67 % Say it's quiet

60 % Say it's walkable to restaurants

56 % Say there are community events

51 % Say it's walkable to grocery stores
Sourced by Trulia users. Learn more about our methodology.
LGBTQ Local Legal Protections
LGBTQ Local Legal Protections



The data relating to real estate for sale on this website appears in part through the BRIGHT Internet Data Exchange program, a voluntary cooperative exchange of property listing data between licensed real estate brokerage firms, and is provided by BRIGHT through a licensing agreement.
Listing information is from various brokers who participate in the Bright MLS IDX program and not all listings may be visible on the site. The property information being provided on or through the website is for the personal, non-commercial use of consumers and such information may not be used for any purpose other than to identify prospective properties consumers may be interested in purchasing.
Some properties which appear for sale on the website may no longer be available because they are for instance, under contract, sold or are no longer being offered for sale.
Property information displayed is deemed reliable but is not guaranteed.
Copyright 2026 Bright MLS, Inc. Click here for more information
Frequently asked questions about 1478 Dillon Rd
- What is 1478 Dillon Rd estimated to be worth?Trulia's estimated value for 1478 Dillon Rd in Maple Glen, PA is $742,300.
- What is the price history for 1478 Dillon Rd?1478 Dillon Rd in Maple Glen, PA last sold for $740,000 in April 2026.
- Is Maple Glen a buyer's or seller's market?Maple Glen is currently a seller's market, based on recent for-sale activity.
- What's the median sale price in Maple Glen?The median sale price in Maple Glen is $793K. That is up $22.83K from the prior month.
- Does 1478 Dillon Rd have air conditioning?Yes, 1478 Dillon Rd in Maple Glen, PA has air conditioning.
- Does 1478 Dillon Rd have laundry facilities?Yes, 1478 Dillon Rd in Maple Glen, PA has in-unit laundry.
Explore by feature - Pet Friendly
 PET FRIENDLY
 PET FRIENDLY
 PET FRIENDLY$1,425 - $2,100/mo1-2 bd1-2 baThe Woods at Ambler, an Eagle Rock Community | 1410 E Butler Pike,
Ambler, PA 19002 APPLY INSTANTLYPET FRIENDLY
 APPLY INSTANTLYPET FRIENDLY
 APPLY INSTANTLYPET FRIENDLY
 APPLY INSTANTLYPET FRIENDLY
 APPLY INSTANTLYPET FRIENDLY
 APPLY INSTANTLYPET FRIENDLY
 PET FRIENDLY
Explore by feature - Garage
 APPLY INSTANTLY
- APPLY INSTANTLYPET FRIENDLY
- APPLY INSTANTLYPET FRIENDLY
 APPLY INSTANTLYPET FRIENDLY
 FURNISHED
 PET FRIENDLY
 PET FRIENDLY
 PET FRIENDLY
Explore by feature - Air Conditioning
- PET FRIENDLY$1,425 - $2,100/mo1-2 bd1-2 baThe Woods at Ambler, an Eagle Rock Community | 1410 E Butler Pike,
Ambler, PA 19002 - APPLY INSTANTLY
 APPLY INSTANTLYPET FRIENDLY
- APPLY INSTANTLYPET FRIENDLY
- APPLY INSTANTLYPET FRIENDLY
- APPLY INSTANTLYPET FRIENDLY
 APPLY INSTANTLY
- APPLY INSTANTLYPET FRIENDLY
- APPLY INSTANTLYPET FRIENDLY
- APPLY INSTANTLYPET FRIENDLY
Explore by feature - Pool
- PET FRIENDLY$1,425 - $2,100/mo1-2 bd1-2 baThe Woods at Ambler, an Eagle Rock Community | 1410 E Butler Pike,
Ambler, PA 19002 - APPLY INSTANTLYPET FRIENDLY
- APPLY INSTANTLYPET FRIENDLY
 NEW - 1 DAY AGOPET FRIENDLY
 PET FRIENDLY
Explore by feature - Washer/dryer
- PET FRIENDLY
- PET FRIENDLY$1,425 - $2,100/mo1-2 bd1-2 baThe Woods at Ambler, an Eagle Rock Community | 1410 E Butler Pike,
Ambler, PA 19002 - APPLY INSTANTLY
- APPLY INSTANTLYPET FRIENDLY
 APPLY INSTANTLYFURNISHEDROOM FOR RENT
- APPLY INSTANTLYPET FRIENDLY
- APPLY INSTANTLYPET FRIENDLY
- APPLY INSTANTLY
- APPLY INSTANTLYPET FRIENDLY
- APPLY INSTANTLYPET FRIENDLY

Explore by feature - Outdoor Space
- APPLY INSTANTLYFURNISHEDROOM FOR RENT
- APPLY INSTANTLYPET FRIENDLY
- APPLY INSTANTLYPET FRIENDLY

- PET FRIENDLY
 PET FRIENDLY
Apartments for Rent
 NEW - 2 DAYS AGOPET FRIENDLY$1,800 - $3,175/moStudio-2 bd1-2 baLuxor Lifestyle Apartments Fort Washington | 525 Virginia Dr,
Fort Washington, PA 19034 NEW - 2 DAYS AGOPET FRIENDLY
 PET FRIENDLY
- PET FRIENDLY$1,425 - $2,100/mo1-2 bd1-2 baThe Woods at Ambler, an Eagle Rock Community | 1410 E Butler Pike,
Ambler, PA 19002  PET FRIENDLY
 PET FRIENDLY$1,497 - $2,197/mo1-3 bd1-2 baJamestown Village Apartments | 2501 Maryland Rd,
Willow Grove, PA 19090 PET FRIENDLY
 PET FRIENDLY
- PET FRIENDLY
- PET FRIENDLY

 PET FRIENDLY
 APPLY INSTANTLYPET FRIENDLY
 APPLY INSTANTLY
 See more homes for rent inMaple Glen
Off Market Homes Near 1478 Dillon Rd
 SOLDSEP 18, 2026American Foursquare Realty LLC
 SOLDSEP 18, 2026Keller Williams Realty Devon-Wayne
 SOLDSEP 17, 2026BHHS Fox & Roach-Blue Bell
 SOLDSEP 17, 2026Quinn & Wilson, Inc.
 SOLDSEP 17, 2026Keller Williams Real Estate - Newtown
 SOLDSEP 17, 2026BHHS Fox & Roach-Doylestown
 SOLDSEP 17, 2026Howard Hanna Real Estate Services
 See more homes for sale inMaple Glen


Homes for sale near 1478 Dillon Rd
 0.98 ACRESKeller Williams Real Estate-Doylestown
 0.7 ACRESKeller Williams Real Estate-Blue Bell
- See more homes for sale inMaple Glen

- Results are loading