


$1,999,000
Original price: $2,200,000
 4 Beds
 3.5 Baths
 4,904 sqft (on 0.32 acres)
147 Botti Drive, Hunter, NY 12442
Est. Mortgage $13,394/mo*
Get Pre-QualifiedHome Highlights

Single-Family Home

Built in 2021

0.32 acre lot

$408/sqft

2 Car Garage
Local Information
- Map ViewExplore the area around 147 Botti Drive.

- Schools1 Preschool School1 Elementary School2 Middle Schools1 High School

- Shop & Eat

-- mins to
About this House
What's unique:Multiple fireplacesModern comfortLarge deckRecessed lightingOpen airy floorplanHigh ceilings
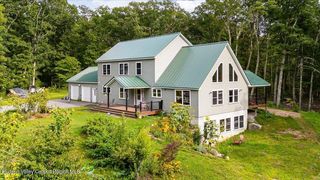
Discover exceptional craftsmanship and modern comfort in this beautifully appointed 4‑bedroom, 4‑bath home featuring 13 spacious rooms, a flexible in‑law suite, and stunning mountain and wooded views. Thoughtfully designed with architectural details throughout—beamed, coffered, tray, and cathedral ceilings, crown molding, recessed lighting, and an open, airy floorplan.
The gourmet kitchen is a true centerpiece, offering granite countertops, a large island, pantry, and an impressive suite of appliances including double ovens, gas cooktop, convection oven, wine cooler, bar fridge, and more. High ceilings, ENERGY STAR windows and doors, and multiple fireplaces add warmth and efficiency.
A fully finished walk‑out basement apartment with private entry, full bath, and walk‑up access provides ideal space for guests, extended family, or rental potential.
Enjoy year‑round comfort with radiant floor heating, ENERGY STAR HVAC, humidity control, and ceiling fans throughout. Multiple laundry locations add convenience.
Set on a beautifully landscaped 0.32‑acre lot, the exterior features a large deck, balcony, rain gutters, exterior lighting, and a paved road frontage. A 2‑car attached garage, lighted driveway, and generator complete the package. Security lighting offer peace of mind.
This home blends style, efficiency, and versatility—perfect for today's modern living.
The gourmet kitchen is a true centerpiece, offering granite countertops, a large island, pantry, and an impressive suite of appliances including double ovens, gas cooktop, convection oven, wine cooler, bar fridge, and more. High ceilings, ENERGY STAR windows and doors, and multiple fireplaces add warmth and efficiency.
A fully finished walk‑out basement apartment with private entry, full bath, and walk‑up access provides ideal space for guests, extended family, or rental potential.
Enjoy year‑round comfort with radiant floor heating, ENERGY STAR HVAC, humidity control, and ceiling fans throughout. Multiple laundry locations add convenience.
Set on a beautifully landscaped 0.32‑acre lot, the exterior features a large deck, balcony, rain gutters, exterior lighting, and a paved road frontage. A 2‑car attached garage, lighted driveway, and generator complete the package. Security lighting offer peace of mind.
This home blends style, efficiency, and versatility—perfect for today's modern living.
Last check for updates: about 5 hours ago
Listing by: Bunce Realty, (518) 734-4461
Patricia Kelaher, (201) 376-2165
Source: HVCRMLS, MLS#20255188
Also Listed on HVCRMLS.
Home Details for 147 Botti Drive

|
|---|
Interior Details Basement: Apartment,Bath/Stubbed,Concrete,Exterior Entry,Full,Interior Entry,Walk-Up AccessNumber of Rooms: 13Types of Rooms: Master Bedroom, Bedroom, Master Bathroom, Bathroom, Family Room, Kitchen, Laundry, Living Room, Other Room |
Beds & Baths Number of Bedrooms: 4Number of Bathrooms: 4Number of Bathrooms (full): 3Number of Bathrooms (half): 1 |
Dimensions and Layout Living Area: 4904 Square Feet |
Appliances & Utilities Utilities: Cable Connected, Electricity Connected, Phone Available, Phone Connected, Sewer Connected, Water Connected, Propane, Underground UtilitiesAppliances: Wine Cooler, Water Purifier, Washer, Vented Exhaust Fan, Self Cleaning Oven, Range Hood, Propane Cooktop, Plumbed For Ice Maker, Microwave, Ice Maker, Gas Oven, Freezer, Free-Standing Gas Oven, Exhaust Fan, ENERGY STAR Qualified Washer, ENERGY STAR Qualified Freezer, ENERGY STAR Qualified Dishwasher, Electric Oven, Dryer, Double Oven, Dishwasher, Convection Oven, Built-In Range, Built-In Gas Oven, Bar FridgeDishwasherDryerLaundry: Electric Dryer Hookup,In Basement,Inside,Laundry Closet,Laundry Room,Lower Level,Washer HookupMicrowaveWasher |
Heating & Cooling Heating: ENERGY STAR Qualified Equipment,Fireplace(s),Forced Air,Radiant,Radiant FloorHas CoolingAir Conditioning: Ceiling Fan(s),Central Air,ENERGY STAR Qualified Equipment,Exhaust Fan,Humidity ControlHas HeatingHeating Fuel: ENERGY STAR Qualified Equipment |
Fireplace & Spa Number of Fireplaces: 3Fireplace: Electric, Family Room, Gas, Gas Log, Great RoomHas a Fireplace |
Gas & Electric Electric: 200+ Amp Service, Generator, Generator Hookup, UndergroundHas Electric on Property |
Windows, Doors, Floors & Walls Window: Blinds, ENERGY STAR Qualified Windows, Screens, Tinted WindowsDoor: ENERGY STAR Qualified Doors, Sliding DoorsFlooring: Bamboo, Ceramic Tile, Laminate, Luxury Vinyl |
Levels, Entrance, & Accessibility Stories: 1Levels: Three Or MoreFloors: Bamboo, Ceramic Tile, Laminate, Luxury Vinyl |
View Has a ViewView: Mountain(s), Neighborhood, Trees/Woods |
Security Security: Fire Alarm, Security Lights |

|
|---|
Exterior Home Features Roof: AsphaltPatio / Porch: DeckFencing: NoneExterior: Balcony, Lighting, Rain GuttersFoundation: Concrete Perimeter |
Parking & Garage Number of Garage Spaces: 2Number of Covered Spaces: 2No CarportHas a GarageHas an Attached GarageHas Open ParkingParking Spaces: 2Parking: Deck,Garage Faces Front,Lighted,Gravel,Garage Door Opener,Driveway |
Frontage Road Surface Type: Paved |
Water & Sewer Sewer: Public Sewer |
Finished Area Finished Area (above surface): 4904 Square Feet |

|
|---|
Days on Market: 180+ |

|
|---|
Year Built Year Built: 2021 |
Property Type / Style Property Type: ResidentialProperty Subtype: Mixed UseStructure Type: Mixed UseArchitecture: Contemporary |
Building Construction Materials: Batts Insulation, Exterior Duct-Work is Insulated, Vertical Siding, Vinyl SidingNot a New Construction |
Property Information Condition: Updated/RemodeledParcel Number: 164.11324 |

|
|---|
Price List Price: $1,999,000Price Per Sqft: $408 |

|
|---|
MLS Status: Active |

|
|---|
Direction & Address City: Hunter |
School Information High School District: Hunter-Tannersville |

|
|---|
Listing Agent Listing ID: 20255188 |

|
|---|
Building Area Building Area: 4904 Square Feet |

|
|---|
Community Features: Lake, Park, Restaurant, Sidewalks |

|
|---|
Lot Area: 0.32 acres |

|
|---|
BasementMls Number: 20255188Above Grade Unfinished Area: 4904 |

|
|---|
LakeParkRestaurantSidewalks |
Around this home
What Locals Say about Hunter
At least 4 Trulia users voted on each feature.

100 % Say it's dog friendly

100 % Say car is needed

83 % Say parking is easy

78 % Say there's wildlife

75 % Say yards are well-kept

75 % Say there are community events

70 % Say people would walk alone at night

60 % Say they plan to stay for at least 5 years

58 % Say streets are well-lit

50 % Say neighbors are friendly

46 % Say there are sidewalks

45 % Say kids play outside

45 % Say there's holiday spirit

44 % Say it's walkable to restaurants

44 % Say it's quiet

22 % Say it's walkable to grocery stores
Sourced by Trulia users. Learn more about our methodology.
Market trends in Hunter
Last updated August 2026
Avg. sale price
—
Sale-to-List Price
—
Price per sq ft
—
Available listings
79
1MoM
Home Value
Trulia Estimate
$1.9MSince last month
Increased$35K (+1.9%)Since last year
Increased$1M (+229.7%)Learn more about this home's value by checking out its Trulia Estimate, the value of nearby homes, and how much similar homes have sold for.
Trulia Estimate
The of this home's value increased by +197% in the last 10 years
| Month | Estimated value |
|---|---|
2026 | |
| September 2026 | $1.9M |
| August 2026 | $1.87M |
| July 2026 | $1.87M |
| June 2026 | $1.88M |
| May 2026 | $1.88M |
| April 2026 | $1.88M |
| March 2026 | $1.87M |
| February 2026 | $1.88M |
| January 2026 | $1.89M |
2025 | |
2024 | |
Comparable sales
These are recently sold homes that have a similar location or other similar features to this home, like bedrooms, bathrooms, and square footage. Get a sense of the expected prices in the area by viewing these homes.Address | Distance | Property Type | Sold Price | Sold Date | Bed | Bath | Sqft |
|---|---|---|---|---|---|---|---|
0.14 | Single-Family Home | $850,000 | 05/20/26 | 4 | 5 | 2,974 | |
0.38 | Single-Family Home | $930,000 | 12/01/25 | 3 | 2.5 | 2,365 | |
0.38 | Single-Family Home | $920,000 | 10/08/25 | 3 | 2.5 | 2,365 | |
0.26 | Single-Family Home | $400,000 | 02/20/26 | 3 | 1.5 | 1,801 | |
0.72 | Single-Family Home | $685,000 | 12/29/25 | 7 | 3 | 3,434 | |
0.38 | Single-Family Home | $1,025,000 | 10/14/25 | 2 | 1.5 | 2,700 | |
0.73 | Single-Family Home | $485,000 | 11/07/25 | 6 | 3 | 1,848 |
Nearby home prices
Get a sense of expected prices in the area by checking the value of nearby homes.Address | Distance | Price | Bed | Bath | Sqft | Status |
|---|---|---|---|---|---|---|
0.03 | $1,100,000 | 4 | 4 | 4,000 | For Sale | |
0.05 | $1,012,300 | 4 | 3 | 3,416 | Off Market | |
0.03 | $1,046,200 | 3 | 3 | 2,625 | Off Market | |
0.03 | $869,000 | 3 | 3 | 3,375 | For Sale | |
0.06 | $757,000 | 4 | 2.5 | 2,656 | Off Market | |
0.03 | $671,700 | 4 | 2.5 | 2,078 | Off Market | |
0.14 | $850,000 | 4 | 5 | 2,974 | Recently Sold | |
0.10 | - | - | - | - | Off Market | |
0.10 | $1,249,000 | 6 | 3.5 | 3,475 | For Sale | |
0.12 | $740,100 | 3 | 2 | 1,680 | Off Market | |
0.12 | $466,700 | 3 | 2 | 1,648 | Off Market |
Price and Tax history
| Date | Event | Price |
|---|---|---|
Dec 2, 2025 Source: HVCRMLS #20255188 | PriceChange | $1,999,000 Price decreased by 9% |
Oct 20, 2025 Source: HVCRMLS #20255188 | Listed For Sale | $2,200,000 |
| Year | Property tax | Tax assessment |
|---|---|---|
| 2025 | Unavailable | $572,119 |
Home facts updated by county records
LGBTQ Local Legal Protections
LGBTQ Local Legal Protections



Patricia Kelaher, Bunce Realty, (518) 734-4461
Agent Phone: (201) 376-2165
IDX information © 2026 by the Hudson Valley Catskill Region MLS. All Rights Reserved.
The data relating to real estate on this website comes in part from the IDX of the Hudson Valley Catskill Region MLS.
Information is deemed reliable but is not guaranteed accurate by the MLS. IDX information is provided exclusively for consumers' personal, non-commercial use and may not be used for any purpose other than to identify prospective properties consumers may be interested in purchasing.
Information is deemed reliable but is not guaranteed accurate by the MLS. IDX information is provided exclusively for consumers' personal, non-commercial use and may not be used for any purpose other than to identify prospective properties consumers may be interested in purchasing.
Similar Homes You May Like
 4 ACRESListing by: Keller Williams Realty HV Nort
 5 ACRESListing by: Shaw Country Realty, Inc.
 0.48 ACRESListing by: Coldwell Banker Village GreenW
 37.5 ACRESListing by: L. Morse & Associates
 10.2 ACRESListing by: Dugo Realty
 0.35 ACRESListing by: Coldwell Banker Village GreenW
 0.53 ACRESListing by: Coldwell Banker Village GreenW
 12.8 ACRESListing by: Coldwell Banker Village GreenW
 4.18 ACRESListing by: Coldwell Banker Village Green
 0.7 ACRESListing by: Grist Mill Real Estate
 4 ACRESListing by: Coldwell Banker Village Green, Active
 0.45 ACRESListing by: Brainard Ridge Management, Active
 6.19 ACRESListing by: Ruth Gale Realty, Active
 0.5 ACRESListing by: Bunce Realty, Active
 153 ACRESListing by: Coldwell Banker Village GreenW, Active
 5.01 ACRESListing by: Coldwell Banker Village GreenW, Active
 NEW CONSTRUCTION0.34 ACRESListing by: Windstar Realty Group, LLC, Active
 1.58 ACRESListing by: Halter Associates Realty, Active
 1.7 ACRESListing by: Corcoran Country Living, Active
 91.5 ACRESListing by: Windstar Realty Group, LLC, Active
 Listing by: Coldwell Banker Village GreenW
 55 ACRESListing by: Halter Associates Realty
 11.9 ACRESListing by: BHHS HUDSON VALLEY PROP-WDST
 15.36 ACRESListing by: Patricia A. Hinkein Realty
 Listing by: Hudson Valley Properties
 OPEN FRI, 1-3PM4.01 ACRESListing by: Mahar Real Estate, LLC
 10.1 ACRESListing by: Win Morrison Realty - S
 3.72 ACRESListing by: Four Seasons Sotheby's Int'l R
 5 ACRESListing by: Compass Greater NY, LLC
 4.39 ACRESListing by: Coldwell Banker Village Green
 3.26 ACRESListing by: Compass Greater New York, LLC
 24.27 ACRESListing by: Compass Greater New York, LLC
 5.13 ACRESListing by: Coldwell Banker Village Green Realty
 OPEN SAT, 12-2:30PMNEW CONSTRUCTION6.86 ACRESListing by: Corcoran Country Living
 NEW CONSTRUCTION5.2 ACRESListing by: Keller Williams Realty HV Nort
 4.2 ACRESListing by: Berkshire Hathaway HomeService
 5.4 ACRESListing by: The Kinderhook Group, Inc.
 105.41 ACRESListing by: Coldwell Banker Village Green
 37.89 ACRESListing by: Patrick Lilly Team, LLC
 See more homes for sale inHunter

New Listings near 147 Botti Drive
 31 ACRESListing by: Coldwell Banker Village GreenW
 1.5 ACRESListing by: Hunter Windham Real Estate
 0.31 ACRESListing by: Venture Fox Realty Group LLC
 44.4 ACRESListing by: Coldwell Banker Village GreenW
 1.14 ACRESListing by: eRealty Advisors, Inc
 0.5 ACRESListing by: Frances Clark, BUNCE REALTY, NY State MLS
 234 ACRESListing by: Barns & Farms Realty, LLC
- 0.5 ACRESListing by: Bunce Realty
 Listing by: Frances Clark, BUNCE REALTY, NY State MLS
- 0.35 ACRESListing by: Coldwell Banker Village GreenW
- 10.2 ACRESListing by: Dugo Realty
- 4.2 ACRESListing by: Berkshire Hathaway HomeService
- See more homes for sale inHunter


Frequently asked questions about 147 Botti Drive
- What is the estimated monthly payment for 147 Botti Drive?Based on a $1,999,000 list price with 20% down at today's rates, the estimated monthly payment for 147 Botti Drive in Hunter, NY is approximately $13,498 (about $10,658 principal & interest, $2,765 property taxes, and $75 homeowner's insurance). This is an estimate. Actual payment depends on your loan terms.
- What are the closest schools to 147 Botti Drive?The closest schools to 147 Botti Drive in Hunter, NY are Hunter Elementary School (Pre-K/Middle, rated 3/10), Hunter Tannersville Middle School High School (rated 4/10).
- What is 147 Botti Drive estimated to be worth?Trulia's estimated value for 147 Botti Drive in Hunter, NY is $1,900,800.
- Does 147 Botti Drive have air conditioning?Yes, 147 Botti Drive in Hunter, NY has air conditioning.
- Does 147 Botti Drive have laundry facilities?Yes, 147 Botti Drive in Hunter, NY has in-unit laundry.
- How big is the lot at 147 Botti Drive?The lot at 147 Botti Drive in Hunter, NY is about 0.32 acres (13,939 sq ft).
147 Botti Drive, Hunter, NY 12442 is a 4 bedroom, 4 bathroom, 4,904 sqft single-family home built in 2021. This property is currently available for sale and was listed by HVCRMLS on Oct 20, 2025. The MLS # for this home is MLS# 20255188.