


$1,350,000
 4 Beds
 2.5 Baths
 2,100 sqft
14626 20th Road, Whitestone, NY 11357
Est. Mortgage $8,243/mo*
Get Pre-QualifiedHome Highlights

Single-Family Home

Built in 1930

$643/sqft

Garage
Local Information
- Map ViewExplore the area around 14626 20th Road.

- Schools1 Preschool School1 Elementary School1 Middle School1 High School

- Shop & Eat

-- mins to
About this House
What's unique:Built in electric fireplaceNew roofStainless steel appliancesDining roomFull driveway
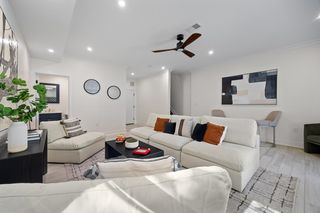
Fully Rebuilt top to bottom, 3 bedroom, 2 1/2 bathroom Colonial located in the heart of Whitestone. Minutes from the Cross Island Expressway, Whitestone Bridge, and 678, short distance to mass transit and shopping center. No expense spared inside and outside of this stunning home. This home features Board and Batten siding throughout. As you enter the first floor you will find a living room, dining room, 1/2 bath and new kitchen with white shaker cabinets and quartz countertops. Access the second floor which has 3 bedrooms which includes wiring for cable/fiber optics and 1 full bathroom. The finished attic is a bonus room which includes two large storage closets and hardwood floors. Finished basement with full bathroom and laundry room with a separate entrance to the yard. Backyard includes a garage with area for you to enjoy. House includes full driveway, NEW roof, 200 AMP Electric, 2 zone HVAC, plumbing, tankless water heater, water filtration system, windows, washer, dryer, stainless steel appliances, ring doorbell camera and security cameras and built in electric fireplace. Harwood floors throughout. Too much to list. All Liens are settled and will expire shortly. All info deemed accurate but should be verified by buyer and agents.
Last check for updates: about 4 hours ago
Listing by: RE/MAX 1st Choice, (516) 888-6000
Gina Back
Source: OneKey® MLS as distributed by MLS GRID, MLS#1063676
Also Listed on OneKey® MLS as distributed by MLS GRID.
Home Details for 14626 20th Road

|
|---|
Interior Details Basement: Finished,FullNumber of Rooms: 9 |
Beds & Baths Number of Bedrooms: 4Number of Bathrooms: 3Number of Bathrooms (full): 2Number of Bathrooms (half): 1 |
Dimensions and Layout Living Area: 2100 Square Feet |
Appliances & Utilities Utilities: Electricity Connected, Natural Gas Connected, Sewer ConnectedAppliances: Dishwasher, Dryer, ENERGY STAR Qualified Appliances, Oven, RefrigeratorDishwasherDryerLaundry: Washer/Dryer HookupRefrigerator |
Heating & Cooling Heating: Forced Air,Natural GasHas CoolingAir Conditioning: Central AirHas HeatingHeating Fuel: Forced Air |
Fireplace & Spa Number of Fireplaces: 1Has a Fireplace |
Gas & Electric Has Electric on Property |
Windows, Doors, Floors & Walls Door: ENERGY STAR Qualified Doors |

|
|---|
Exterior Home Features No Private Pool |
Parking & Garage Number of Garage Spaces: 1Number of Covered Spaces: 1No CarportHas a GarageHas Open ParkingParking Spaces: 1Parking: Driveway |
Water & Sewer Sewer: Public Sewer |

|
|---|
Cumulative Days on Market: 2Days on Market: 3 |

|
|---|
Year Built Year Built: 1930Year Renovated: 2025 |
Property Type / Style Property Type: ResidentialProperty Subtype: Single Family Residence, ResidentialArchitecture: Colonial |
Building Construction Materials: Vinyl SidingIs a New ConstructionNot Attached Property |
Property Information Condition: New Construction |

|
|---|
Price List Price: $1,350,000Price Per Sqft: $643 |

|
|---|
MLS Status: Active |

|
|---|

|
|---|
Direction & Address City: Whitestone |
School Information Elementary School: Ps 79 Francis LewisJr High / Middle School: Jhs 185 Edward BleekerHigh School: Flushing High SchoolHigh School District: Queens 25 |

|
|---|
Listing Agent Listing ID: 1063676 |

|
|---|
Building Area Building Area: 2100 Square Feet |

|
|---|
Not Senior Community |

|
|---|
No HOA |

|
|---|
Lot Area: 2500 sqft |

|
|---|
Special Conditions: None |

|
|---|
Listing Agreement Type: Exclusive Right To Sell |

|
|---|
BasementMls Number: 1063676Attic: FinishedAttribution Contact: 516-888-6000Showing Requirements: Call Listing Agent |
Around this home
Neighborhood Overview

Neighborhood stats provided by third party data sources.
What Locals Say about Whitestone
This October
Trick-or-Treat Score
Built from what locals say about Whitestone.- 91% say there are sidewalks
- 73% say there's holiday spirit
- 53% say neighbors are friendly
Trulia Trick or TreatStart Ghost Hunt
At least 449 Trulia users voted on each feature.

91 % Say there are sidewalks

83 % Say it's dog friendly

80 % Say streets are well-lit

73 % Say car is needed

73 % Say there's holiday spirit

73 % Say yards are well-kept

71 % Say people would walk alone at night

67 % Say parking is easy

66 % Say it's walkable to grocery stores

65 % Say it's walkable to restaurants

60 % Say they plan to stay for at least 5 years

56 % Say it's quiet

53 % Say neighbors are friendly

53 % Say kids play outside

33 % Say there are community events

31 % Say there's wildlife
Sourced by Trulia users. Learn more about our methodology.
Market trends in Whitestone
Last updated September 2026
Avg. sale price
$852K
$128KMoM
Sale-to-List Price
97.9%
Price per sq ft
$629
$13MoM
Available listings
168
8MoM
Sourced by Trulia Market Trends
Home Value
Learn more about this home's value by checking out the value of nearby homes and how much similar homes have sold for.
Comparable sales
These are recently sold homes that have a similar location or other similar features to this home, like bedrooms, bathrooms, and square footage. Get a sense of the expected prices in the area by viewing these homes.Address | Distance | Property Type | Sold Price | Sold Date | Bed | Bath | Sqft |
|---|---|---|---|---|---|---|---|
0.24 | Single-Family Home | $1,085,000 | 02/27/26 | 4 | 1.5 | 1,456 | |
0.32 | Single-Family Home | $925,000 | 02/06/26 | 4 | 1.5 | 1,616 | |
0.27 | Single-Family Home | $1,070,000 | 06/01/26 | 4 | 2.5 | 1,480 | |
0.35 | Single-Family Home | $998,000 | 05/12/26 | 3 | 2.5 | 1,944 | |
0.17 | Single-Family Home | $908,000 | 03/25/26 | 3 | 2.5 | 1,100 | |
0.22 | Single-Family Home | $1,150,000 | 01/20/26 | 4 | 1.5 | 1,635 | |
0.24 | Single-Family Home | $850,000 | 11/26/25 | 2 | 1.5 | 1,438 | |
0.26 | Single-Family Home | $999,000 | 01/29/26 | 3 | 1.5 | 1,332 | |
0.31 | Single-Family Home | $909,000 | 09/25/26 | 3 | 2 | 1,470 |
Nearby home prices
Get a sense of expected prices in the area by checking the value of nearby homes.Address | Distance | Price | Bed | Bath | Sqft | Status |
|---|---|---|---|---|---|---|
0.00 | $1,139,300 | Studio | - | 1,761 | Off Market | |
0.00 | $1,057,000 | 4 | 2 | - | Off Market | |
0.00 | $928,700 | Studio | - | 1,314 | Off Market | |
0.00 | $928,700 | Studio | - | 1,314 | Off Market | |
0.00 | $1,064,100 | Studio | - | 1,618 | Off Market | |
0.00 | - | - | - | - | Off Market | |
0.00 | $985,600 | Studio | - | - | Off Market | |
0.00 | $1,001,000 | 3 | 2 | 1,479 | Off Market | |
0.00 | $928,700 | Studio | - | 1,314 | Off Market | |
0.00 | $1,062,600 | 3 | 2.5 | 1,618 | Off Market | |
0.00 | $1,150,600 | 4 | 2.5 | 1,461 | Off Market | |
0.00 | $1,172,400 | 3 | 7 | 1,560 | Off Market | |
0.01 | $1,043,900 | Studio | - | 1,560 | Off Market | |
0.01 | $1,460,900 | 3 | 1 | 953 | Off Market | |
0.01 | $1,074,000 | Studio | - | 1,618 | Off Market | |
0.01 | $1,107,400 | 4 | 2.5 | 1,500 | Off Market | |
0.01 | $924,500 | Studio | - | 1,314 | Off Market | |
0.01 | $952,600 | Studio | - | 1,314 | Off Market | |
0.01 | $1,076,000 | Studio | - | 1,238 | Off Market | |
0.01 | $942,100 | 3 | 1.5 | 1,314 | Off Market |
Price and Tax history
| Date | Event | Price |
|---|---|---|
Oct 16, 2026 Source: OneKey® MLS as distributed by MLS GRID #1063676 | Listed For Sale | $1,350,000 |
Jul 17, 2023 Source: N/A | Sold | $366,096 |
Dec 1, 2020 Source: N/A | Sold | $750,000 |
Oct 2, 2018 Source: Agent Provided | ListingRemoved | $788,000 |
Sep 4, 2018 Source: Agent Provided | PriceChange | $788,000 Price decreased by 0% |
Aug 4, 2018 Source: Agent Provided | Listed For Sale | $789,000 |
Sep 27, 2004 Source: N/A | Sold | $535,000 |
May 6, 1996 Source: N/A | Sold | $190,000 |
| Year | Property tax | Tax assessment |
|---|---|---|
| 2025 | Unavailable | $1,009,000 |
Home facts updated by county records
LGBTQ Local Legal Protections
LGBTQ Local Legal Protections


Gina Back, RE/MAX 1st Choice, (516) 888-6000
Based on information submitted to the MLS GRID as of 2026-10-19 15:08:35 PDT All data is obtained from various sources and may not have been verified by broker or MLS GRID. Supplied Open House Information is subject to change without notice. All information should be independently reviewed and verified for accuracy. Properties may or may not be listed by the office/agent presenting the information. Some IDX listings have been excluded from this website. Click here for more information
Similar Homes You May Like
 Listing by: Stonegate Real Estate
 Listing by: Keystone Realty USA Corp
 Listing by: Douglas Elliman Real Estate
 Listing by: E Realty International Corp
 Listing by: Keller Williams Realty Greater
 Listing by: Daniel Gale Sothebys Intl Rlty
 Listing by: Coldwell Banker American Homes
 Listing by: Douglas Elliman Real Estate
 Listing by: Daniel Gale Sothebys Intl Rlty
 Listing by: HomeSmart Premier Living Rlty
 0.28 ACRESListing by: Sweet Key Realty Group Inc
 Listing by: RE/MAX Distinguished Hms.&Prop
 Listing by: Chase Global Realty Corp
 Listing by: Five Towns Miller Realty Inc
 Listing by: Douglas Elliman Real Estate
 Listing by: Coldwell Banker American Homes
 Listing by: BH&G R E Realty Connect
 Listing by: Keller Williams Realty Greater
 OPEN TUE, 5-6:30PMListing by: New Home Mega Management Corp
 Listing by: Mitra Hakimi Realty Group, LLC
 Listing by: BH&G R E Realty Connect
 Listing by: Compass Greater NY LLC
 NEW CONSTRUCTIONListing by: Daniel Gale Sothebys Intl Rlty
 See more homes for sale inWhitestone




New Listings near 14626 20th Road
 NEWOPEN SAT, 1-2:30PMListing by: Douglas Elliman
 Listing by: Helen Schweitzer Realty, LLC
 Listing by: Maureen Folan R E Group LLC
 Listing by: Douglas Elliman Real Estate
 NEW - 11 HRS AGOListing by: Modern Spaces
 Listing by: RE/MAX 1st Choice
- See more homes for sale inWhitestone


Frequently asked questions about 14626 20th Road
- What is the estimated monthly payment for 14626 20th Road?Based on a $1,350,000 list price with 20% down at today's rates, the estimated monthly payment for 14626 20th Road in Whitestone, NY is approximately $8,479 (about $7,436 principal & interest, $968 property taxes, and $75 homeowner's insurance). This is an estimate. Actual payment depends on your loan terms.
- How does the list price for 14626 20th Road compare to homes in Whitestone?14626 20th Road in Whitestone, NY is listed at $1,350,000, about 59% above the $852K median sale price in Whitestone.
- What do residents say about Whitestone?Residents describe Whitestone, NY as pedestrian-friendly, dog-friendly, and well-kept. See homes for sale in Whitestone, NY.
- What are the closest schools to 14626 20th Road?The closest schools to 14626 20th Road in Whitestone, NY are Flushing High School (rated 3/10), Jhs 185 Edward Bleeker (Middle, rated 9/10), Ps 79 Francis Lewis (Pre-K/Elementary, rated 10/10).
- Does 14626 20th Road have air conditioning?Yes, 14626 20th Road in Whitestone, NY has air conditioning.
- Does 14626 20th Road have laundry facilities?Yes, 14626 20th Road in Whitestone, NY has laundry facilities.
14626 20th Road, Whitestone, NY 11357 is a 4 bedroom, 3 bathroom, 2,100 sqft single-family home built in 1930. 14626 20th Road is located in Whitestone, Whitestone. This property is currently available for sale and was listed by OneKey® MLS as distributed by MLS GRID on Oct 16, 2026. The MLS # for this home is MLS# 1063676.