


$825,000
Original price: $879,000
 5 Beds
 3.5 Baths
 3,453 sqft (on 1.02 acres)
14615 Manor Rd, Phoenix, MD 21131
Home Highlights

Single-Family Home

Built in 1988

1.02 acre lot

$239/sqft

2 Car Garage
Local Information
- Map ViewExplore the area around 14615 Manor Rd.

- Schools1 Preschool School1 Elementary School1 Middle School1 High School

- Shop & Eat

-- mins to
About this House
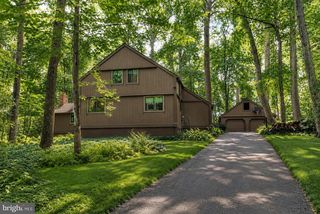
Welcome to 14615 Manor Road, a beautifully updated brick Colonial with a pool, nestled on a 1.02-acre homesite in sought-after Phoenix. Surrounded by mature trees and lush landscaping, this spacious 5-bedroom, 3.5-bath home offers the perfect combination of traditional elegance, comfortable living, and exceptional outdoor entertaining. The main level was transformed in 2021 with an open-concept, all-new kitchen, gorgeous wood floors throughout, and upgraded finishes. Matte-black and glass-door knobs, custom lighting, keyless-entry doors, and architectural details elevate the vibe. The kitchen is the heart of this home and features custom white, soft-close cabinetry, quartz countertops, backsplash, a cast-iron farmhouse sink, and a GE Café matte-white appliance package, including an induction range with double ovens, quiet-decibel dishwasher, externally vented hood, stylish pendants, under-cabinet, and recessed lighting. A reverse-osmosis system in the kitchen services the sink, fridge, and ice maker. The elegant foyer is spacious and inviting, with wainscoting, updated powder room, spacious closet, and adjacent private office space. The formal living room is open to the dining room and kitchen, creating a comfortable and spacious layout that accommodates all your family and party guests. Summertime entertaining is a breeze with easy flow through the three rear doors to the expansive deck, screened-in porch, fenced-in rear yard, playground, and pool. A convenient laundry/mud room is perfectly positioned between the deck, garage, and family room, providing organization, backpack drop zones, and a full bath for the ultimate convenience—absolutely essential for pool guests’ quick bathroom trips and changes. Also in the mudroom are raised, front-loading washer and dryer (2021). Upstairs offers 5 generously sized bedrooms with newer luxury carpet, ceiling fans, and curtain hardware, along with a renovated hall bath featuring an updated vanity with marble top, custom marble tile, backsplash and an updated toilet. Three fireplaces in the home create a warm, inviting ambiance, including a wood stove in the family room that’s perfect for extra warmth and family cuddles on those chilly winter nights. Escape to the upstairs bonus room/5th bedroom—perfect for a home gym, guest room, in-law suite, or home office. The finished portion of the basement provides flexible recreation, fitness, and play space with new luxury vinyl plank flooring, lighting, toy storage, and a home gym with workout mirrors. The unfinished half of the basement and the oversized 2-car garage provide ample storage for all your extra food, supplies, hobbies, and toys. Outside, enjoy your own private retreat with an in-ground pool, expansive deck, fire pit, playset, and beautifully landscaped grounds. The screened-in porch is a retreat not to be missed! The yard is fully fenced, with a portion of the property extending into the wooded area at the rear of the lot. Landscaping around the house is extensive and includes large hydrangeas, various flowering perennials, and lush plantings. Providing added security and safety are split-rail and metal fencing along the front property line, a gated driveway, and an electric dog fence encompassing the front, sides, and gated rear yard. Additional improvements include leaf-shielded gutters, resealed and capped chimneys, chimney sweeping, painted shutters and trim, new front porch lights, Ring camera, Nest thermostat, and approximately three years of professional lawn, grub, and weed treatments. The crawlspace beneath the mudroom is encapsulated. The pool pump was replaced around 2024 and the well pump around 2025. Ideally located on Manor Road between Jarrettsville Pike and Sweet Air Road, this peaceful Phoenix setting offers a perfect blend of comfort, luxury, and convenience in this desirable area in Baltimore County.
Last check for updates: about 13 hours ago
Listing courtesy of Jessica Sidar, (202) 257-8261
RE/MAX Realty Centre, Inc., (301) 774-5900
Source: Bright MLS, MLS#MDBC2173976
Also Listed on Bright MLS.
Home Details for 14615 Manor Rd

|
|---|
Interior Details Basement: Connecting Stairway,Combination,Improved,Partially Finished,Sump PumpNumber of Rooms: 16Types of Rooms: Bedroom 5 |
Beds & Baths Number of Bedrooms: 5Number of Bathrooms: 4Number of Bathrooms (full): 3Number of Bathrooms (half): 1Number of Bathrooms (main level): 2 |
Dimensions and Layout Living Area: 3453 Square Feet |
Appliances & Utilities Appliances: Microwave, Dishwasher, Disposal, Dryer, Energy Efficient Appliances, ENERGY STAR Qualified Washer, ENERGY STAR Qualified Dishwasher, ENERGY STAR Qualified Refrigerator, Exhaust Fan, Oven/Range - Electric, Range Hood, Refrigerator, Washer, Water Conditioner - Owned, Water Heater, Water Treat System, Electric Water HeaterDishwasherDisposalDryerLaundry: Main Level,Has Laundry,Dryer In Unit,Washer In UnitMicrowaveRefrigeratorWasher |
Heating & Cooling Heating: Heat Pump,ElectricHas CoolingAir Conditioning: Central Air,ElectricHas HeatingHeating Fuel: Heat Pump |
Fireplace & Spa Number of Fireplaces: 3Fireplace: Brick, Mantel(s), Wood BurningHas a Fireplace |
Windows, Doors, Floors & Walls Window: Window TreatmentsDoor: Six Panel, Sliding GlassFlooring: Carpet, Ceramic Tile, Hardwood, Luxury Vinyl, Wood |
Levels, Entrance, & Accessibility Stories: 3Levels: ThreeAccessibility: Accessible Hallway(s), Accessible Doors, Doors - Lever Handle(s)Floors: Carpet, Ceramic Tile, Hardwood, Luxury Vinyl, Wood |
View No View |
Security Security: Carbon Monoxide Detector(s), Security Gate, Security System |

|
|---|
Exterior Home Features Roof: AsphaltPatio / Porch: Deck, Porch, Screened, RoofFencing: Full, Wrought Iron, Back Yard, Board, Decorative, Invisible, Split Rail, WoodOther Structures: Above Grade, Below GradeExterior: Bump-outs, Chimney Cap(s), Lighting, Rain Gutters, Play Area, Play EquipmentFoundation: Block, Crawl SpaceHas a Private Pool |
Parking & Garage Number of Garage Spaces: 2Number of Covered Spaces: 2Open Parking Spaces: 10No CarportHas a GarageHas an Attached GarageHas Open ParkingParking Spaces: 12Parking: Storage,Garage Faces Side,Garage Door Opener,Inside Entrance,Oversized,Asphalt,Enclosed,Attached,Driveway |
Pool Pool: Concrete, Fenced, Filtered, In Ground, PrivatePool |
Frontage Not on Waterfront |
Water & Sewer Sewer: Private Septic Tank |
Finished Area Finished Area (above surface): 3453 Square Feet |

|
|---|
Days on Market: 6 |

|
|---|
Year Built Year Built: 1988Year Renovated: 2021 |
Property Type / Style Property Type: ResidentialProperty Subtype: Single Family ResidenceStructure Type: DetachedArchitecture: Colonial |
Building Construction Materials: BrickNot a New Construction |
Property Information Condition: Excellent, GoodParcel Number: 04102000014502 |

|
|---|
Price List Price: $825,000Price Per Sqft: $239 |
Status Change & Dates Possession Timing: Close Of Escrow |

|
|---|
MLS Status: ACTIVE |

|
|---|
Direction & Address City: PHOENIXCommunity: Saybrook Manor |
School Information Elementary School District: Baltimore County Public SchoolsJr High / Middle School District: Baltimore County Public SchoolsHigh School District: Baltimore County Public Schools |

|
|---|
Listing Agent Listing ID: MDBC2173976 |

|
|---|
Building Area Building Area: 4925 Square Feet |

|
|---|
Not Senior Community |

|
|---|
No HOA |

|
|---|
Lot Area: 1.02 Acres |

|
|---|
Special Conditions: Standard |

|
|---|
Listing Agreement Type: Exclusive Right To SellListing Terms: Cash, Conventional, Assumable, Negotiable, VA Loan, FHA |

|
|---|
Business Information Ownership: Fee Simple |

|
|---|
BasementMls Number: MDBC2173976Above Grade Unfinished Area: 3453 |

|
|---|
Source Internet Consumer Comment: YSource Internet Automated Valuation Display: YSource Internet Entire Listing Display: YSource Internet Address Display: Y |
Around this home
What Locals Say about Phoenix
At least 16 Trulia users voted on each feature.

100 % Say there's wildlife

100 % Say it's dog friendly

96 % Say car is needed

95 % Say yards are well-kept

91 % Say people would walk alone at night

89 % Say parking is easy

84 % Say it's quiet

81 % Say they plan to stay for at least 5 years

80 % Say there's holiday spirit

78 % Say kids play outside

70 % Say neighbors are friendly

65 % Say there are community events

17 % Say it's walkable to restaurants

14 % Say it's walkable to grocery stores

11 % Say streets are well-lit
Sourced by Trulia users. Learn more about our methodology.
Market trends in Phoenix
Last updated July 2026
Avg. sale price
—
Sale-to-List Price
—
Price per sq ft
—
Available listings
20
9MoM
Home Value
Trulia Estimate
$806KSince last month
Decreased$89K (-9.9%)Since last year
Decreased$67K (-7.7%)Since last sale
Increased$295K (+57.8%)Learn more about this home's value by checking out its Trulia Estimate, the value of nearby homes, and how much similar homes have sold for.
Trulia Estimate
The of this home's value increased by +17% in the last 10 years
| Month | Estimated value |
|---|---|
2026 | |
| September 2026 | $806K |
| August 2026 | $917K |
| July 2026 | $895K |
| June 2026 | $911K |
| May 2026 | $898K |
| April 2026 | $890K |
| March 2026 | $874K |
| February 2026 | $851K |
| January 2026 | $849K |
2025 | |
2024 | |
2023 | |
2022 | |
2021 | |
2020 | |
2019 | |
2018 | |
2017 | |
2016 | |
Comparable sales
These are recently sold homes that have a similar location or other similar features to this home, like bedrooms, bathrooms, and square footage. Get a sense of the expected prices in the area by viewing these homes.Address | Distance | Property Type | Sold Price | Sold Date | Bed | Bath | Sqft |
|---|---|---|---|---|---|---|---|
0.05 | Single-Family Home | $550,000 | 06/30/26 | 5 | 2 | 2,436 | |
0.25 | Single-Family Home | $855,000 | 10/14/25 | 5 | 3.5 | 4,201 | |
0.54 | Single-Family Home | $730,000 | 06/02/26 | 4 | 2.5 | 3,175 | |
0.56 | Single-Family Home | $685,000 | 02/11/26 | 4 | 2.5 | 2,568 | |
0.32 | Single-Family Home | $1,075,000 | 08/27/26 | 4 | 4 | 5,061 | |
0.47 | Single-Family Home | $510,000 | 03/10/26 | 3 | 3 | 1,536 | |
0.71 | Single-Family Home | $756,500 | 04/10/26 | 5 | 3.5 | 3,324 | |
0.57 | Single-Family Home | $800,000 | 10/23/25 | 4 | 3.5 | 2,279 | |
0.39 | Single-Family Home | $545,000 | 06/16/26 | 3 | 2 | 2,207 | |
0.81 | Single-Family Home | $765,000 | 06/04/26 | 4 | 2.5 | 2,708 |
Nearby home prices
Get a sense of expected prices in the area by checking the value of nearby homes.Address | Distance | Price | Bed | Bath | Sqft | Status |
|---|---|---|---|---|---|---|
0.07 | $612,400 | 3 | 2 | 2,098 | Off Market | |
0.04 | $550,000 | 5 | 2 | 2,436 | Recently Sold | |
0.08 | $1,022,300 | 5 | 4 | 4,200 | Off Market | |
0.18 | $736,900 | 5 | 3.5 | 3,535 | Off Market | |
0.22 | $940,300 | 5 | 4.5 | 4,958 | Off Market | |
0.19 | $1,025,900 | 5 | 4.5 | 5,412 | Off Market | |
0.25 | $868,900 | 5 | 3.5 | 4,201 | Off Market | |
0.27 | $791,800 | 4 | 2.5 | 3,426 | Off Market | |
0.35 | $576,600 | 5 | 2.5 | 2,285 | Off Market | |
0.32 | $1,075,000 | 4 | 4 | 5,061 | Recently Sold | |
0.37 | $903,000 | 4 | 4.5 | 4,056 | Off Market |
Price and Tax history
| Date | Event | Price |
|---|---|---|
Sep 6, 2026 Source: Bright MLS #MDBC2173976 | PriceChange | $825,000 Price decreased by 6% |
Sep 4, 2026 Source: Bright MLS #MDBC2173976 | Listed For Sale | $879,000 |
Jan 10, 2019 Source: N/A | Sold | $510,640 |
Nov 28, 2018 Source: Agent Provided | Pending | $539,000 |
Oct 30, 2018 Source: Agent Provided | PriceChange | $539,000 Price decreased by 2% |
Oct 10, 2018 Source: Agent Provided | PriceChange | $549,945 Price decreased by 4% |
Aug 17, 2018 Source: Agent Provided | PriceChange | $569,965 Price decreased by 4% |
Jul 23, 2018 Source: Agent Provided | Listed For Sale | $595,000 |
| Year | Property tax | Tax assessment |
|---|---|---|
| 2025 | $8,326 | $682,000 |
Home facts updated by county records
LGBTQ Local Legal Protections
LGBTQ Local Legal Protections



Jessica Sidar, RE/MAX Realty Centre, Inc., (301) 774-5900
Agent Phone: (202) 257-8261
The data relating to real estate for sale on this website appears in part through the BRIGHT Internet Data Exchange program, a voluntary cooperative exchange of property listing data between licensed real estate brokerage firms, and is provided by BRIGHT through a licensing agreement.
Listing information is from various brokers who participate in the Bright MLS IDX program and not all listings may be visible on the site. The property information being provided on or through the website is for the personal, non-commercial use of consumers and such information may not be used for any purpose other than to identify prospective properties consumers may be interested in purchasing.
Some properties which appear for sale on the website may no longer be available because they are for instance, under contract, sold or are no longer being offered for sale.
Property information displayed is deemed reliable but is not guaranteed.
Copyright 2026 Bright MLS, Inc. Click here for more information
Similar Homes You May Like
 0.31 ACRESLong & Foster Real Estate, Inc.
 OPEN SAT, 11:30-1PMAB & Co Realtors, Inc.
 0.91 ACRESMr. Lister Realty
 0.48 ACRESBerkshire Hathaway HomeServices PenFed Realty
 1.51 ACRESBerkshire Hathaway HomeServices PenFed Realty
 NEW CONSTRUCTION0.95 ACRESKeller Williams Keystone Realty
 NEW CONSTRUCTION0.95 ACRESKeller Williams Keystone Realty
 OPEN SAT, 12-2PM0.29 ACRESKeller Williams Flagship
 OPEN SAT, 12-2PM2.57 ACRESLong & Foster Real Estate, Inc.
 AUCTION
 1.3 ACRESLong & Foster Real Estate, Inc.
 NEW CONSTRUCTION3 ACRESCore Maryland Real Estate LLC
 FOR SALE BY OWNER9.18 ACRES
 OPEN SAT, 11-2PM1.06 ACRESEXP Realty, LLC
 NEW CONSTRUCTION0.88 ACRESKeller Williams Keystone Realty
 NEW CONSTRUCTION0.28 ACRESCummings & Co. Realtors
 1.33 ACRESCummings & Co. Realtors
 OPEN SAT, 11-12:30PM1.18 ACRESRE/MAX Solutions
 0.51 ACRESO'Conor, Mooney & Fitzgerald
 OPEN SUN, 12-1:30PMCummings & Co. Realtors
 0.29 ACRESWeichert, Realtors - Diana Realty
 See more homes for sale inPhoenix


New Listings near 14615 Manor Rd
 OPEN SAT, 11-1PMCOMING SOON 9/111.19 ACRESKelly and Co Realty, LLC
 2.01 ACRESMonument Sotheby's International Realty
 NEWCOMING SOON 9/260.78 ACRESGarceau Realty
 COMING SOON 9/301.79 ACRESBerkshire Hathaway HomeServices PenFed Realty
- 0.48 ACRESBerkshire Hathaway HomeServices PenFed Realty
- 1.3 ACRESLong & Foster Real Estate, Inc.
 5.54 ACRESMonument Sotheby's International Realty
 AUCTION3.13 ACRESAlex Cooper Auctioneers, Inc.
 2.3 ACRESAmerican Premier Realty, LLC
 6.33 ACRESLong & Foster Real Estate, Inc.
- See more homes for sale inPhoenix


Frequently asked questions about 14615 Manor Rd
- What is the estimated monthly payment for 14615 Manor Rd?Based on a $825,000 list price with 20% down at today's rates, the estimated monthly payment for 14615 Manor Rd in Phoenix, MD is approximately $5,161 (about $4,378 principal & interest, $708 property taxes, and $75 homeowner's insurance). This is an estimate. Actual payment depends on your loan terms.
- What do residents say about Phoenix?Residents describe Phoenix, MD as dog-friendly, well-kept, and easy to park in. Most residents say you need a car. See homes for sale in Phoenix, MD.
- What are the closest schools to 14615 Manor Rd?The closest schools to 14615 Manor Rd in Phoenix, MD are Cockeysville Middle School (rated 7/10), Dulaney High School (rated 6/10), Jacksonville Elementary School (Pre-K, rated 10/10).
- What is 14615 Manor Rd estimated to be worth?Trulia's estimated value for 14615 Manor Rd in Phoenix, MD is $806,000.
- Does 14615 Manor Rd have air conditioning?Yes, 14615 Manor Rd in Phoenix, MD has air conditioning.
- Does 14615 Manor Rd have a pool?Yes, 14615 Manor Rd in Phoenix, MD has a pool.
14615 Manor Rd, Phoenix, MD 21131 is a 5 bedroom, 4 bathroom, 3,453 sqft single-family home built in 1988. This property is currently available for sale and was listed by Bright MLS on Aug 28, 2026. The MLS # for this home is MLS# MDBC2173976.