


$470,000
Last sold price
 5 Beds
 3 Baths
 2,210 sqft
312 Tunbridge Rd, Baltimore, MD 21212
Currently Off Market - Sold Jun 6, 2016 for $470,000
Home Value
Learn more about this home's value by checking out the value of nearby homes and how much similar homes have sold for.
Comparable sales
These are recently sold homes that have a similar location or other similar features to this home, like bedrooms, bathrooms, and square footage. Get a sense of the expected prices in the area by viewing these homes.Address | Distance | Property Type | Sold Price | Sold Date | Bed | Bath | Sqft |
|---|---|---|---|---|---|---|---|
0.05 | Single-Family Home | $714,500 | 01/09/26 | 4 | 2.5 | 2,453 | |
0.07 | Single-Family Home | $655,000 | 07/24/26 | 3 | 2.5 | 2,172 | |
0.09 | Single-Family Home | $600,000 | 09/04/26 | 4 | 3.5 | 2,334 | |
0.02 | Single-Family Home | $775,000 | 03/24/26 | 4 | 3 | 3,218 | |
0.15 | Single-Family Home | $470,000 | 10/10/25 | 4 | 2 | 1,932 | |
0.09 | Single-Family Home | $717,000 | 10/14/25 | 4 | 3.5 | 2,522 | |
0.09 | Single-Family Home | $715,000 | 05/04/26 | 5 | 3 | 3,193 | |
0.11 | Single-Family Home | $580,000 | 06/10/26 | 3 | 3 | 1,850 | |
0.21 | Single-Family Home | $682,000 | 10/24/25 | 4 | 2.5 | 2,575 | |
0.09 | Single-Family Home | $660,000 | 05/07/26 | 3 | 2 | 1,892 |
Nearby home prices
Get a sense of expected prices in the area by checking the value of nearby homes.Address | Distance | Price | Bed | Bath | Sqft | Status |
|---|---|---|---|---|---|---|
0.02 | $775,000 | 4 | 3 | 3,218 | Recently Sold | |
0.06 | $796,600 | 5 | 3 | 4,126 | Off Market | |
0.05 | $497,300 | 4 | 2.5 | 1,960 | Off Market | |
0.07 | $712,900 | 5 | 4 | 3,019 | Off Market | |
0.07 | $655,000 | 3 | 2.5 | 2,172 | Recently Sold | |
0.09 | $600,000 | 4 | 3.5 | 2,334 | Recently Sold | |
0.09 | $715,000 | 5 | 3 | 3,193 | Recently Sold | |
0.10 | $656,900 | 3 | 3.5 | 2,064 | Off Market | |
0.05 | $714,500 | 4 | 2.5 | 2,453 | Recently Sold | |
0.11 | $355,000 | 3 | 2 | 1,344 | Recently Sold | |
0.07 | $667,000 | 5 | 2 | 1,784 | Recently Sold | |
0.11 | $580,000 | 3 | 3 | 1,850 | Recently Sold |
Local Information
- Map ViewExplore the area around 312 Tunbridge Rd.

- Schools1 Preschool School1 Elementary School11 Middle Schools28 High Schools

- Shop & Eat

-- mins to
Home Highlights

Single-Family Home

Built in 1927

2,210 sqft

Garage
About this House
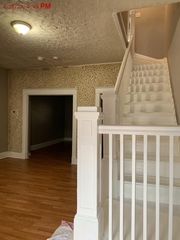
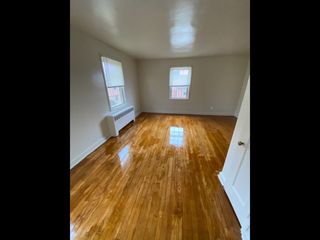
What's unique:Beautifully terraced yardGleaming hardwood floorsTwo car parkingAdditional off-street parking spaceBonus roomLaundry area
This single-family home is located at 312 Tunbridge Rd, Baltimore, MD. 312 Tunbridge Rd is in the Homeland neighborhood in Baltimore, MD and in ZIP code 21212. This property has 5 bedrooms, 4 bathrooms and approximately 2,210 sqft of floor space. This property has a lot size of 8712 sqft and was built in 1927.
Home Details for 312 Tunbridge Rd

|
|---|
Interior Details Basement |
Levels, Entrance, & Accessibility Stories: 4 |
Appliances & Utilities DishwasherDryerMicrowaveRefrigeratorWasher |
Heating & Cooling Air ConditioningCooling System: Central |
Fireplace & Spa Fireplace |

|
|---|
Exterior Home Features Roof: Shake ShingleExterior: Shingle Not Wood, Stone, Wood |
Parking & Garage GarageParking: Garage Attached |

|
|---|
Year Built Year Built: 1927 |
Property Type / Style Property Type: Single Family HomeArchitecture: Conventional |

|
|---|
Units in Building: 1 |

|
|---|
Lot Area: 8712 sqft |
Price and Tax history
| Date | Event | Price |
|---|---|---|
Sep 17, 2026 Source: Bright MLS #MDBA2228422 | ListingRemoved | $800,000 |
Sep 10, 2026 Source: Bright MLS #MDBA2228422 | Listed For Sale | $769,000 |
Jun 6, 2016 Source: N/A | Sold | $470,000 |
Mar 27, 2016 Source: Agent Provided | PriceChange | $470,000 Price increased by 1% |
Mar 21, 2016 Source: Agent Provided | Listed For Sale | $465,000 |
Aug 4, 2011 Source: Agent Provided | ListingRemoved | $469,000 |
Apr 13, 2011 Source: Agent Provided | PriceChange | $469,000 Price decreased by 5% |
Sep 11, 2010 Source: Agent Provided | PriceChange | $495,000 Price decreased by 10% |
Apr 30, 2010 Source: Agent Provided | Listed For Sale | $550,000 |
Jun 16, 2005 Source: N/A | Sold | $592,000 |
Jul 31, 2001 Source: N/A | Sold | $398,500 |
May 8, 1997 Source: N/A | Sold | $254,000 |
Jun 25, 1996 Source: N/A | Sold | $249,000 |
| Year | Property tax | Tax assessment |
|---|---|---|
| 2025 | $11,741 | $497,500 |
Home facts updated by county records
Market trends in Baltimore
Last updated August 2026
Avg. sale price
$233K
$1.67KMoM
Sale-to-List Price
100.0%
Price per sq ft
$166
$2MoM
Available listings
3149
7MoM
Around this home
Neighborhood Overview

Neighborhood stats provided by third party data sources.
What Locals Say about Homeland
At least 6 Trulia users voted on each feature.

100 % Say it's dog friendly

100 % Say car is needed

91 % Say there are sidewalks

90 % Say there's holiday spirit

90 % Say yards are well-kept

89 % Say kids play outside

89 % Say streets are well-lit

86 % Say there's wildlife

86 % Say parking is easy

82 % Say there are community events

78 % Say they plan to stay for at least 5 years

73 % Say people would walk alone at night

67 % Say neighbors are friendly

64 % Say it's quiet

44 % Say it's walkable to restaurants

13 % Say it's walkable to grocery stores
Sourced by Trulia users. Learn more about our methodology.
LGBTQ Local Legal Protections
LGBTQ Local Legal Protections



Frequently asked questions about 312 Tunbridge Rd
- What is the price history for 312 Tunbridge Rd?312 Tunbridge Rd in Baltimore, MD last sold for $470,000 in June 2016.
- Is Baltimore a buyer's or seller's market?Baltimore is currently a balanced market, based on recent for-sale activity.
- What's the median sale price in Baltimore?The median sale price in Baltimore is $233K. That is down $1.67K from the prior month.
- What do residents say about the Homeland neighborhood?Residents describe the Homeland neighborhood in Baltimore, MD as dog-friendly, pedestrian-friendly, and well-kept. See recently sold homes in Homeland, Baltimore.
- Does 312 Tunbridge Rd have air conditioning?Yes, 312 Tunbridge Rd in Baltimore, MD has air conditioning.
- Does 312 Tunbridge Rd have laundry facilities?Yes, 312 Tunbridge Rd in Baltimore, MD has in-unit laundry.
Explore by feature - Pet Friendly
 PET FRIENDLYTotal price$2,003 - $9,491/moStudio-3 bd1-4 baSanctuary At Cross Keys | 100 Hamill Rd,
Baltimore, MD 21210 SPECIAL OFFERPET FRIENDLY
 PET FRIENDLY
 NEW - 1 DAY AGOPET FRIENDLY
 SPECIAL OFFERPET FRIENDLY
 SPECIAL OFFERPET FRIENDLYTotal price$1,632 - $3,837/moStudio-3 bd1-2 baThe Quill by Alta | 1900 S Hanover St,
Baltimore, MD 21230 NEW - 1 DAY AGOSPECIAL OFFERPET FRIENDLY$1,599 - $2,539/moStudio-2 bd1-2 baReNew Federal Hill East & West | 1901 S Charles St,
Baltimore, MD 21230 NEW - 1 DAY AGOSPECIAL OFFERPET FRIENDLY
 SPECIAL OFFERPET FRIENDLY
 PET FRIENDLY
Explore by feature - Garage
- PET FRIENDLYTotal price$2,003 - $9,491/moStudio-3 bd1-4 baSanctuary At Cross Keys | 100 Hamill Rd,
Baltimore, MD 21210 - NEW - 1 DAY AGOPET FRIENDLY
- SPECIAL OFFERPET FRIENDLYTotal price$1,632 - $3,837/moStudio-3 bd1-2 baThe Quill by Alta | 1900 S Hanover St,
Baltimore, MD 21230 - SPECIAL OFFERPET FRIENDLY
 PET FRIENDLYFURNISHED
 PET FRIENDLY
 SPECIAL OFFERPET FRIENDLYFURNISHED
 NEW - 1 DAY AGOPET FRIENDLYINCOME RESTRICTED$1,088 - $1,934/moStudio-2 bd1-2 baThe Apartments at Charles Plaza | 222 N Charles St,
Baltimore, MD 21201 SPECIAL OFFERPET FRIENDLYTotal price$1,943 - $3,182/moStudio-2 bd1-2 ba101 Cross Street | 101 W Cross St,
Baltimore, MD 21230 SPECIAL OFFERPET FRIENDLY
Explore by feature - Air Conditioning
- PET FRIENDLYTotal price$2,003 - $9,491/moStudio-3 bd1-4 baSanctuary At Cross Keys | 100 Hamill Rd,
Baltimore, MD 21210 - SPECIAL OFFERPET FRIENDLY
- SPECIAL OFFERPET FRIENDLYTotal price$1,632 - $3,837/moStudio-3 bd1-2 baThe Quill by Alta | 1900 S Hanover St,
Baltimore, MD 21230 - NEW - 1 DAY AGOSPECIAL OFFERPET FRIENDLY
- SPECIAL OFFERPET FRIENDLY
 SPECIAL OFFERPET FRIENDLY
 PET FRIENDLY
 SPECIAL OFFERPET FRIENDLY
 PET FRIENDLY
- PET FRIENDLYFURNISHED
Explore by feature - Pool
- PET FRIENDLYTotal price$2,003 - $9,491/moStudio-3 bd1-4 baSanctuary At Cross Keys | 100 Hamill Rd,
Baltimore, MD 21210 - SPECIAL OFFERPET FRIENDLY
- NEW - 1 DAY AGOPET FRIENDLY
- SPECIAL OFFERPET FRIENDLY
- SPECIAL OFFERPET FRIENDLYTotal price$1,632 - $3,837/moStudio-3 bd1-2 baThe Quill by Alta | 1900 S Hanover St,
Baltimore, MD 21230 - SPECIAL OFFERPET FRIENDLY
- PET FRIENDLY
 SPECIAL OFFERPET FRIENDLY
 NEW - 1 DAY AGOSPECIAL OFFERPET FRIENDLY
 NEW - 1 DAY AGOSPECIAL OFFERPET FRIENDLY$1,386 - $2,339/mo1-3 bd1-2 baCopper and Quarry Village Apartments | 6617 Bonnie Ridge Dr,
Baltimore, MD 21209
Explore by feature - Washer/dryer
- PET FRIENDLYTotal price$2,003 - $9,491/moStudio-3 bd1-4 baSanctuary At Cross Keys | 100 Hamill Rd,
Baltimore, MD 21210 - NEW - 1 DAY AGOPET FRIENDLY
- SPECIAL OFFERPET FRIENDLY
- SPECIAL OFFERPET FRIENDLYTotal price$1,632 - $3,837/moStudio-3 bd1-2 baThe Quill by Alta | 1900 S Hanover St,
Baltimore, MD 21230 - NEW - 1 DAY AGOSPECIAL OFFERPET FRIENDLY
- SPECIAL OFFERPET FRIENDLY
- PET FRIENDLY
- SPECIAL OFFERPET FRIENDLY
 PET FRIENDLY
- PET FRIENDLY
Explore by feature - Outdoor Space
 SPECIAL OFFERPET FRIENDLY
 PET FRIENDLY
 NEW - 9 HRS AGOAPPLY INSTANTLYPET FRIENDLY
 APPLY INSTANTLYPET FRIENDLY
 APPLY INSTANTLY
 APPLY INSTANTLYPET FRIENDLY
 APPLY INSTANTLY
 APPLY INSTANTLY
 APPLY INSTANTLYPET FRIENDLY
 APPLY INSTANTLYPET FRIENDLY
Apartments for Rent
- PET FRIENDLYTotal price$2,003 - $9,491/moStudio-3 bd1-4 baSanctuary At Cross Keys | 100 Hamill Rd,
Baltimore, MD 21210 - NEW - 1 DAY AGOPET FRIENDLY$1,386 - $2,339/mo1-3 bd1-2 baCopper and Quarry Village Apartments | 6617 Bonnie Ridge Dr,
Baltimore, MD 21209  NEW - 1 DAY AGOPET FRIENDLY$1,250 - $2,230/moStudio-3 bd1-2 baTowsonTown Place Apartments | 6906 Donachie Rd,
Baltimore, MD 21239 PET FRIENDLY
 NEW - 1 DAY AGOPET FRIENDLY
 PET FRIENDLY
- NEW - 1 DAY AGOPET FRIENDLY
 PET FRIENDLY
 PET FRIENDLY
 FURNISHED
 PET FRIENDLY
- PET FRIENDLY
 NEW - 1 DAY AGOPET FRIENDLY
- PET FRIENDLY$1,110 - $1,325/mo1-2 bd1 baWellington Gate at the Gardens | 2423A Wellbridge Dr,
Parkville, MD 21234  PET FRIENDLY
 See more homes for rent inBaltimore
Off Market Homes Near 312 Tunbridge Rd
 SOLDSEP 23, 2026Monument Sotheby's International Realty
 SOLDSEP 23, 2026Keller Williams Gateway LLC
 SOLDSEP 22, 2026Ashland Auction Group LLC
 SOLDSEP 22, 2026Ashland Auction Group LLC
 See more homes for sale inBaltimore


Homes for sale near 312 Tunbridge Rd
 Monument Sotheby's International Realty
 NEWTRULIA PREVIEW0.25 ACRES
 NEW - 17 HRS AGO0.28 ACRESThe Pinnacle Real Estate Co.
 0.25 ACRESCummings & Co. Realtors
 NEW - 13 HRS AGO0.35 ACRESKeller Williams Gateway LLC
 AUCTIONRealHome Services and Solutions, Inc.
 OPEN SAT, 1-4PMFairfax Realty Premier
- See more homes for sale inBaltimore


- Results are loading