


$486,100
 5 Beds
 3.5 Baths
 2,381 sqft
14602 E Evans Place, Aurora, CO 80014
Est. Refi. Payment $2,947/mo*
Refinance Your HomeCurrently Off Market - Sold Aug 21, 2026 for $490,000 (2% below list price)
Home Value
Trulia Estimate
$486KSince last month
Decreased$2K (-0.4%)Since last year
Decreased$24K (-4.8%)Since last sale
Decreased$3K (-0.7%)Learn more about this home's value by checking out its Trulia Estimate, the value of nearby homes, and how much similar homes have sold for.
Trulia Estimate
The of this home's value increased by +52% in the last 10 years
| Month | Estimated value |
|---|---|
2026 | |
| October 2026 | $487K |
| September 2026 | $489K |
| August 2026 | $489K |
| July 2026 | $500K |
| June 2026 | $520K |
| May 2026 | $524K |
| April 2026 | $515K |
| March 2026 | $523K |
| February 2026 | $521K |
| January 2026 | $510K |
2025 | |
2024 | |
2023 | |
2022 | |
2021 | |
2020 | |
2019 | |
2018 | |
2017 | |
2016 | |
Comparable sales
These are recently sold homes that have a similar location or other similar features to this home, like bedrooms, bathrooms, and square footage. Get a sense of the expected prices in the area by viewing these homes.Address | Distance | Property Type | Sold Price | Sold Date | Bed | Bath | Sqft |
|---|---|---|---|---|---|---|---|
0.03 | Single-Family Home | $519,000 | 07/30/26 | 5 | 3.5 | 2,458 | |
0.03 | Single-Family Home | $440,000 | 08/21/26 | 5 | 3.5 | 2,428 | |
0.05 | Single-Family Home | $475,000 | 12/03/25 | 5 | 2.5 | 2,768 | |
0.07 | Single-Family Home | $539,000 | 05/21/26 | 5 | 3.5 | 2,721 | |
0.05 | Single-Family Home | $450,000 | 11/07/25 | 4 | 3 | 2,896 | |
0.07 | Single-Family Home | $530,000 | 05/29/26 | 4 | 3.5 | 2,756 | |
0.17 | Single-Family Home | $500,000 | 04/15/26 | 4 | 3.5 | 2,410 | |
0.06 | Single-Family Home | $480,000 | 12/23/25 | 3 | 2.5 | 2,446 | |
0.22 | Single-Family Home | $525,000 | 04/30/26 | 5 | 2.5 | 2,676 |
Nearby home prices
Get a sense of expected prices in the area by checking the value of nearby homes.Address | Distance | Price | Bed | Bath | Sqft | Status |
|---|---|---|---|---|---|---|
0.01 | $529,200 | 4 | 3 | 2,758 | Off Market | |
0.01 | $407,100 | 3 | 2 | 1,136 | Off Market | |
0.02 | $460,900 | 3 | 3 | 1,798 | Off Market | |
0.02 | $446,500 | 3 | 2 | 1,848 | Off Market | |
0.02 | $544,700 | 6 | 3.5 | 3,292 | Off Market | |
0.03 | $394,400 | 3 | 1 | 1,136 | Off Market | |
0.03 | $519,000 | 5 | 3.5 | 2,458 | Recently Sold | |
0.03 | $422,200 | 4 | 2 | 1,930 | Off Market | |
0.03 | $467,700 | 4 | 3 | 2,004 | Off Market | |
0.03 | $480,500 | 4 | 3 | 2,741 | Off Market | |
0.03 | $520,400 | 4 | 3 | 2,698 | Off Market | |
0.03 | $440,000 | 5 | 3.5 | 2,428 | Recently Sold | |
0.04 | $520,400 | 6 | 4 | 2,970 | Off Market | |
0.04 | $503,400 | 5 | 4 | 2,313 | Off Market | |
0.04 | $465,900 | 4 | 3 | 2,164 | Off Market | |
0.04 | $449,100 | 3 | 3 | 1,853 | Off Market | |
0.04 | $599,100 | 6 | 3.5 | 4,239 | Off Market | |
0.04 | $446,700 | 3 | 3 | 1,798 | Off Market | |
0.05 | $451,500 | 3 | 3 | 1,835 | Off Market | |
0.05 | $454,500 | 3 | 2 | 1,640 | Off Market |
Local Information
- Map ViewExplore the area around 14602 E Evans Place.

- Schools1 Preschool School1 Elementary School1 Middle School1 High School

- Shop & Eat

-- mins to
Home Highlights

Single-Family Home

Built in 1979

2,381 sqft

$206/sqft

2 Car Garage
About this House
What's unique:Formal dining spaceFully fenced backyardMassive open lawnFive true bedroomsBack patioTwo additional bright bedrooms
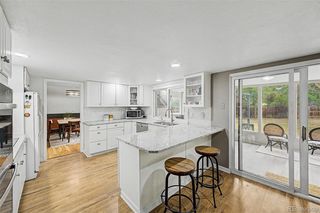
Conveniently located in the desirable Woodrim community, this beautiful multi-level home offers a fantastic, flexible layout with five true bedrooms, making it an incredible find for those seeking space, comfort, and accessibility. You are welcomed inside by a bright front living room, where large windows flood the space with natural light. This area flows seamlessly into a formal dining space, perfect for hosting holiday dinners and celebrations. The heart of the home features a modern kitchen equipped with granite countertops and an informal dining nook for casual morning meals. Just off the kitchen, a cozy family room centers around a warm fireplace, with sliding glass doors that open directly to the back patio for an effortless indoor-outdoor flow. A main-floor laundry nook, a convenient half bath, and direct access to the attached two-car garage complete this highly functional main level. The upper level serves as a quiet retreat, hosting the primary bedroom suite complete with its own private en-suite bathroom. Two additional bright bedrooms and a full hallway bathroom are also located on this floor, providing plenty of space for family or guests. Downstairs, the finished basement significantly expands the home’s footprint, offering two more conforming bedrooms and another full bathroom—an ideal setup for older children, a private home office, or a long-term guest suite. Outside, the fully fenced backyard features a sunny concrete patio and a massive open lawn, giving you a blank canvas to create your dream outdoor oasis. Location is everything here: enjoy effortless commuting with quick access to I-225, while being just minutes away from outdoor recreation at Cherry Creek Reservoir, as well as premier local shopping and dining.
14602 E Evans Place, Aurora, CO 80014 is a 5 bedroom, 4 bathroom, 2,381 sqft single-family home in Southeast Crossing, built in 1979. It last sold for $490,000 on Aug 21, 2026 (2% below the $500,000 asking price). This property is not currently displayed as for sale or rent on Trulia. The Trulia Estimate is $486,100, with a rent estimate of $3,307/month.
Last check for updates: about 7 hours ago
Listed by Tamara Scott, (720) 940-0584
Redfin Corporation
Sherise Chism, (720) 251-5600
Redfin Corporation
Bought with: Alicia Luevano, (720) 427-1003, Brokers Guild Real Estate
Co-Buyer's Agent: Oscar Montiel, (720) 825-4502, Brokers Guild Homes
Source: REcolorado as distributed by MLS GRID, MLS#7357531
Home Details for 14602 E Evans Place

|
|---|
Interior Details Basement: FinishedNumber of Rooms: 13Types of Rooms: Bedroom, Bathroom, Dining Room, Family Room, Kitchen, Living Room |
Beds & Baths Number of Bedrooms: 5Number of Bathrooms: 4Number of Bathrooms (full): 2Number of Bathrooms (three quarters): 1Number of Bathrooms (half): 1Number of Bathrooms (main level): 1 |
Dimensions and Layout Living Area: 2381 Square Feet |
Appliances & Utilities Utilities: Cable Available, Electricity Connected, Internet Access (Wired)Appliances: Dishwasher, Disposal, Dryer, Electric Water Heater, Microwave, Oven, Range, Refrigerator, WasherDishwasherDisposalDryerLaundry: In UnitMicrowaveRefrigeratorWasher |
Heating & Cooling Heating: Baseboard,ElectricHas CoolingAir Conditioning: Evaporative CoolingHas HeatingHeating Fuel: Baseboard |
Fireplace & Spa Number of Fireplaces: 1Fireplace: Wood BurningHas a Fireplace |
Gas & Electric Has Electric on Property |
Windows, Doors, Floors & Walls Window: Double Pane Windows, Window CoveringsFlooring: Carpet, Concrete, Tile, Wood |
Levels, Entrance, & Accessibility Levels: Tri-LevelFloors: Carpet, Concrete, Tile, Wood |
View No View |

|
|---|
Exterior Home Features Patio / Porch: PatioFencing: FullExterior: Private Yard, Rain Gutters |
Parking & Garage Number of Garage Spaces: 2Number of Covered Spaces: 2No CarportHas a GarageHas an Attached GarageParking Spaces: 2Parking: Concrete,Dry Walled,Lighted,Oversized |
Frontage Not on Waterfront |
Water & Sewer Sewer: Public Sewer |
Finished Area Finished Area (above surface): 1816 Square FeetFinished Area (below surface): 565 Square Feet |

|
|---|
Year Built Year Built: 1979 |
Property Type / Style Property Type: ResidentialProperty Subtype: Single Family ResidenceStructure Type: HouseArchitecture: House |
Building Construction Materials: Wood SidingNot Attached Property |
Property Information Not Included in Sale: Sellers Personal PropertyParcel Number: 031468221 |

|
|---|
Price List Price: $500,000Price Per Sqft: $206/sqft |
Status Change & Dates Off Market Date: Sun Jul 12 2026 |

|
|---|
MLS Status: Closed |

|
|---|
Direction & Address City: AuroraCommunity: Woodrim |
School Information Elementary School: JewellElementary School District: Adams-Arapahoe 28JJr High / Middle School: Aurora HillsJr High / Middle School District: Adams-Arapahoe 28JHigh School: GatewayHigh School District: Adams-Arapahoe 28J |

|
|---|
Building Area Building Area: 2381 Square Feet |

|
|---|
Not Senior Community |

|
|---|
No HOA |

|
|---|
Lot Area: 7100 sqft |

|
|---|
Special Conditions: Standard |

|
|---|
Contingencies: None KnownListing Terms: Cash, Conventional, FHA, VA Loan |

|
|---|
Mobile Home Park Mobile Home Units: Feet |

|
|---|
Business Information Ownership: Individual |

|
|---|
BasementMls Number: 7357531Attribution Contact: tammi.scott@redfin.com, 720-940-0584Above Grade Unfinished Area: 1816Showing Service Name: Showing Time |
Price and Tax history
| Date | Event | Price |
|---|---|---|
Aug 21, 2026 Source: REcolorado as distributed by MLS GRID #7357531 | Sold | $490,000 |
Jul 13, 2026 Source: REcolorado as distributed by MLS GRID #7357531 | Pending | $500,000 |
Jul 8, 2026 Source: REcolorado as distributed by MLS GRID #7357531 | PriceChange | $500,000 Price decreased by 3% |
Jun 30, 2026 Source: REcolorado as distributed by MLS GRID #7357531 | PriceChange | $515,000 Price decreased by 1% |
Jun 18, 2026 Source: REcolorado as distributed by MLS GRID #7357531 | Listed For Sale | $520,000 |
Feb 21, 2024 Source: N/A | Sold | $505,000 |
Dec 29, 2023 Source: REcolorado as distributed by MLS GRID #3516445 | Pending | $499,999 |
Dec 22, 2023 Source: REcolorado as distributed by MLS GRID #3516445 | PendingToActive | $499,999 |
Dec 12, 2023 Source: REcolorado as distributed by MLS GRID #3516445 | Pending | $499,999 |
Dec 8, 2023 Source: REcolorado as distributed by MLS GRID #3516445 | Listed For Sale | $499,999 |
Mar 10, 2017 Source: YOUR CASTLE REAL ESTATE solds #4922228_80014 | Sold | $345,000 |
Nov 24, 2008 Source: N/A | Sold | $200,650 |
Oct 27, 2008 Source: Agent Provided | Listed For Sale | $199,900 |
Mar 1, 2000 Source: N/A | Sold | $163,500 |
| Year | Property tax | Tax assessment |
|---|---|---|
| 2025 | $3,179 | $515,100 |
Home facts updated by county records
Market trends in Aurora
Last updated September 2026
Avg. sale price
$448K
$13KMoM
Sale-to-List Price
100.0%
Price per sq ft
$220
$3MoM
Available listings
2037
85MoM
Sourced by Trulia Market Trends
Around this home
Neighborhood Overview

Neighborhood stats provided by third party data sources.
What Locals Say about Southeast Crossing
This October
Trick-or-Treat Score
Built from what locals say about Southeast Crossing.- 73% say there are sidewalks
- 50% say there's holiday spirit
- 36% say neighbors are friendly
Trulia Trick or TreatStart Ghost Hunt
At least 22 Trulia users voted on each feature.

79 % Say it's dog friendly

73 % Say there are sidewalks

71 % Say car is needed

71 % Say kids play outside

69 % Say it's walkable to restaurants

63 % Say yards are well-kept

58 % Say parking is easy

57 % Say it's quiet

56 % Say people would walk alone at night

54 % Say streets are well-lit

50 % Say there's holiday spirit

50 % Say it's walkable to grocery stores

36 % Say neighbors are friendly

32 % Say there's wildlife

25 % Say they plan to stay for at least 5 years
Sourced by Trulia users. Learn more about our methodology.
LGBTQ Local Legal Protections
LGBTQ Local Legal Protections



© 2026 REcolorado® All rights reserved. Certain information contained herein is derived from information which is the licensed property of, and copyrighted by, REcolorado®. Some IDX listings have been excluded from this website. Click here for more information
Frequently asked questions about 14602 E Evans Place
- What is 14602 E Evans Place estimated to be worth?Trulia's estimated value for 14602 E Evans Place in Aurora, CO is $486,100.
- What is the price history for 14602 E Evans Place?14602 E Evans Place in Aurora, CO last sold for $490,000 in August 2026.
- Is Aurora a buyer's or seller's market?Aurora is currently a buyer's market, based on recent for-sale activity.
- What's the median sale price in Aurora?The median sale price in Aurora is $448K. That is down $13K from the prior month.
- Does 14602 E Evans Place have air conditioning?Yes, 14602 E Evans Place in Aurora, CO has air conditioning.
- Does 14602 E Evans Place have laundry facilities?Yes, 14602 E Evans Place in Aurora, CO has in-unit laundry.
Explore by feature - Pet Friendly
 SPECIAL OFFERPET FRIENDLY
 NEW - 1 DAY AGOSPECIAL OFFERPET FRIENDLY
 NEW - 1 DAY AGOSPECIAL OFFERPET FRIENDLY
 NEW - 1 DAY AGOSPECIAL OFFERPET FRIENDLYTotal price$1,637 - $2,553/mo1-3 bd1-2 baThe Madison Apartments at Copperleaf | 22500 E Radcliff Cir,
Aurora, CO 80015 SPECIAL OFFERPET FRIENDLY
 SPECIAL OFFERPET FRIENDLY
 PET FRIENDLY
 SPECIAL OFFERPET FRIENDLY
 NEW - 1 DAY AGOSPECIAL OFFERPET FRIENDLYFURNISHEDTotal price$1,788 - $1,905/mo1-2 bd1-2 baCambrian Apartments | 15601 E Caspian Cir,
Aurora, CO 80013 NEW - 1 DAY AGOSPECIAL OFFERPET FRIENDLY
Explore by feature - Garage
- NEW - 1 DAY AGOSPECIAL OFFERPET FRIENDLY
- SPECIAL OFFERPET FRIENDLY
- SPECIAL OFFERPET FRIENDLY
- NEW - 1 DAY AGOSPECIAL OFFERPET FRIENDLY
 SPECIAL OFFER
 SPECIAL OFFERPET FRIENDLY
 NEW - 1 DAY AGOSPECIAL OFFERPET FRIENDLYTotal price$1,533 - $2,478/mo1-3 bd1-2 baStone Cliff Apartments | 17886 E Greenwood Dr,
Aurora, CO 80013 SPECIAL OFFERPET FRIENDLY
 NEW - 1 DAY AGOSPECIAL OFFERPET FRIENDLYTotal price$1,372 - $2,837/moStudio-3 bd1-2 baAlexan Montview Plaza | 2060 Chester St,
Aurora, CO 80010 NEW - 1 DAY AGOPET FRIENDLYTotal price$1,470 - $2,025/mo1-2 bd1-2 baShadow Ridge At Southlands | 24750 E Applewood Cir,
Aurora, CO 80016
Explore by feature - Air Conditioning
- SPECIAL OFFERPET FRIENDLY
- NEW - 1 DAY AGOSPECIAL OFFERPET FRIENDLY
- NEW - 1 DAY AGOSPECIAL OFFERPET FRIENDLY
- SPECIAL OFFERPET FRIENDLY
- PET FRIENDLY
- SPECIAL OFFERPET FRIENDLY

- NEW - 1 DAY AGOSPECIAL OFFERPET FRIENDLY
 SPECIAL OFFERPET FRIENDLY
- SPECIAL OFFER
Explore by feature - Pool
 NEW - 37 MIN AGOSPECIAL OFFERPET FRIENDLY
 NEW - 52 MIN AGOSPECIAL OFFERPET FRIENDLY
- NEW - 1 HR AGOSPECIAL OFFERPET FRIENDLY
 NEW - 4 HRS AGOSPECIAL OFFERPET FRIENDLYTotal price$1,225 - $1,910/mo1-2 bd1-2 baThe Grove at City Center | 14304 E Tennessee Ave,
Aurora, CO 80012 NEW - 9 HRS AGOSPECIAL OFFER
 NEW - 9 HRS AGOSPECIAL OFFERPET FRIENDLYTotal price$1,528 - $2,345/mo1-2 bd1-2 baFive810 Southlands | 5810 S Southlands Pkwy,
Aurora, CO 80016 NEW - 9 HRS AGOSPECIAL OFFERPET FRIENDLY
 NEW - 10 HRS AGOSPECIAL OFFERPET FRIENDLYFURNISHED
 NEW - 10 HRS AGOSPECIAL OFFERPET FRIENDLYTotal price$1,059 - $1,605/moStudio-2 bd1-2 baShift Apartments | 16893 E Arkansas Ave,
Aurora, CO 80017 NEW - 12 HRS AGOPET FRIENDLY
Explore by feature - Washer/dryer
- SPECIAL OFFERPET FRIENDLY
- NEW - 1 DAY AGOSPECIAL OFFERPET FRIENDLY
- NEW - 1 DAY AGOSPECIAL OFFERPET FRIENDLY
- NEW - 1 DAY AGOSPECIAL OFFERPET FRIENDLYTotal price$1,637 - $2,553/mo1-3 bd1-2 baThe Madison Apartments at Copperleaf | 22500 E Radcliff Cir,
Aurora, CO 80015 - SPECIAL OFFERPET FRIENDLY
- PET FRIENDLY
- SPECIAL OFFERPET FRIENDLY
- NEW - 1 DAY AGOSPECIAL OFFERPET FRIENDLYFURNISHEDTotal price$1,788 - $1,905/mo1-2 bd1-2 baCambrian Apartments | 15601 E Caspian Cir,
Aurora, CO 80013 - NEW - 1 DAY AGOSPECIAL OFFERPET FRIENDLY
Explore by feature - Outdoor Space
 PET FRIENDLY
 NEW - 2 DAYS AGOPET FRIENDLY
 PET FRIENDLY
 NEW - 18 HRS AGOAPPLY INSTANTLYPET FRIENDLYFURNISHED
 APPLY INSTANTLYPET FRIENDLY
 APPLY INSTANTLYPET FRIENDLYFURNISHED
 APPLY INSTANTLY
 APPLY INSTANTLY
 APPLY INSTANTLYPET FRIENDLY
 APPLY INSTANTLYPET FRIENDLY
Apartments for Rent
 NEW - 1 DAY AGOPET FRIENDLY
- PET FRIENDLYTotal price$1,059 - $1,605/moStudio-2 bd1-2 baShift Apartments | 16893 E Arkansas Ave,
Aurora, CO 80017 - PET FRIENDLY
- NEW - 1 DAY AGOPET FRIENDLYFURNISHEDTotal price$1,788 - $1,905/mo1-2 bd1-2 baCambrian Apartments | 15601 E Caspian Cir,
Aurora, CO 80013 - NEW - 1 DAY AGOPET FRIENDLYTotal price$1,533 - $2,478/mo1-3 bd1-2 baStone Cliff Apartments | 17886 E Greenwood Dr,
Aurora, CO 80013  PET FRIENDLY
 NEW - 1 DAY AGOPET FRIENDLYTotal price$1,090 - $1,591/moStudio-2 bd1-2 baBella Terra at City Center Apartments | 15400 E Evans Ave,
Aurora, CO 80013 PET FRIENDLY
- PET FRIENDLY
 PET FRIENDLYTotal price$1,136 - $1,507/mo1-2 bd1-2 baAscent on the Highline | 15597 E Ford Cir,
Aurora, CO 80017 PET FRIENDLY
 NEW - 1 DAY AGOPET FRIENDLY
 PET FRIENDLY
- NEW - 1 DAY AGOPET FRIENDLY
 PET FRIENDLY
 See more homes for rent inAurora
Off Market Homes Near 14602 E Evans Place
 SOLDOCT 16, 2026Wisdom Real Estate, MLS#6857712
 SOLDOCT 16, 2026Guide Real Estate, MLS#4376258
 SOLDOCT 16, 2026Compass - Denver, MLS#2600433
 SOLDOCT 16, 2026Equity Properties, LLC, MLS#8236418
 SOLDOCT 16, 2026Your Castle Real Estate Inc, MLS#4973395
 SOLDOCT 16, 2026RE/MAX Professionals, MLS#4657906
 SOLDOCT 16, 2026LIV Sotheby's International Realty, MLS#2349166
 SOLDOCT 15, 2026Local Realty CO, MLS#4871675
 SOLDOCT 15, 2026The Resource Group LLC, MLS#8883810
 SOLDOCT 15, 2026RE/MAX Alliance, MLS#4265256
 See more homes for sale inAurora
Homes for sale near 14602 E Evans Place
 RE/MAX of Cherry Creek, MLS#2129637
 City Limits Property Management, LLC, MLS#5827692
 Urban Living Properties LLC, MLS#6299312
 Atlas Real Estate Group, MLS#9593272
 FORECLOSUREPublic Realty Company, MLS#7529794
- See more homes for sale inAurora


- Results are loading