

$773,200
 4 Beds
 2.5 Baths
 1,850 sqft (on 0.28 acres)
145 Arlington Street, Patchogue, NY 11772
Est. Refi. Payment $5,349/mo*
Refinance Your HomeCurrently Off Market - Sold Nov 8, 2024 for $685,000
Home Value
Trulia Estimate
$773KSince last month
Increased$5K (+0.7%)Since last year
Increased$47K (+6.5%)Since last sale
Increased$88K (+12.9%)Learn more about this home's value by checking out its Trulia Estimate, the value of nearby homes, and how much similar homes have sold for.
Trulia Estimate
The of this home's value increased by +11% in the last 10 years
| Month | Estimated value |
|---|---|
2026 | |
| September 2026 | $773K |
| August 2026 | $768K |
| July 2026 | $768K |
| June 2026 | $766K |
| April 2026 | $744K |
| March 2026 | $743K |
| February 2026 | $742K |
| January 2026 | $730K |
2025 | |
2024 | |
Comparable sales
These are recently sold homes that have a similar location or other similar features to this home, like bedrooms, bathrooms, and square footage. Get a sense of the expected prices in the area by viewing these homes.Address | Distance | Property Type | Sold Price | Sold Date | Bed | Bath | Sqft |
|---|---|---|---|---|---|---|---|
0.07 | Single-Family Home | $636,000 | 09/08/26 | 4 | 2 | 1,960 | |
0.14 | Single-Family Home | $575,000 | 10/16/25 | 3 | 3 | 1,937 | |
0.26 | Single-Family Home | $660,000 | 03/31/26 | 3 | 1.5 | 1,820 | |
0.46 | Single-Family Home | $780,000 | 12/01/25 | 4 | 2.5 | 2,288 | |
0.44 | Single-Family Home | $710,000 | 01/05/26 | 3 | 2 | 1,350 | |
0.13 | Single-Family Home | $960,000 | 01/21/26 | 4 | 2.5 | 2,877 | |
0.63 | Single-Family Home | $575,000 | 12/12/25 | 4 | 1.5 | 1,769 | |
0.53 | Single-Family Home | $740,000 | 08/05/26 | 3 | 2.5 | 1,502 | |
0.57 | Single-Family Home | $780,000 | 06/24/26 | 3 | 1.5 | 1,586 | |
0.67 | Single-Family Home | $821,000 | 10/22/25 | 4 | 2.5 | 2,353 |
Nearby home prices
Get a sense of expected prices in the area by checking the value of nearby homes.Address | Distance | Price | Bed | Bath | Sqft | Status |
|---|---|---|---|---|---|---|
0.06 | - | - | - | - | Off Market | |
0.07 | $636,000 | 4 | 2 | 1,960 | Recently Sold | |
0.12 | $550,700 | 3 | 1 | 1,050 | Off Market | |
0.13 | $960,000 | 4 | 2.5 | 2,877 | Recently Sold | |
0.11 | $673,700 | 3 | 1.5 | - | Off Market | |
0.13 | $659,800 | 4 | 2 | - | Off Market | |
0.14 | $603,900 | 3 | 3 | 1,937 | Off Market | |
0.15 | $525,500 | 2 | 2 | 1,040 | Off Market | |
0.18 | $623,000 | 3 | 2 | - | Off Market | |
0.16 | $625,400 | 3 | 1 | - | Off Market | |
0.24 | $638,900 | 4 | 2 | - | Off Market |
Local Information
- Map ViewExplore the area around 145 Arlington Street.
- Schools1 Preschool School1 Elementary School1 Middle School1 High School

- Shop & Eat

-- mins to
Home Highlights

Single-Family Home

Built in 2024

0.28 acre lot

1,850 sqft

$418/sqft
About this House
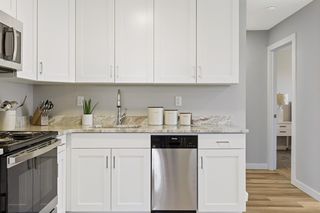
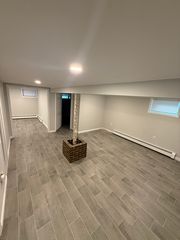
BAYPORT BLUE POINT SCHOOLS, Brand New Construction- Welcome to your dream home! This brand-new, 1850 square foot residence is designed and constructed by one of Long Island's premier builders, ensuring top-notch quality and craftsmanship. No detail was overlooked in the fabulous design of this home. An open floor plan where you can enjoy a bright and airy feeling throughout the home with a south-facing orientation that floods the space with natural light. The kitchen boasts ample cabinetry, quartz countertops, and brand-new appliances, perfect for all your culinary adventures. Laundry conveniently located on the first floor for ease and accessibility. The second floor features a luxurious primary bedroom en suite with a walk-in closet (WIC), along with three additional guest bedrooms and a full bath. A full basement with 8' ceilings and an outside entrance, this versatile space can be transformed into a lounge area, gym, workshop - use your imagination! Energy star rated modern comfort: Enjoy worry-free living with gas heat and central air conditioning. Your Perfect Blend of quality and Convenience with Village of Patchogue, Marinas, Fire Island Ferries and transportation just minutes away. Welcome to your brand-new home nestled within the highly sought-after Bayport Blue School district., Additional information: Appearance:Pristine
145 Arlington Street, Patchogue, NY 11772 is a 4 bedroom, 3 bathroom, 1,850 sqft single-family home in North Patchogue, built in 2024. It last sold for $685,000 on Nov 8, 2024 (1% below the $689,000 asking price). This property is not currently displayed as for sale or rent on Trulia. The Trulia Estimate is $773,200, with a rent estimate of $4,674/month.
Last check for updates: about 4 hours ago
Listed by Tracy L. Boucher CBR, (631) 766-3861
Signature Premier Properties, (631) 567-0100
Bought with: Tracy L. Boucher CBR, (631) 766-3861, Signature Premier Properties, (631) 567-0100
Source: OneKey® MLS as distributed by MLS GRID, MLS#L3573951
Home Details for 145 Arlington Street

|
|---|
Interior Details Basement: FullNumber of Rooms: 7Types of Rooms: Auxiliary Room |
Beds & Baths Number of Bedrooms: 4Number of Bathrooms: 3Number of Bathrooms (full): 2Number of Bathrooms (half): 1 |
Dimensions and Layout Living Area: 1850 Square Feet |
Appliances & Utilities Utilities: Trash Collection PublicAppliances: Tankless Water Heater, Dishwasher, RefrigeratorDishwasherRefrigerator |
Heating & Cooling Heating: Forced AirHas CoolingAir Conditioning: Central AirHas HeatingHeating Fuel: Forced Air |
Fireplace & Spa No Spa |

|
|---|
Exterior Home Features Vegetation: Partially WoodedNo Private Pool |
Parking & Garage No CarportParking: Private,Attached |
Frontage Responsible for Road Maintenance: Public Maintained Road |
Water & Sewer Sewer: Cesspool |
Farm & Range Allowed to Raise Horses |

|
|---|
Year Built Year Built: 2024 |
Property Type / Style Property Type: ResidentialProperty Subtype: Single Family Residence, ResidentialArchitecture: Colonial |
Building Construction Materials: Vinyl SidingIs a New ConstructionNot Attached Property |
Property Information Condition: New ConstructionParcel Number: 0200951000400014000 |

|
|---|
Price List Price: $689,000 |
Status Change & Dates Off Market Date: Thu Sep 12 2024 |

|
|---|
MLS Status: Sold |

|
|---|
Direction & Address City: Patchogue |
School Information Jr High / Middle School: James Wilson Young Middle SchoolHigh School: Bayport-Blue Point High SchoolHigh School District: Bayport-Blue Point |

|
|---|
Building Area Building Area: 1850 Square Feet |

|
|---|
Not Senior Community |

|
|---|
No HOA |

|
|---|
Lot Area: 0.28 acres |

|
|---|
Listing Agreement Type: Exclusive Right To Lease |

|
|---|
BasementMls Number: L3573951Attic: Full, ScuttleShowing Requirements: Lockbox |

|
|---|
HOA Amenities: Park |
Price and Tax history
| Date | Event | Price |
|---|---|---|
Nov 8, 2024 Source: OneKey® MLS as distributed by MLS GRID #L3573951 | Sold | $685,000 |
Sep 15, 2024 Source: OneKey® MLS as distributed by MLS GRID #3573951 | Pending | $689,000 |
Sep 4, 2024 Source: OneKey® MLS as distributed by MLS GRID #3573951 | ListingRemoved | $649,000 |
Aug 22, 2024 Source: OneKey® MLS as distributed by MLS GRID #3573951 | Listed For Sale | $649,000 |
Aug 1, 2024 Source: OneKey® MLS as distributed by MLS GRID #3564571 | ListingRemoved | |
Jul 9, 2024 Source: OneKey® MLS as distributed by MLS GRID #3564571 | PriceChange | $649,990 Price decreased by 3% |
Jun 19, 2024 Source: OneKey® MLS as distributed by MLS GRID #3555327 | PriceChange | $669,990 Price decreased by 3% |
Jun 6, 2024 Source: OneKey® MLS as distributed by MLS GRID #3555327 | Listed For Sale | $689,990 |
Market trends in Patchogue
Last updated August 2026
Avg. sale price
$610K
$8.33KMoM
Sale-to-List Price
104.3%
0.9%MoM
Price per sq ft
$399
$2MoM
Available listings
117
5MoM
Around this home
The GreatSchools Rating compares schools on a variety of school quality indicators including test scores, college readiness, equity and more. Learn more.

Neighborhood Overview

Neighborhood stats provided by third party data sources.
What Locals Say about North Patchogue
At least 42 Trulia users voted on each feature.

91 % Say it's dog friendly

87 % Say yards are well-kept

82 % Say car is needed

81 % Say there's holiday spirit

75 % Say kids play outside

66 % Say parking is easy

64 % Say people would walk alone at night

60 % Say neighbors are friendly

60 % Say they plan to stay for at least 5 years

58 % Say it's quiet

53 % Say streets are well-lit

51 % Say it's walkable to grocery stores

48 % Say there's wildlife

43 % Say there are community events

42 % Say there are sidewalks

42 % Say it's walkable to restaurants
Sourced by Trulia users. Learn more about our methodology.
LGBTQ Local Legal Protections
LGBTQ Local Legal Protections



Based on information submitted to the MLS GRID as of 2026-09-22 00:18:03 PDT All data is obtained from various sources and may not have been verified by broker or MLS GRID. Supplied Open House Information is subject to change without notice. All information should be independently reviewed and verified for accuracy. Properties may or may not be listed by the office/agent presenting the information. Some IDX listings have been excluded from this website. Click here for more information
Frequently asked questions about 145 Arlington Street
- What is 145 Arlington Street estimated to be worth?Trulia's estimated value for 145 Arlington Street in Patchogue, NY is $773,200.
- What is the price history for 145 Arlington Street?145 Arlington Street in Patchogue, NY last sold for $685,000 in November 2024.
- Is Patchogue a buyer's or seller's market?Patchogue is currently a seller's market, based on recent for-sale activity.
- What's the median sale price in Patchogue?The median sale price in Patchogue is $610K. That is up $8.33K from the prior month.
- Does 145 Arlington Street have air conditioning?Yes, 145 Arlington Street in Patchogue, NY has air conditioning.
- How big is the lot at 145 Arlington Street?The lot at 145 Arlington Street in Patchogue, NY is about 0.28 acres (12,225 sq ft).
Explore by feature - Pet Friendly
 SPECIAL OFFERPET FRIENDLYTotal price$3,150 - $3,961/mo1-2 bd1-2 baNew Village at Patchogue | 1 Village St,
Holbrook, NY 11741Greystar SENIOR HOUSINGPET FRIENDLYThe Engel Burman Group
 PET FRIENDLY$1,865 - $2,440/moStudio-2 bd1-2 baEagle Rock Apartments at Patchogue Preserve | 887 Montauk Hwy,
Patchogue, NY 11772Eagle Rock Management PET FRIENDLYRenaissance Management
 PET FRIENDLY
 PET FRIENDLY$2,130 - $2,165/mo1 bd1 baPatchogue Village at Maple, an Eagle Rock Community | 90-98 Maple Ave,
Patchogue, NY 11772Eagle Rock Management SPECIAL OFFERPET FRIENDLYHeatherwood
 PET FRIENDLYHeatherwood
 PET FRIENDLY$2,165 - $2,440/mo1 bd1 baPatchogue Village at Terry, an Eagle Rock Community | 38 Rider Ave,
Patchogue, NY 11772Eagle Rock Management SPECIAL OFFERPET FRIENDLYFairfield Properties
Explore by feature - Air Conditioning
- SENIOR HOUSINGPET FRIENDLYThe Engel Burman Group
- PET FRIENDLY$1,865 - $2,440/moStudio-2 bd1-2 baEagle Rock Apartments at Patchogue Preserve | 887 Montauk Hwy,
Patchogue, NY 11772Eagle Rock Management - PET FRIENDLY
- PET FRIENDLY$2,130 - $2,165/mo1 bd1 baPatchogue Village at Maple, an Eagle Rock Community | 90-98 Maple Ave,
Patchogue, NY 11772Eagle Rock Management - SPECIAL OFFERPET FRIENDLYHeatherwood
- PET FRIENDLYHeatherwood
- PET FRIENDLY$2,165 - $2,440/mo1 bd1 baPatchogue Village at Terry, an Eagle Rock Community | 38 Rider Ave,
Patchogue, NY 11772Eagle Rock Management - SPECIAL OFFERPET FRIENDLYFairfield Properties
 SPECIAL OFFERPET FRIENDLYFairfield Properties
 SPECIAL OFFERPET FRIENDLY$1,945 - $2,935/moStudio-2 bd1 baFairfield Creekside At Patchogue Village | 234 River Ave,
Patchogue, NY 11772Fairfield Properties
Explore by feature - Pool
- SPECIAL OFFERPET FRIENDLYTotal price$3,150 - $3,961/mo1-2 bd1-2 baNew Village at Patchogue | 1 Village St,
Holbrook, NY 11741Greystar - SENIOR HOUSINGPET FRIENDLYThe Engel Burman Group
- PET FRIENDLYRenaissance Management
- PET FRIENDLY
- SPECIAL OFFERPET FRIENDLYHeatherwood
- PET FRIENDLYHeatherwood
Explore by feature - Washer/dryer
- SENIOR HOUSINGPET FRIENDLYThe Engel Burman Group
- PET FRIENDLY
- SPECIAL OFFERPET FRIENDLYHeatherwood
- PET FRIENDLYHeatherwood
- SPECIAL OFFERPET FRIENDLYFairfield Properties
- SPECIAL OFFERPET FRIENDLYFairfield Properties
- SPECIAL OFFERPET FRIENDLY$1,945 - $2,935/moStudio-2 bd1 baFairfield Creekside At Patchogue Village | 234 River Ave,
Patchogue, NY 11772Fairfield Properties  SPECIAL OFFERPET FRIENDLY$2,420 - $2,935/mo1-2 bd1 baFairfield North At Patchogue | 68-76 Mount Vernon Ave,
Patchogue, NY 11772Fairfield Properties SPECIAL OFFERPET FRIENDLYFairfield Properties
 APPLY INSTANTLYPET FRIENDLYprestige world wide
Explore by feature - Outdoor Space
 APPLY INSTANTLYPET FRIENDLY


Apartments for Rent
- PET FRIENDLYHeatherwood
 PET FRIENDLY$2,213 - $3,192/moStudio-2 bd1 baHeatherwood House at Holbrook | 865 Broadway Ave,
Holbrook, NY 11741Heatherwood- PET FRIENDLYHeatherwood
- PET FRIENDLYTotal price$3,150 - $3,961/mo1-2 bd1-2 baNew Village at Patchogue | 1 Village St,
Holbrook, NY 11741Greystar - PET FRIENDLY$1,865 - $2,440/moStudio-2 bd1-2 baEagle Rock Apartments at Patchogue Preserve | 887 Montauk Hwy,
Patchogue, NY 11772Eagle Rock Management - PET FRIENDLY$2,130 - $2,165/mo1 bd1 baPatchogue Village at Maple, an Eagle Rock Community | 90-98 Maple Ave,
Patchogue, NY 11772Eagle Rock Management - PET FRIENDLY$2,165 - $2,440/mo1 bd1 baPatchogue Village at Terry, an Eagle Rock Community | 38 Rider Ave,
Patchogue, NY 11772Eagle Rock Management - SENIOR HOUSINGPET FRIENDLYThe Engel Burman Group
 PET FRIENDLYFairfield Properties
 PET FRIENDLY$3,065 - $4,475/mo1-3 bd1-2 baFairfield Greens South at Holbrook | 1-102 Sunlight Walk,
Holbrook, NY 11741Fairfield Properties PET FRIENDLYFURNISHED$2,695 - $3,575/mo1-2 bd1-2 baFairfield Broadway Knolls At Holbrook | 2200 Dolphin Ln,
Holbrook, NY 11741Fairfield Properties PET FRIENDLY$2,910 - $3,390/mo1-2 bd1-2 baFairfield Townhouses at Holbrook | 1000 Saddle Rock Rd,
Holbrook, NY 11741Fairfield Properties PET FRIENDLY$2,880 - $3,335/mo1-2 bd1-2 baFairfield Townhouses At Holtsville | 2 Victorian Ct,
Holtsville, NY 11742Fairfield Properties See more homes for rent inPatchogue


Off Market Homes Near 145 Arlington Street
 SOLDSEP 21, 2026OverSouth LLC
 SOLDSEP 18, 2026BH&G R E Realty Connect
 SOLDSEP 18, 2026Compass Greater NY LLC
 SOLDSEP 18, 2026Eileen A Green Realty Corp
 SOLDSEP 18, 2026Compass Greater NY LLC
 SOLDSEP 18, 2026Signature Premier Properties
 SOLDSEP 18, 2026First Realty Properties Inc
 SOLDSEP 17, 2026Long Island Home Prop LLC
 See more homes for sale inPatchogue


Homes for sale near 145 Arlington Street
 NEWCOMING SOON 10/20.25 ACRESListing by: Douglas Elliman Real Estate
 0.25 ACRESListing by: BH&G R E Realty Connect
 Listing by: Blue Shark Realty Group Inc
 Listing by: Douglas Elliman Real Estate
 0.28 ACRESListing by: Douglas Elliman Real Estate
 Listing by: BH&G R E Realty Connect
- See more homes for sale inPatchogue


- Results are loading