

$773,700
 4 Beds
 4 Baths
 1,950 sqft (on 0.80 acres)
65 Hedges Road, East Patchogue, NY 11772
Est. Refi. Payment $5,369/mo*
Refinance Your HomeCurrently Off Market - Sold Sep 18, 2026 for $775,000 (3% above list price)
Home Value
Trulia Estimate
$774KSince last month
Decreased$4K (-0.5%)Since last year
Increased$30K (+4%)Since last sale
Decreased$8K (-1%)Learn more about this home's value by checking out its Trulia Estimate, the value of nearby homes, and how much similar homes have sold for.
Trulia Estimate
The of this home's value increased by +80% in the last 10 years
| Month | Estimated value |
|---|---|
2026 | |
| September 2026 | $767K |
| August 2026 | $771K |
| July 2026 | $774K |
| June 2026 | $806K |
| May 2026 | $751K |
| April 2026 | $737K |
| March 2026 | $741K |
| February 2026 | $723K |
| January 2026 | $713K |
2025 | |
2024 | |
2023 | |
2022 | |
2021 | |
2020 | |
2019 | |
2018 | |
2017 | |
2016 | |
Comparable sales
These are recently sold homes that have a similar location or other similar features to this home, like bedrooms, bathrooms, and square footage. Get a sense of the expected prices in the area by viewing these homes.Address | Distance | Property Type | Sold Price | Sold Date | Bed | Bath | Sqft |
|---|---|---|---|---|---|---|---|
0.28 | Single-Family Home | $822,000 | 08/11/26 | 3 | 3.5 | 2,154 | |
0.28 | Single-Family Home | $850,000 | 03/31/26 | 4 | 3 | 3,094 | |
0.30 | Single-Family Home | $879,000 | 02/25/26 | 5 | 4 | 3,300 | |
0.30 | Single-Family Home | $740,000 | 07/06/26 | 4 | 2 | 1,998 | |
0.30 | Single-Family Home | $640,000 | 10/27/25 | 4 | 2 | 1,700 | |
0.24 | Single-Family Home | $980,000 | 06/25/26 | 4 | 4.5 | 5,453 | |
0.43 | Single-Family Home | $1,060,000 | 09/09/26 | 4 | 4 | 3,653 | |
0.33 | Single-Family Home | $999,000 | 07/14/26 | 4 | 3.5 | 3,037 |
Nearby home prices
Get a sense of expected prices in the area by checking the value of nearby homes.Address | Distance | Price | Bed | Bath | Sqft | Status |
|---|---|---|---|---|---|---|
0.03 | $550,000 | 3 | 1 | 1,137 | Recently Sold | |
0.06 | $550,000 | 3 | 1 | 1,133 | Recently Sold | |
0.05 | $922,800 | 3 | 2.5 | 3,920 | Off Market | |
0.12 | $571,600 | 3 | 3 | 1,700 | Off Market | |
0.10 | $275,000 | - | - | - | For Sale | |
0.09 | - | - | - | - | Off Market | |
0.15 | $673,300 | 4 | 1.5 | - | Off Market | |
0.17 | $797,200 | 4 | 3.5 | 2,600 | Off Market | |
0.22 | $732,100 | 3 | 3 | - | Off Market | |
0.18 | $645,000 | 3 | 2 | 1,344 | Recently Sold | |
0.19 | $1,050,100 | 4 | 3.5 | 2,600 | Off Market |
Local Information
- Map ViewExplore the area around 65 Hedges Road.

- Schools2 Elementary Schools1 Middle School1 High School

- Shop & Eat

-- mins to
Home Highlights

Single-Family Home

Built in 1919

0.8 acre lot

1,950 sqft

$397/sqft
About this House
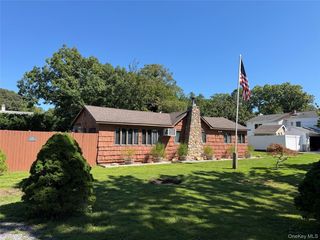
Discover this enchanting circa-1919 Colonial nestled on a beautifully landscaped and exceptionally private .80-acre property in East Patchogue. Surrounded by mature trees and tranquil English gardens, this unique residence offers a rare blend of historic character, modern updates, and versatile living spaces.
Tucked beyond the gated grounds and gently set among the trees is a separate one-bedroom cottage, presenting excellent possibilities for guest accommodations, a home office or studio space.
Inside the main home, approximately 1,950 square feet of thoughtfully designed living space showcases timeless architectural details, including wood floors, vaulted ceilings, and exposed beams. Natural light pours throughout the home, creating a warm and inviting atmosphere. A spacious foyer opens seamlessly into the kitchen and dining areas, providing an ideal flow for everyday living and entertaining.
The expansive living room overlooks the picturesque backyard and features a wood-burning fireplace, exposed beams, and an abundance of windows and glass doors that invite the outdoors in and provide easy access to the surrounding gardens and outdoor living spaces.
The updated kitchen and bathrooms have been thoughtfully renovated over time, preserving the home's historic appeal while incorporating modern conveniences. Additional amenities include programmable heating and cooling systems with no oil usage, a new hot water heater, solar panels and convenient first-floor laundry and a full bath.
The second level offers three generously sized bedrooms, a charming reading nook, and two full bathrooms, providing comfortable and flexible living arrangements.
Ideally situated between the Villages of Patchogue and Bellport and in close proximity to Fire Island ferries, this property offers convenient access to waterfront recreation, dining and shopping. A rare opportunity to own a private historic retreat with timeless appeal and endless possibilities.
Tucked beyond the gated grounds and gently set among the trees is a separate one-bedroom cottage, presenting excellent possibilities for guest accommodations, a home office or studio space.
Inside the main home, approximately 1,950 square feet of thoughtfully designed living space showcases timeless architectural details, including wood floors, vaulted ceilings, and exposed beams. Natural light pours throughout the home, creating a warm and inviting atmosphere. A spacious foyer opens seamlessly into the kitchen and dining areas, providing an ideal flow for everyday living and entertaining.
The expansive living room overlooks the picturesque backyard and features a wood-burning fireplace, exposed beams, and an abundance of windows and glass doors that invite the outdoors in and provide easy access to the surrounding gardens and outdoor living spaces.
The updated kitchen and bathrooms have been thoughtfully renovated over time, preserving the home's historic appeal while incorporating modern conveniences. Additional amenities include programmable heating and cooling systems with no oil usage, a new hot water heater, solar panels and convenient first-floor laundry and a full bath.
The second level offers three generously sized bedrooms, a charming reading nook, and two full bathrooms, providing comfortable and flexible living arrangements.
Ideally situated between the Villages of Patchogue and Bellport and in close proximity to Fire Island ferries, this property offers convenient access to waterfront recreation, dining and shopping. A rare opportunity to own a private historic retreat with timeless appeal and endless possibilities.
65 Hedges Road, East Patchogue, NY 11772 is a 4 bedroom, 4 bathroom, 1,950 sqft single-family home in Hagerman, built in 1919. It last sold for $775,000 on Sep 18, 2026 (3% above the $749,000 asking price). This property is not currently displayed as for sale or rent on Trulia. The Trulia Estimate is $773,700, with a rent estimate of $5,265/month.
Last check for updates: about 14 hours ago
Listed by Leslie A. Healy, (631) 338-4211
Eileen A Green Realty Corp, (631) 286-3366
Bought with: Tami L. Wright, (631) 445-7276, Shine Realty Group, (631) 627-8828
Source: OneKey® MLS as distributed by MLS GRID, MLS#1012191
Home Details for 65 Hedges Road

|
|---|
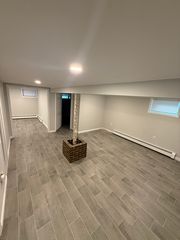
Interior Details Basement: Full,Storage Space,UnfinishedNumber of Rooms: 9Types of Rooms: Bedroom 1, Bedroom 2, Bedroom 3, Bedroom 4, Bathroom 1, Bathroom 2, Bathroom 3, Bathroom 4, Dining Room, Family Room, Kitchen, Living Room |
Beds & Baths Number of Bedrooms: 4Number of Bathrooms: 4Number of Bathrooms (full): 4 |
Dimensions and Layout Living Area: 1950 Square Feet |
Appliances & Utilities Utilities: Cable Connected, Electricity Connected, Propane, Sewer Connected, Trash Collection Public, Water ConnectedAppliances: Cooktop, Dishwasher, Microwave, Oven, Refrigerator, Stainless Steel Appliance(s)DishwasherLaundry: In KitchenMicrowaveRefrigerator |
Heating & Cooling Heating: Other,Propane,SolarHas CoolingAir Conditioning: Central Air,ElectricHas HeatingHeating Fuel: Propane |
Fireplace & Spa Number of Fireplaces: 3Has a FireplaceNo Spa |
Gas & Electric Has Electric on Property |
Security Security: Other, Smoke Detector(s) |

|
|---|
Exterior Home Features No Private Pool |
Parking & Garage No CarportNo GarageParking: Electric Vehicle Charging Station(s),Off Street |
Frontage Road Frontage: MunicipalResponsible for Road Maintenance: Public Maintained Road |
Water & Sewer Sewer: Cesspool |
Farm & Range Not Allowed to Raise Horses |

|
|---|
Cumulative Days on Market: 21 |

|
|---|
Year Built Year Built: 1919 |
Property Type / Style Property Type: ResidentialProperty Subtype: Single Family Residence, ResidentialArchitecture: Colonial |
Building Construction Materials: Clapboard, Wood SidingNot Attached Property |
Property Information Condition: Actual, Updated/RemodeledParcel Number: 0200979700600004001 |

|
|---|
Price List Price: $749,000Price Per Sqft: $397/sqft |
Status Change & Dates Off Market Date: Fri Jul 17 2026 |

|
|---|
MLS Status: Sold |

|
|---|
Direction & Address City: East Patchogue |
School Information Elementary School: Verne W Critz Elementary SchoolJr High / Middle School: Bellport Middle SchoolHigh School: Bellport Senior High SchoolHigh School District: South Country |

|
|---|
Building Area Building Area: 1950 Square Feet |

|
|---|
Not Senior Community |

|
|---|
No HOA |

|
|---|
Lot Area: 0.80 acres |

|
|---|
Special Conditions: None |

|
|---|
Listing Agreement Type: Exclusive Right To Sell |

|
|---|
BasementMls Number: 1012191Attic: CrawlAttribution Contact: 631-286-3366Showing Advance Notice: 24Showing Requirements: 24 Hour Notice, Appointment Only, Call Listing Agent |
Price and Tax history
| Date | Event | Price |
|---|---|---|
Sep 18, 2026 Source: OneKey® MLS as distributed by MLS GRID #1012191 | Sold | $775,000 |
Jul 17, 2026 Source: OneKey® MLS as distributed by MLS GRID #1012191 | Pending | $749,000 |
Jun 26, 2026 Source: OneKey® MLS as distributed by MLS GRID #1012191 | Listed For Sale | $749,000 |
Oct 22, 2019 Source: OneKey® MLS as distributed by MLS GRID #L3116906 | Sold | $445,000 |
May 11, 2019 Source: Agent Provided | PriceChange | $445,000 Price decreased by 4% |
Apr 8, 2019 Source: Agent Provided | Listed For Sale | $465,000 |
Oct 13, 1994 Source: N/A | Sold | $150,000 |
| Year | Property tax | Tax assessment |
|---|---|---|
| 2025 | Unavailable | $645,833 |
Home facts updated by county records
Market trends in Patchogue
Last updated August 2026
Avg. sale price
$610K
$8.33KMoM
Sale-to-List Price
104.3%
0.9%MoM
Price per sq ft
$399
$2MoM
Available listings
117
5MoM
Around this home
Neighborhood Overview

Neighborhood stats provided by third party data sources.
LGBTQ Local Legal Protections
LGBTQ Local Legal Protections



Based on information submitted to the MLS GRID as of 2026-09-20 09:38:32 PDT All data is obtained from various sources and may not have been verified by broker or MLS GRID. Supplied Open House Information is subject to change without notice. All information should be independently reviewed and verified for accuracy. Properties may or may not be listed by the office/agent presenting the information. Some IDX listings have been excluded from this website. Click here for more information
Frequently asked questions about 65 Hedges Road
- What is 65 Hedges Road estimated to be worth?Trulia's estimated value for 65 Hedges Road in East Patchogue, NY is $773,700.
- What is the price history for 65 Hedges Road?65 Hedges Road in East Patchogue, NY last sold for $775,000 in September 2026.
- Is East Patchogue a buyer's or seller's market?East Patchogue is currently a seller's market, based on recent for-sale activity.
- What's the median sale price in East Patchogue?The median sale price in East Patchogue is $610K. That is up $8.33K from the prior month.
- Does 65 Hedges Road have air conditioning?Yes, 65 Hedges Road in East Patchogue, NY has air conditioning.
- Does 65 Hedges Road have laundry facilities?Yes, 65 Hedges Road in East Patchogue, NY has laundry facilities.
Explore by feature - Pet Friendly
 NEW - 1 DAY AGOSPECIAL OFFERPET FRIENDLYTotal price$3,150 - $3,867/mo1-2 bd1-2 baNew Village at Patchogue | 1 Village Green Way,
Patchogue, NY 11772Greystar SENIOR HOUSINGPET FRIENDLYThe Engel Burman Group
 NEW - 2 DAYS AGOPET FRIENDLY$1,865 - $2,440/moStudio-2 bd1-2 baEagle Rock Apartments at Patchogue Preserve | 887 Montauk Hwy,
Patchogue, NY 11772Eagle Rock Management PET FRIENDLYRenaissance Management
 PET FRIENDLY$2,130 - $2,165/mo1 bd1 baPatchogue Village at Maple, an Eagle Rock Community | 90-98 Maple Ave,
Patchogue, NY 11772Eagle Rock Management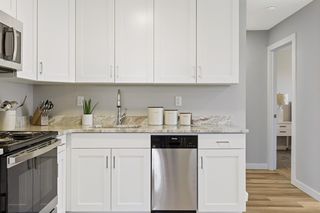 PET FRIENDLY
 SPECIAL OFFERPET FRIENDLYHeatherwood
 NEW - 1 DAY AGOPET FRIENDLYHeatherwood
 NEW - 2 DAYS AGOPET FRIENDLY$2,165 - $2,440/mo1 bd1 baPatchogue Village at Terry, an Eagle Rock Community | 38 Rider Ave,
Patchogue, NY 11772Eagle Rock Management SPECIAL OFFERPET FRIENDLYFairfield Properties
Explore by feature - Air Conditioning
- SENIOR HOUSINGPET FRIENDLYThe Engel Burman Group
- NEW - 2 DAYS AGOPET FRIENDLY$1,865 - $2,440/moStudio-2 bd1-2 baEagle Rock Apartments at Patchogue Preserve | 887 Montauk Hwy,
Patchogue, NY 11772Eagle Rock Management - PET FRIENDLY$2,130 - $2,165/mo1 bd1 baPatchogue Village at Maple, an Eagle Rock Community | 90-98 Maple Ave,
Patchogue, NY 11772Eagle Rock Management - PET FRIENDLY
- SPECIAL OFFERPET FRIENDLYHeatherwood
- NEW - 1 DAY AGOPET FRIENDLYHeatherwood
- NEW - 2 DAYS AGOPET FRIENDLY$2,165 - $2,440/mo1 bd1 baPatchogue Village at Terry, an Eagle Rock Community | 38 Rider Ave,
Patchogue, NY 11772Eagle Rock Management - SPECIAL OFFERPET FRIENDLYFairfield Properties
 SPECIAL OFFERPET FRIENDLYFairfield Properties
 SPECIAL OFFERPET FRIENDLY$1,945 - $2,935/moStudio-2 bd1 baFairfield Creekside At Patchogue Village | 234 River Ave,
Patchogue, NY 11772Fairfield Properties
Explore by feature - Pool
- NEW - 1 DAY AGOSPECIAL OFFERPET FRIENDLYTotal price$3,150 - $3,867/mo1-2 bd1-2 baNew Village at Patchogue | 1 Village Green Way,
Patchogue, NY 11772Greystar - SENIOR HOUSINGPET FRIENDLYThe Engel Burman Group
- PET FRIENDLYRenaissance Management
- PET FRIENDLY
- SPECIAL OFFERPET FRIENDLYHeatherwood
- NEW - 1 DAY AGOPET FRIENDLYHeatherwood
Explore by feature - Washer/dryer
- SENIOR HOUSINGPET FRIENDLYThe Engel Burman Group
- PET FRIENDLY
- SPECIAL OFFERPET FRIENDLYHeatherwood
- NEW - 1 DAY AGOPET FRIENDLYHeatherwood
- SPECIAL OFFERPET FRIENDLYFairfield Properties
- SPECIAL OFFERPET FRIENDLYFairfield Properties
- SPECIAL OFFERPET FRIENDLY$1,945 - $2,935/moStudio-2 bd1 baFairfield Creekside At Patchogue Village | 234 River Ave,
Patchogue, NY 11772Fairfield Properties  SPECIAL OFFERPET FRIENDLY$2,420 - $2,935/mo1-2 bd1 baFairfield North At Patchogue | 68-76 Mount Vernon Ave,
Patchogue, NY 11772Fairfield Properties SPECIAL OFFERPET FRIENDLYFairfield Properties
 APPLY INSTANTLYPET FRIENDLYprestige world wide
Explore by feature - Outdoor Space
 APPLY INSTANTLYPET FRIENDLY


Apartments for Rent
- PET FRIENDLYHeatherwood
- NEW - 1 DAY AGOPET FRIENDLYHeatherwood
- PET FRIENDLY
- NEW - 1 DAY AGOPET FRIENDLYTotal price$3,150 - $3,867/mo1-2 bd1-2 baNew Village at Patchogue | 1 Village Green Way,
Patchogue, NY 11772Greystar - NEW - 2 DAYS AGOPET FRIENDLY$1,865 - $2,440/moStudio-2 bd1-2 baEagle Rock Apartments at Patchogue Preserve | 887 Montauk Hwy,
Patchogue, NY 11772Eagle Rock Management - PET FRIENDLY$2,130 - $2,165/mo1 bd1 baPatchogue Village at Maple, an Eagle Rock Community | 90-98 Maple Ave,
Patchogue, NY 11772Eagle Rock Management - NEW - 2 DAYS AGOPET FRIENDLY$2,165 - $2,440/mo1 bd1 baPatchogue Village at Terry, an Eagle Rock Community | 38 Rider Ave,
Patchogue, NY 11772Eagle Rock Management - SENIOR HOUSINGPET FRIENDLYThe Engel Burman Group
- PET FRIENDLYFairfield Properties
- PET FRIENDLYFairfield Properties
- PET FRIENDLY$1,945 - $2,935/moStudio-2 bd1 baFairfield Creekside At Patchogue Village | 234 River Ave,
Patchogue, NY 11772Fairfield Properties - PET FRIENDLY$2,420 - $2,935/mo1-2 bd1 baFairfield North At Patchogue | 68-76 Mount Vernon Ave,
Patchogue, NY 11772Fairfield Properties  SENIOR HOUSINGPET FRIENDLYINCOME RESTRICTED
 See more homes for rent inEast Patchogue
Off Market Homes Near 65 Hedges Road
 SOLDSEP 17, 2026Coldwell Banker American Homes
 SOLDSEP 17, 2026Keller Williams Points North
 SOLDSEP 16, 2026Coldwell Banker M&D Good Life
 SOLDSEP 16, 2026Rice Realty Group Inc
 SOLDSEP 15, 2026Long Island Home Prop LLC
 SOLDSEP 15, 2026Rice Realty Group Inc
 SOLDSEP 15, 2026BH&G R E Realty Connect
 See more homes for sale inEast Patchogue


Homes for sale near 65 Hedges Road
 NEW CONSTRUCTION2.39 ACRESListing by: Douglas Elliman Real Estate
 NEW CONSTRUCTION0.48 ACRESListing by: BH&G R E Realty Connect
 0.39 ACRESListing by: Lighthouse Realty of L I Corp
 0.7 ACRESListing by: Marylou Swan Realty Corp
 0.7 ACRESListing by: OverSouth LLC
 0.99 ACRESListing by: VYLLA Home
 Listing by: Goldcrest Realty Group LLC
- See more homes for sale inEast Patchogue

- Results are loading