


$619,000
Original price: $629,000
 8 Beds
 7 Baths
 3,780 sqft
1449 E FILLMORE Street, Phoenix, AZ 85006
Est. Mortgage $3,501/mo*
Get Pre-QualifiedHome Highlights

Multi-Family

Built in 1966

$164/sqft

3 Parking Spaces
Local Information
- Map ViewExplore the area around 1449 E FILLMORE Street.

- Schools1 Preschool School1 Elementary School1 Middle School1 High School

- Shop & Eat

-- mins to
About this House
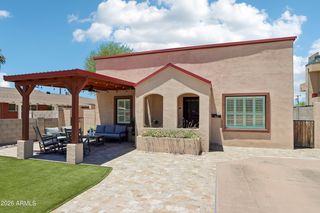
Great investment opportunity or Live in separate house and rent the triplex. Free standing 2 bedroom 1 bath home with a triplex behind home. Each apartment is 1 bedroom and 1 bath.
Last check for updates: about 11 hours ago
Listing courtesy of Michelle Senden, (602) 672-7223
American Realty Brokers
Source: ARMLS, MLS#6833578
Also Listed on ARMLS.
All information should be verified by the recipient and none is guaranteed as accurate by ARMLS.
Home Details for 1449 E FILLMORE Street

|
|---|
Beds & Baths Number of Bedrooms: 8Number of Bathrooms: 7 |
Dimensions and Layout Living Area: 3780 Square Feet |
Appliances & Utilities Appliances: Free-Standing Range, RefrigeratorRefrigerator |
Heating & Cooling Heating: Natural GasHas CoolingAir Conditioning: Evaporative CoolingHas HeatingHeating Fuel: Natural Gas |
Gas & Electric Electric: APSHas Electric on Property |
Windows, Doors, Floors & Walls Flooring: Ceramic Tile |
Levels, Entrance, & Accessibility Floors: Ceramic Tile |

|
|---|
Exterior Home Features Roof: Composition |
Parking & Garage Number of Covered Spaces: 3No CarportNo GarageParking Spaces: 3Parking: Add'l Parking Avail |
Frontage Road Surface Type: GravelNot on Waterfront |
Water & Sewer Sewer: Public Sewer |

|
|---|
Cumulative Days on Market: 512Days on Market: 180+ |

|
|---|
Year Built Year Built: 1966 |
Property Type / Style Property Type: Residential IncomeProperty Subtype: Multi Family |
Building Construction Materials: Painted, Block |
Property Information Parcel Number: 11618137 |

|
|---|
Price List Price: $619,000Price Per Sqft: $164 |

|
|---|
MLS Status: Active |

|
|---|
Direction & Address City: PhoenixCommunity: KNUTZEN TRACT |
School Information Elementary School District: Phoenix Elementary DistrictHigh School District: Phoenix Union High School District |

|
|---|
Listing Agent Listing ID: 6833578 |

|
|---|
Building Area Building Area: 3780 Square Feet |

|
|---|
Community Features: No Pool |

|
|---|
Listing Terms: Conventional, FHA, VA Loan |

|
|---|
Business Information Ownership: Fee Simple |

|
|---|
Owner Pays: Water |

|
|---|
Mls Number: 6833578 |

|
|---|
No Pool |
Around this home
Neighborhood Overview

Neighborhood stats provided by third party data sources.
What Locals Say about Central City
At least 450 Trulia users voted on each feature.

84 % Say there are sidewalks

75 % Say it's dog friendly

70 % Say car is needed

67 % Say there's holiday spirit

66 % Say yards are well-kept

64 % Say it's walkable to restaurants

63 % Say parking is easy

54 % Say streets are well-lit

51 % Say it's quiet

51 % Say people would walk alone at night

49 % Say kids play outside

49 % Say they plan to stay for at least 5 years

44 % Say it's walkable to grocery stores

42 % Say neighbors are friendly

31 % Say there are community events

23 % Say there's wildlife
Sourced by Trulia users. Learn more about our methodology.
Market trends in Central City
Last updated July 2026
Avg. sale price
$358K
$6.5KMoM
Sale-to-List Price
—
Price per sq ft
$315
$1MoM
Available listings
130
20MoM
Home Value
Learn more about this home's value by checking out the value of nearby homes and how much similar homes have sold for.
Comparable sales
These are recently sold homes that have a similar location or other similar features to this home, like bedrooms, bathrooms, and square footage. Get a sense of the expected prices in the area by viewing these homes.Address | Distance | Property Type | Sold Price | Sold Date | Bed | Bath | Sqft |
|---|---|---|---|---|---|---|---|
0.51 | Multi-Family Home | $850,000 | 03/31/26 | 8 | 4 | 2,660 | |
0.53 | Multi-Family Home | $970,000 | 01/05/26 | 6 | 4 | 3,400 | |
0.22 | Multi-Family Home | $1,750,000 | 06/25/26 | 15 | 3 | 6,010 | |
0.32 | Multi-Family Home | $1,000,000 | 09/12/25 | 5 | 2 | 2,430 | |
0.38 | Multi-Family Home | $400,000 | 12/09/25 | 4 | 3 | 1,589 | |
0.31 | Multi-Family Home | $505,000 | 06/25/26 | 4 | 2 | 1,750 | |
0.53 | Multi-Family Home | $629,000 | 09/01/26 | 4 | 4 | 1,600 | |
0.48 | Multi-Family Home | $495,000 | 05/15/26 | 3 | 3 | 1,980 | |
0.98 | Multi-Family Home | $575,000 | 09/19/25 | 9 | 4 | 2,500 |
Nearby home prices
Get a sense of expected prices in the area by checking the value of nearby homes.Address | Distance | Price | Bed | Bath | Sqft | Status |
|---|---|---|---|---|---|---|
0.08 | $440,400 | 2 | 1 | 1,140 | Off Market | |
0.09 | $680,400 | 4 | 2 | 1,900 | Off Market | |
0.11 | $282,700 | 2 | 2 | 886 | Off Market | |
0.11 | - | 4 | 2 | 1,388 | Off Market | |
0.06 | $7,300,000 | 42 | 570 | 21,700 | For Sale | |
0.12 | $322,500 | 2 | 1 | 711 | Recently Sold | |
0.11 | $459,000 | 4 | 2 | 1,212 | For Sale | |
0.07 | $625,000 | 6 | 3 | 1,629 | For Sale | |
0.13 | $475,000 | 4 | 2 | 1,589 | For Sale | |
0.08 | $358,500 | 2 | 1 | 832 | Off Market | |
0.11 | $497,000 | 2 | 1 | 1,376 | Off Market |
Price and Tax history
| Date | Event | Price |
|---|---|---|
Jun 2, 2026 Source: ARMLS #6833578 | PriceChange | $619,000 Price decreased by 2% |
May 13, 2026 Source: ARMLS #6833578 | Pending | $629,000 |
Oct 14, 2025 Source: ARMLS #6833578 | PriceChange | $629,000 Price decreased by 2% |
Sep 22, 2025 Source: ARMLS #6833578 | PriceChange | $639,000 Price decreased by 2% |
Jun 25, 2025 Source: ARMLS #6833578 | PriceChange | $649,000 Price decreased by 6% |
Mar 11, 2025 Source: ARMLS #6833578 | Listed For Sale | $688,000 |
Feb 23, 2012 Source: N/A | Sold | $43,128 |
May 9, 2011 Source: Agent Provided | ListingRemoved | $129,000 |
Mar 7, 2011 Source: Agent Provided | PriceChange | $129,000 Price decreased by 13% |
Mar 4, 2011 Source: Agent Provided | Listed For Sale | $149,000 |
Jun 27, 2005 Source: ARMLS #2306858 | Sold | $189,900 |
Jan 27, 2004 Source: N/A | Sold | $130,000 |
Sep 5, 1997 Source: N/A | Sold | $30,000 |
| Year | Property tax | Tax assessment |
|---|---|---|
| 2025 | $1,565 | $684,500 |
Home facts updated by county records
LGBTQ Local Legal Protections
LGBTQ Local Legal Protections



Michelle Senden, American Realty Brokers
Agent Phone: (602) 672-7223
Similar Homes You May Like
 0.82 ACRESCapstone Realty Professionals, ARMLS
 0.29 ACRESWealth Builder Real Estate Services, ARMLS
 0.25 ACRESPacwest Properties, Inc, ARMLS
 Better Homes & Gardens Real Estate SJ Fowler, ARMLS
 0.4 ACRESWindermere Real Estate & Property Management, ARMLS
 XCD Realty & Property Mgmt, ARMLS
 NEW - 1 DAY AGOMatthews Real Estate Investment Services, ARMLS
 OPEN SAT, 11-2PM0.28 ACRESHomeSmart, ARMLS
 See more homes for sale inPhoenix


New Listings near 1449 E FILLMORE Street
 NEW - 2 DAYS AGOAPB Valley Spaces, ARMLS
 OPEN SUN, 1-4PMA.Z. & Associates, ARMLS
 NEW - 1 DAY AGOGentry Real Estate, ARMLS
 OPEN SUN, 10:30-1PMDeLex Realty, ARMLS
- See more homes for sale inPhoenix


Frequently asked questions about 1449 E FILLMORE Street
- What is the estimated monthly payment for 1449 E FILLMORE Street?Based on a $619,000 list price with 20% down at today's rates, the estimated monthly payment for 1449 E FILLMORE Street in Phoenix, AZ is approximately $3,565 (about $3,279 principal & interest, $211 property taxes, and $75 homeowner's insurance). This is an estimate. Actual payment depends on your loan terms.
- How does the list price for 1449 E FILLMORE Street compare to homes in Phoenix?1449 E FILLMORE Street in Phoenix, AZ is listed at $619,000, about 73% above the $358K median sale price in Phoenix.
- What do residents say about the Central City neighborhood?Residents describe the Central City neighborhood in Phoenix, AZ as pedestrian-friendly, dog-friendly, and well-kept. See homes for sale in Central City, Phoenix.
- What are the closest schools to 1449 E FILLMORE Street?The closest schools to 1449 E FILLMORE Street in Phoenix, AZ are North High School (rated 2/10), Thomas A Edison School (Pre-K/Elementary/Middle, rated 5/10).
- Does 1449 E FILLMORE Street have air conditioning?Yes, 1449 E FILLMORE Street in Phoenix, AZ has air conditioning.
- Does 1449 E FILLMORE Street have parking?Yes, 1449 E FILLMORE Street in Phoenix, AZ has on-site parking.
1449 E FILLMORE Street, Phoenix, AZ 85006 is a 8 bedroom, 7 bathroom, 3,780 sqft multi-family built in 1966. 1449 E FILLMORE Street is located in Central City, Phoenix. This property is currently available for sale and was listed by ARMLS on Mar 11, 2025. The MLS # for this home is MLS# 6833578.