


$529,000
 5 Beds
 4 Baths
 2,838 sqft
14449 Mietner St, Pilot Pt, TX 75009
Est. Mortgage $3,521/mo*
Get Pre-QualifiedWe estimate this home will sell faster than 89% nearby.
Home Highlights

Single-Family Home

Built in 2026

$186/sqft

2 Car Garage

HOA $71/mo
Local Information
- Map ViewExplore the area around 14449 Mietner St.

- Schools1 Elementary School1 Middle School1 High School

- Shop & Eat

-- mins to
About this House
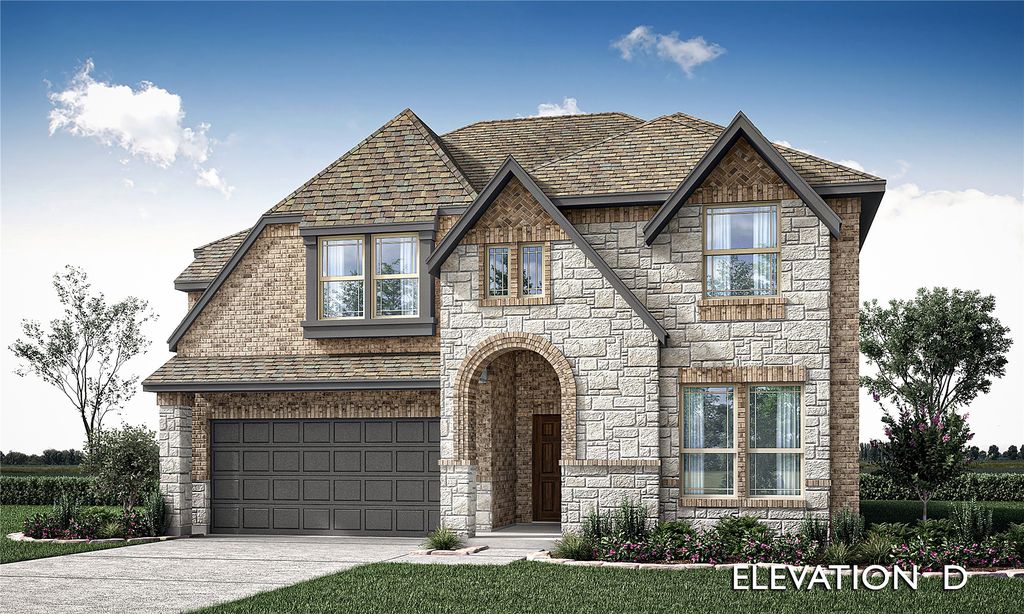
NEW. NEVER LIVED IN! Scheduled for completion in November 2026, this stunning Violet IV by Bloomfield Homes offers 5 bedrooms, 4 bathrooms, a study, game room, media room, and a 2-car garage in the sought-after Creekview Meadows community. Showcasing a striking brick and stone façade with an impressive 8-foot front door, this spacious two-story design welcomes you with an open-concept floor plan filled with natural light and ideal for both everyday living and entertaining. The private study is enhanced by elegant glass French doors, while the Deluxe Kitchen features quartz countertops, stainless steel appliances, and a generous walk-in pantry that opens seamlessly to the main living areas. Upgraded engineered wood flooring extends throughout the primary living spaces, complemented by upgraded tile and carpet selections. Spacious secondary bedrooms and flexible upstairs living areas, including a game room and media room, provide room for everyone. Outside, enjoy a covered patio and a fully landscaped yard complete with trees, plants, and a sprinkler system, adding both beauty and convenience. Contact Bloomfield Homes today to learn more about this exceptional Violet IV and make Creekview Meadows your new home!
Contact this Building
Last check for updates: about 21 hours ago
Listing courtesy of Marsha Ashlock 0470768, (817) 288-5510
Visions Realty & Investments, 817-288-5510
Source: NTREIS, MLS#21369080
Also Listed on Bloomfield Homes, NTREIS.
We estimate this home will sell faster than 89% nearby.
Home Details for 14449 Mietner St

|
|---|
Heating & Cooling Heating: Central, Natural GasAir ConditioningCooling System: Central Air, Ceiling Fan S, GasHeating Fuel: Central |
Levels, Entrance, & Accessibility Stories: 2Floors: Carpet, Laminate, Tile |
Interior Details Number of Rooms: 11Types of Rooms: Master Bedroom, Bedroom, Breakfast Room Nook, Game Room, Kitchen, Laundry, Living Room, Media Room |
Appliances & Utilities DishwasherDisposalMicrowave |

|
|---|
Exterior Home Features Roof: CompositionFoundation Type: Slab |
Parking & Garage GarageParking Spaces: 2Parking: Covered Direct Access Driveway Enclosed Garage Faces Front Garage Garage Door Opener |

|
|---|
Year Built Year Built: 2026 |
Property Type / Style Property Type: Single Family HomeArchitecture: Traditional,Detached |

|
|---|
Price Price Per Sqft: $186 |

|
|---|

|
|---|
Listing Agent MLS/Source ID: 21369080 |

|
|---|
HOA Fee: $850/Yearly |

|
|---|
Lot Area: 6499.152 sqft |

|
|---|
Curbs |
All New Homes in Creekview Meadows
Quick Move-in Homes (11)
| 14542 Jemison St | 4bd 3ba 2,452 sqft | $419,000 | |
| 14542 Lovelace St | 5bd 4ba 2,845 sqft | $499,379 | |
| 14510 Lovelace St | 5bd 4ba 3,557 sqft | $529,000 | |
| 14449 Mietner St | 5bd 4ba 2,838 sqft | $529,000 | |
| 14458 Lovelace St | 5bd 4ba 3,558 sqft | $539,000 | |
| 14450 Mietner St | 4bd 3ba 2,098 sqft | $449,000 | |
| 14510 Herschel St | 4bd 3.5ba 3,026 sqft | $559,000 | |
| 14457 Mietner St | 5bd 4ba 3,557 sqft | $559,000 | |
| 14522 Herschel St | 5bd 4ba 2,845 sqft | $569,000 | |
| 14530 Herschel St | 5bd 4ba 3,557 sqft | $599,000 | |
| 14518 Herschel St | 5bd 4ba 3,620 sqft | $599,000 |
Quick Move-In Homes provided by NTREIS,Bloomfield Homes
Buildable Plans (15)
| Dogwood Plan | 3bd 2ba 1,840 sqft | $442,990+ | |
| Cypress Plan | 4bd 2ba 2,034 sqft | $451,990+ | |
| Jasmine Plan | 3bd 2ba 2,098 sqft | $460,990+ | |
| Dogwood III Plan | 4bd 3ba 2,333 sqft | $479,990+ | |
| Cypress II Plan | 4bd 3ba 2,450 sqft | $482,990+ | |
| Violet Plan | 3bd 2.5ba 2,381 sqft | $500,990+ | |
| Violet II Plan | 3bd 2.5ba 2,591 sqft | $509,990+ | |
| Bayberry Plan | 4bd 2.5ba 2,820 sqft | $510,990+ | |
| Bayberry II Plan | 4bd 2.5ba 3,026 sqft | $518,990+ | |
| Violet III Plan | 4bd 3.5ba 2,628 sqft | $519,990+ | |
| Violet IV Plan | 4bd 3.5ba 2,838 sqft | $529,990+ | |
| Bayberry III Plan | 5bd 3.5ba 3,261 sqft | $538,990+ | |
| Rose Plan | 4bd 3.5ba 3,359 sqft | $555,990+ | |
| Rose II Plan | 4bd 3.5ba 3,557 sqft | $565,990+ | |
| Rose III Plan | 5bd 3.5ba 3,557 sqft | $567,990+ |
Buildable Plans provided by Bloomfield Homes
Community Description
Perfectly situated north of Little Elm, you'll find the master-planned community of Creekview Meadows offering a peaceful retreat from the city's hustle and bustle. This new 1000-acre community has many amazing, planned amenities for your lifestyle, including a community pool, playground, and scenic walking paths that will provide recreation and fun right outside your door. Enjoy local dining and entertainment at the charming square in downtown Celina and along the 380 Corridor. Commuting is convenient with access to major thoroughfares like Dallas North Tollway, Sam Rayburn 121 Tollway, and Interstate 35. Families in Creekview Meadows benefit from the highly regarded Celina School District. Bloomfield Homes is proud to offer our Classic Series of floor plans, ranging in size from 1,800 to 3,500 square feet. Experience convenience, quality, and community with Bloomfield Homes at Creekview Meadows.
Contact this Building
Office Hours
Sales Office
14562 Flossie Street
Pilot Point, TX 75009
(903) 551-6704
Mon - Sat 10am - 7pm, Sun 12pm - 7pm
Around this home
What Locals Say about Celina
At least 73 Trulia users voted on each feature.

93 % Say car is needed

90 % Say parking is easy

89 % Say it's dog friendly

87 % Say kids play outside

85 % Say yards are well-kept

83 % Say it's quiet

80 % Say there's holiday spirit

75 % Say people would walk alone at night

73 % Say they plan to stay for at least 5 years

69 % Say neighbors are friendly

69 % Say there are sidewalks

64 % Say there's wildlife

63 % Say there are community events

55 % Say streets are well-lit

37 % Say it's walkable to restaurants

12 % Say it's walkable to grocery stores
Sourced by Trulia users. Learn more about our methodology.
Market trends in Celina
Last updated July 2026
Avg. sale price
$555K
$7.08KMoM
Sale-to-List Price
98.0%
0.1%MoM
Price per sq ft
$211
$4MoM
Available listings
594
35MoM
Home Value
Trulia Estimate
$517KSince last month
Decreased$2K (-0.4%)Since last year
Decreased$2K (-0.4%)Learn more about this home's value by checking out its Trulia Estimate, the value of nearby homes, and how much similar homes have sold for.
Trulia Estimate
The of this home's value decreased by 0% in the last 10 years
| Month | Estimated value |
|---|---|
2026 | |
| September 2026 | $517K |
| August 2026 | $519K |
Comparable sales
These are recently sold homes that have a similar location or other similar features to this home, like bedrooms, bathrooms, and square footage. Get a sense of the expected prices in the area by viewing these homes.Address | Distance | Property Type | Sold Price | Sold Date | Bed | Bath | Sqft |
|---|---|---|---|---|---|---|---|
0.03 | Single-Family Home | - | 01/05/26 | 5 | 4 | 2,807 | |
0.04 | Single-Family Home | - | 02/13/26 | 5 | 4 | 2,973 | |
0.03 | Single-Family Home | - | 10/02/25 | 5 | 4 | 3,095 | |
0.10 | Single-Family Home | - | 04/03/26 | 5 | 4 | 3,035 | |
0.09 | Single-Family Home | - | 10/24/25 | 5 | 4 | 2,845 | |
0.08 | Single-Family Home | - | 01/06/26 | 5 | 4 | 3,051 | |
0.10 | Single-Family Home | - | 07/01/26 | 5 | 4 | 3,095 | |
0.13 | Single-Family Home | - | 08/03/26 | 5 | 4 | 3,095 | |
0.13 | Single-Family Home | - | 07/29/26 | 5 | 4 | 2,849 | |
0.10 | Single-Family Home | - | 06/29/26 | 5 | 4 | 3,650 |
Nearby home prices
Get a sense of expected prices in the area by checking the value of nearby homes.Address | Distance | Price | Bed | Bath | Sqft | Status |
|---|---|---|---|---|---|---|
0.03 | - | 5 | 4 | 2,807 | Recently Sold | |
0.04 | - | 5 | 4 | 2,973 | Recently Sold | |
0.02 | $502,600 | 5 | 3 | 3,650 | Off Market | |
0.03 | $464,100 | 5 | 4 | 3,095 | Off Market | |
0.02 | $559,000 | 5 | 4 | 3,557 | For Sale | |
0.03 | $449,000 | 4 | 3 | 2,098 | For Sale | |
0.04 | $354,000 | 4 | 3 | 1,944 | Off Market | |
0.05 | $457,200 | 5 | 4 | 3,095 | Off Market | |
0.05 | $449,960 | 5 | 4.5 | 2,825 | For Sale | |
0.06 | $540,500 | 5 | 4 | 3,558 | Off Market | |
0.06 | $453,500 | 5 | 4 | 3,095 | Off Market |
Price and Tax history
| Date | Event | Price |
|---|---|---|
Aug 27, 2026 Source: NTREIS #21369080 | Listed For Sale | $529,000 |
LGBTQ Local Legal Protections
LGBTQ Local Legal Protections



Agent Phone: (817) 288-5510
IDX information is provided exclusively for personal, non-commercial use, and may not be used for any purpose other than to identify prospective properties consumers may be interested in purchasing. Information is deemed reliable but not guaranteed.
Similar Homes You May Like
 NEW CONSTRUCTION
- NEW CONSTRUCTION
 NEW CONSTRUCTION
 NEW CONSTRUCTION
 NEW CONSTRUCTION
 NEW CONSTRUCTION
 NEW CONSTRUCTION
 NEW CONSTRUCTION
 NEW CONSTRUCTION
 NEW CONSTRUCTION
 NEW CONSTRUCTION
 NEW CONSTRUCTION
 NEW CONSTRUCTION0.3 ACRES
- NEW CONSTRUCTION
- NEW CONSTRUCTION
 NEW CONSTRUCTION
 NEW CONSTRUCTION0.25 ACRES
 NEW CONSTRUCTION
 NEW CONSTRUCTION
 NEW CONSTRUCTION
 NEW CONSTRUCTION
 NEW CONSTRUCTION
 NEW CONSTRUCTION
 NEW CONSTRUCTION
 NEW CONSTRUCTION
 NEW CONSTRUCTION
 NEW CONSTRUCTION
 NEW CONSTRUCTION
- NEW CONSTRUCTION
- NEW CONSTRUCTION
- NEW CONSTRUCTION
- NEW CONSTRUCTION
- NEW CONSTRUCTION
- NEW CONSTRUCTION
- NEW CONSTRUCTION
- NEW CONSTRUCTION
- NEW CONSTRUCTION
- NEW CONSTRUCTION
 See more homes for sale inPilot Pt
New Listings near 14449 Mietner St


 NEW CONSTRUCTION
 OPEN SAT, 1-3PM


 NEW CONSTRUCTION
 OPEN MON, 2-4PM
 0.27 ACRES

- See more homes for sale inPilot Pt
Frequently asked questions about 14449 Mietner St
- What is the estimated monthly payment for 14449 Mietner St?Based on a $529,000 list price with 20% down at today's rates, the estimated monthly payment for 14449 Mietner St in Pilot Pt, TX is approximately $3,480 (about $2,783 principal & interest, $622 property taxes, and $75 homeowner's insurance). This is an estimate. Actual payment depends on your loan terms.
- How does the list price for 14449 Mietner St compare to homes in Pilot Pt?14449 Mietner St in Pilot Pt, TX is listed at $529,000, about 5% below the $555K median sale price in Pilot Pt.
- What do residents say about Pilot Pt?Residents describe Pilot Pt, TX as easy to park in, dog-friendly, and well-kept. Most residents say you need a car. See homes for sale in Pilot Pt, TX.
- What are the closest schools to 14449 Mietner St?The closest schools to 14449 Mietner St in Pilot Pt, TX are Celina Elementary School (rated 7/10), Celina High School (rated 6/10), Jerry & Linda Moore Middle School (rated 8/10).
- Does 14449 Mietner St have air conditioning?Yes, 14449 Mietner St in Pilot Pt, TX has air conditioning.
- Does 14449 Mietner St have laundry facilities?Yes, 14449 Mietner St in Pilot Pt, TX has laundry facilities.
14449 Mietner St, Pilot Pt, TX 75009 is a 5 bedroom, 4 bathroom, 2,838 sqft single-family home built in 2026. This property is currently available for sale and was listed by NTREIS on Aug 26, 2026. The MLS # for this home is MLS# 21369080.