


$179,900
 3 Beds
 1 Bath
 1,056 sqft (on 0.49 acres)
1436 Steam Valley Rd, Olean, NY 14760
Est. Mortgage $1,390/mo*
Get Pre-QualifiedWe estimate this home will sell faster than 96% nearby.
Home Highlights

Single-Family Home

Built in 1949

0.49 acre lot

$170/sqft
Local Information
- Map ViewExplore the area around 1436 Steam Valley Rd.

- Schools1 Preschool School1 Elementary School1 Middle School1 High School

- Shop & Eat

-- mins to
About this House
What's unique:First-floor laundryForced-air heatFirst-floor bedroomBeautiful farmland viewsPrivacy and surrounding countrysideClassic red-brick wood-burning fireplace
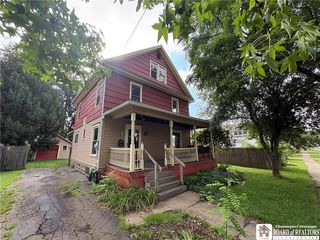
Welcome home to this well-maintained 3-bedroom, 1-bath Cape Cod, tucked back from the road in a peaceful rural setting with beautiful farmland views and no close neighbors. Located in the sought-after Portville School District, this home offers a warm and inviting feel with a classic red-brick wood-burning fireplace that's perfect for cozy Western New York evenings. The convenient layout features a first-floor bedroom and first-floor laundry, along with forced-air heat, vinyl windows throughout, 100-amp electrical service, and a metal roof that is only a few years old. Outside, you'll find a spacious yard with plenty of room to relax, play, garden, or entertain while enjoying the privacy and surrounding countryside. The covered front porch is the perfect place to enjoy your morning coffee, take in the farmland views, or unwind at the end of the day. A 10' x 16' shed on a concrete foundation with a large attached lean-to provides ample storage for lawn equipment, tools, and outdoor gear. If you're looking for a cozy country home offering privacy, beautiful views, and room to breathe, this one is well worth a look!
We estimate this home will sell faster than 96% nearby.
Last check for updates: about 12 hours ago
Listing by: Howard Hanna Professionals - Olean, (716) 372-1155
Darrick Babb, (585) 808-9074
Originating MLS: Chautauqua-Cattaraugus
Source: NYSAMLSs, MLS#R1719233
Also Listed on NYSAMLSs.
Home Details for 1436 Steam Valley Rd

|
|---|
Interior Details Basement: Full,Sump PumpNumber of Rooms: 8 |
Beds & Baths Number of Bedrooms: 3Main Level Bedrooms: 1Number of Bathrooms: 1Number of Bathrooms (full): 1Number of Bathrooms (main level): 1 |
Dimensions and Layout Living Area: 1056 Square Feet |
Appliances & Utilities Utilities: Electricity ConnectedAppliances: Dryer, Dishwasher, Electric Water Heater, Free-Standing Range, Microwave, Oven, Refrigerator, WasherDishwasherDryerLaundry: Main LevelMicrowaveRefrigeratorWasher |
Heating & Cooling Heating: Propane,Forced AirHas HeatingHeating Fuel: Propane |
Fireplace & Spa Number of Fireplaces: 1Has a Fireplace |
Windows, Doors, Floors & Walls Window: DrapesFlooring: Carpet, Laminate, Varies |
Levels, Entrance, & Accessibility Number of Stories: 1Floors: Carpet, Laminate, Varies |

|
|---|
Exterior Home Features Roof: MetalPatio / Porch: Covered, Deck, Patio, PorchOther Structures: Shed(s), StorageExterior: Concrete Driveway, Deck, Gravel Driveway, Patio, Propane Tank - OwnedFoundation: Block |
Parking & Garage No GarageParking: No Garage |
Frontage Not on Waterfront |
Water & Sewer Sewer: Septic Tank |

|
|---|
Days on Market: 22 |

|
|---|
Year Built Year Built: 1949 |
Property Type / Style Property Type: ResidentialProperty Subtype: Single Family ResidenceArchitecture: Cape Cod |
Building Construction Materials: Vinyl Siding |
Property Information Condition: ResaleParcel Number: 04748910400100010470000000 |

|
|---|
Price List Price: $179,900Price Per Sqft: $170 |
Status Change & Dates Possession Timing: Closing |

|
|---|
MLS Status: Active |

|
|---|
Direction & Address City: Portville |
School Information Elementary School District: PortvilleJr High / Middle School District: PortvilleHigh School District: Portville |

|
|---|
Listing Agent Listing ID: R1719233 |

|
|---|
Building Area Building Area: 1056 Square Feet |

|
|---|
Not Senior Community |

|
|---|
Association for this Listing: Chautauqua-Cattaraugus |

|
|---|
Lot Area: 0.49 acres |

|
|---|
Special Conditions: Standard |

|
|---|
Listing Terms: Cash, Conventional, FHA, USDA Loan, VA Loan |

|
|---|
BasementMls Number: R1719233Living Area Range Units: Square FeetAttribution Contact: 585-808-9074Universal Property Id: US-36009-N-04748910400100010470000000-R-N |
Around this home
What Locals Say about Olean
This October
Trick-or-Treat Score
Built from what locals say about this neighborhood.- 88% say there are sidewalks
- 79% say there's holiday spirit
- 55% say neighbors are friendly
Trulia Trick or TreatStart Ghost Hunt
At least 74 Trulia users voted on each feature.

88 % Say there are sidewalks

87 % Say yards are well-kept

87 % Say it's dog friendly

83 % Say parking is easy

79 % Say there's holiday spirit

78 % Say car is needed

74 % Say kids play outside

73 % Say it's walkable to restaurants

72 % Say it's walkable to grocery stores

68 % Say streets are well-lit

63 % Say people would walk alone at night

61 % Say there's wildlife

55 % Say neighbors are friendly

51 % Say it's quiet

43 % Say they plan to stay for at least 5 years

26 % Say there are community events
Sourced by Trulia users. Learn more about our methodology.
Market trends in Olean
Last updated September 2026
Avg. sale price
—
Sale-to-List Price
—
Price per sq ft
—
Available listings
65
2MoM
Sourced by Trulia Market Trends
Home Value
Trulia Estimate
$173KSince last month
Increased$34K (+24.6%)Since last year
Increased$50K (+40.3%)Learn more about this home's value by checking out its Trulia Estimate, the value of nearby homes, and how much similar homes have sold for.
Trulia Estimate
The of this home's value increased by +178% in the last 10 years
| Month | Estimated value |
|---|---|
2026 | |
| October 2026 | $173K |
| September 2026 | $139K |
| August 2026 | $134K |
| July 2026 | $137K |
| June 2026 | $133K |
| May 2026 | $133K |
| April 2026 | $124K |
| March 2026 | $124K |
| February 2026 | $117K |
| January 2026 | $119K |
2025 | |
2024 | |
2023 | |
2022 | |
2021 | |
2020 | |
2019 | |
2018 | |
2017 | |
2016 | |
Comparable sales
These are recently sold homes that have a similar location or other similar features to this home, like bedrooms, bathrooms, and square footage. Get a sense of the expected prices in the area by viewing these homes.Address | Distance | Property Type | Sold Price | Sold Date | Bed | Bath | Sqft |
|---|---|---|---|---|---|---|---|
1.11 | Single-Family Home | $105,000 | 01/20/26 | 2 | 1 | 904 | |
1.41 | Single-Family Home | $75,000 | 08/05/26 | 4 | 2 | 1,896 | |
1.44 | Single-Family Home | $116,000 | 05/22/26 | 2 | 2 | 1,640 | |
1.60 | Single-Family Home | $160,000 | 05/11/26 | 2 | 1.5 | 1,285 | |
2.05 | Single-Family Home | $205,000 | 07/14/26 | 3 | 1 | 984 | |
1.79 | Single-Family Home | $199,900 | 10/24/25 | 6 | 2 | 2,322 | |
1.78 | Single-Family Home | $141,500 | 11/10/25 | 3 | 2.5 | 1,528 | |
2.06 | Single-Family Home | $220,000 | 06/25/26 | 4 | 2.5 | 1,092 | |
2.35 | Single-Family Home | $115,000 | 05/26/26 | 3 | 1 | 1,008 |
Nearby home prices
Get a sense of expected prices in the area by checking the value of nearby homes.Address | Distance | Price | Bed | Bath | Sqft | Status |
|---|---|---|---|---|---|---|
0.06 | - | Studio | - | 672 | Off Market | |
0.09 | $106,800 | 3 | 1 | 1,332 | Off Market | |
0.11 | $161,700 | 3 | 2 | 1,632 | Off Market | |
0.13 | - | - | - | - | Off Market | |
0.13 | - | - | - | - | Off Market | |
0.13 | - | 3 | 2 | 2,160 | Off Market | |
0.13 | $34,900 | 5 | 2 | 1,880 | Foreclosure | |
0.13 | $171,500 | 3 | 1 | 1,088 | Off Market | |
0.15 | $249,100 | 3 | 3 | 1,948 | Off Market | |
0.16 | $156,500 | 4 | 1 | 1,664 | Off Market | |
0.16 | - | - | - | - | Off Market | |
0.16 | - | - | - | - | Off Market | |
0.18 | - | 2 | 1 | 1,720 | Off Market | |
0.24 | $526,100 | 4 | 2 | 2,256 | Off Market | |
0.27 | - | 4 | 2 | 1,744 | Off Market | |
0.28 | $163,200 | 3 | 2 | 1,180 | Off Market | |
0.30 | - | 2 | 1 | 1,744 | Off Market | |
0.30 | - | 2 | 1 | 1,744 | Off Market | |
0.32 | $247,300 | 4 | 1 | 1,560 | Off Market | |
0.32 | - | Studio | - | - | Off Market |
Price and Tax history
| Date | Event | Price |
|---|---|---|
Oct 1, 2026 Source: NYSAMLSs #R1719233 | Listed For Sale | $179,900 |
| Year | Property tax | Tax assessment |
|---|---|---|
| 2025 | Unavailable | $114,464 |
Home facts updated by county records
LGBTQ Local Legal Protections
LGBTQ Local Legal Protections


Darrick Babb, Howard Hanna Professionals - Olean, (716) 372-1155
Agent Phone: (585) 808-9074
The data relating to real estate on this web site comes in part from the Internet Data Exchange (IDX) Program
of the CNYIS, UNYREIS and WNYREIS. Real estate listings held by firms other than Zillow, Inc. are marked with
the IDX logo and include the Listing Broker’s Firm Name. Listing Data last updated at 2026-10-23 10:50:37 PDT.
Disclaimer: All information deemed reliable but not guaranteed and should be independently verified. All properties
are subject to prior sale, change or withdrawal. Neither the listing broker(s) nor Zillow, Inc. shall be responsible for any typographical errors, misinformation, misprints, and shall be held totally harmless.
© 2026 CNYIS, UNYREIS, WNYREIS. All rights reserved.
Similar Homes You May Like
 14.65 ACRESListing by: ERA Team VP Real Estate
 0.77 ACRESListing by: HUNT Real Estate ERA
 Listing by: Howard Hanna Professionals - Olean
 FOR SALE BY OWNER0.33 ACRES
 0.52 ACRESListing by: Howard Hanna Professionals - Olean
 NEW - 2 DAYS AGOListing by: Keller Williams Realty Southern Tier & Finger Lakes
 Listing by: Howard Hanna Professionals - Olean
 0.49 ACRESListing by: EXP-Premier Listings Team
 0.34 ACRESListing by: ERA Team VP Real Estate
 Listing by: Howard Hanna Professionals - Olean
 Listing by: Howard Hanna Professionals - Olean
 AUCTION
 Listing by: Howard Hanna Professionals - Olean
 Listing by: Howard Hanna Professionals - Olean
 AUCTION
 NEW - 1 DAY AGO0.85 ACRESListing by: Howard Hanna Professionals - Olean
 7.8 ACRESListing by: ERA Team VP Real Estate
 33.8 ACRESHoward Hanna Professionals - Smethport
 0.26 ACRESHoward Hanna Professionals - Smethport
 0.55 ACRESListing by: ERA Team VP Real Estate
 6.7 ACRESListing by: EXP-Premier Listings Team
 NEW - 16 HRS AGO0.62 ACRESListing by: ERA Team VP Real Estate
 20.2 ACRESListing by: Howard Hanna WNY Inc.
 0.72 ACRESListing by: Rivellino Realty
 0.4 ACRES

 0.5 ACRESListing by: EXP-Premier Listings Team
 1.21 ACRESHoward Hanna Professionals - Smethport
 Listing by: Keller Williams Realty Southern Tier & Finger Lakes
 Listing by: Whitetail Properties
 Listing by: Whitetail Properties
 See more homes for sale inOlean


New Listings near 1436 Steam Valley Rd
 0.55 ACRESListing by: Howard Hanna Professionals - Olean
 Listing by: Howard Hanna Professionals - Olean
- Listing by: Howard Hanna Professionals - Olean
- Listing by: Howard Hanna Professionals - Olean
- NEW - 2 DAYS AGOListing by: Keller Williams Realty Southern Tier & Finger Lakes
 Listing by: Howard Hanna Professionals - Olean
- See more homes for sale inOlean


Frequently asked questions about 1436 Steam Valley Rd
- What is the estimated monthly payment for 1436 Steam Valley Rd?Based on a $179,900 list price with 20% down at today's rates, the estimated monthly payment for 1436 Steam Valley Rd in Olean, NY is approximately $1,422 (about $980 principal & interest, $367 property taxes, and $75 homeowner's insurance). This is an estimate. Actual payment depends on your loan terms.
- What do residents say about Olean?Residents describe Olean, NY as pedestrian-friendly, well-kept, and dog-friendly. See homes for sale in Olean, NY.
- What are the closest schools to 1436 Steam Valley Rd?The closest schools to 1436 Steam Valley Rd in Olean, NY are Portville Elementary School (Pre-K, rated 8/10), Portville Junior Senior High School (Middle, rated 6/10).
- What is 1436 Steam Valley Rd estimated to be worth?Trulia's estimated value for 1436 Steam Valley Rd in Olean, NY is $173,000.
- Does 1436 Steam Valley Rd have laundry facilities?Yes, 1436 Steam Valley Rd in Olean, NY has in-unit laundry.
- How big is the lot at 1436 Steam Valley Rd?The lot at 1436 Steam Valley Rd in Olean, NY is about 0.49 acres (21,449 sq ft).
1436 Steam Valley Rd, Olean, NY 14760 is a 3 bedroom, 1 bathroom, 1,056 sqft single-family home built in 1949. This property is currently available for sale and was listed by NYSAMLSs on Oct 1, 2026. The MLS # for this home is MLS# R1719233.