


Home Highlights

Single-Family Home

Built in 1999

2,968 sqft

$173/sqft
Local Information
- Map ViewExplore the area around 1436 Acadia Dr.

- Schools1 Elementary School1 Middle School1 High School

- Shop & Eat

-- mins to
About this House
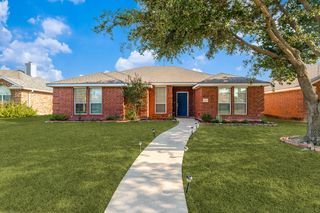
This spacious 4-bedroom, 2.5-bathroom pet-friendly home boasts 2,968 sq. ft. of living space, featuring modern amenities for comfortable living. The kitchen is equipped with stainless steel appliances, including a refrigerator, microwave, range oven, and dishwasher. Enjoy the convenience of window coverings and ceiling fans throughout the home. The home offers a fenced yard, ideal for outdoor activities, and an attached garage for added convenience. Schedule a tour today to experience all this home has to offer!
As a Darwin Homes Resident, you are enrolled in a Resident Benefits Package (RBP), which delivers savings and convenient, professional services that make taking care of your home second nature. By applying, Applicant agrees to be enrolled and to pay the applicable cost of $49.95/month, payable with rent.
** Please note, this includes the cost of renter's insurance which resident will have the opportunity to opt out of if they provide proof of appropriate insurance, reducing the RBP cost to $39/month **
All Darwin Home rental properties are subject to the regulatory statutes of the state and/or local municipal codes as well as all homeowner association community rules, if applicable.
Photos are for representation purposes only and may not reflect all included amenities or appliances. Please inquire regarding a full list of included amenities and/or appliances.
Prices and special offers are valid for new residents only and are not guaranteed until the application fee has been paid. Additional fees may apply, including but not limited to a lease administration fee, an application fee, and pet fees (where applicable).
Before applying, please review our Application Qualifying Criteria and Pet Guidelines in our Leasing Help Center.
Darwin Homes proudly offers professional property management across 20+ markets, complete with 24/7 maintenance to ensure an exceptional resident experience.
CONSENT TO TEXT MESSAGING: By entering your mobile phone number, you expressly consent to receive text messages from Darwin Homes. Msg & Data rates may apply.
$55 Application Fee
$199 Move In Fee
As a Darwin Homes Resident, you are enrolled in a Resident Benefits Package (RBP), which delivers savings and convenient, professional services that make taking care of your home second nature. By applying, Applicant agrees to be enrolled and to pay the applicable cost of $49.95/month, payable with rent.
** Please note, this includes the cost of renter's insurance which resident will have the opportunity to opt out of if they provide proof of appropriate insurance, reducing the RBP cost to $39/month **
All Darwin Home rental properties are subject to the regulatory statutes of the state and/or local municipal codes as well as all homeowner association community rules, if applicable.
Photos are for representation purposes only and may not reflect all included amenities or appliances. Please inquire regarding a full list of included amenities and/or appliances.
Prices and special offers are valid for new residents only and are not guaranteed until the application fee has been paid. Additional fees may apply, including but not limited to a lease administration fee, an application fee, and pet fees (where applicable).
Before applying, please review our Application Qualifying Criteria and Pet Guidelines in our Leasing Help Center.
Darwin Homes proudly offers professional property management across 20+ markets, complete with 24/7 maintenance to ensure an exceptional resident experience.
CONSENT TO TEXT MESSAGING: By entering your mobile phone number, you expressly consent to receive text messages from Darwin Homes. Msg & Data rates may apply.
$55 Application Fee
$199 Move In Fee
1436 Acadia Dr, Allen, TX 75002 is a 4 bedroom, 3 bathroom, 2,968 sqft single-family home in Parkside, built in 1999. More recently, it was listed as a rental in November 2025 with an asking price of $2,799 per month. That rental listing was removed on December 8, 2025. This property is not currently displayed as for sale or rent on Trulia. The Trulia Estimate is $513,200, with a rent estimate of $3,220/month.
Contact this Building
Home Details for 1436 Acadia Dr

|
|---|
Year Built Year Built: 1999 |
Property Type / Style Property Type: Single Family Home |

|
|---|
Lease Term: Contact For DetailsAvailable: now |

|
|---|
Appliances & Utilities DishwasherMicrowaveRefrigerator |
Heating & Cooling Cooling System: Ceiling Fan |

|
|---|
Comparable Sales for 1436 Acadia Dr
Address | Distance | Property Type | Sold Price | Sold Date | Bed | Bath | Sqft |
|---|---|---|---|---|---|---|---|
0.24 | Single-Family Home | - | 12/03/25 | 4 | 2.5 | 2,573 sqft | |
0.14 | Single-Family Home | - | 06/11/26 | 5 | 3.5 | 2,910 sqft | |
0.24 | Single-Family Home | - | 07/20/26 | 4 | 2.5 | 2,443 sqft | |
0.30 | Single-Family Home | - | 05/22/26 | 4 | 2.5 | 2,570 sqft | |
0.11 | Single-Family Home | - | 02/24/26 | 3 | 2 | 1,869 sqft | |
0.29 | Single-Family Home | - | 03/03/26 | 4 | 2.5 | 2,392 sqft | |
0.18 | Single-Family Home | - | 11/24/25 | 3 | 2 | 2,279 sqft | |
0.37 | Single-Family Home | - | 01/27/26 | 4 | 3 | 2,907 sqft | |
0.21 | Single-Family Home | - | 02/11/26 | 5 | 3.5 | 2,815 sqft | |
0.12 | Single-Family Home | - | 11/25/25 | 3 | 2 | 1,623 sqft |
Nearby homes
Get a sense of prices in the area by checking nearby homes. OFF MARKET
 OFF MARKET
 OFF MARKET
 OFF MARKET
 OFF MARKET
 OFF MARKET
 OFF MARKET
 SOLDJUN 11, 2026
 SOLDNOV 25, 2025
 OFF MARKET
 SOLDJUN 1, 2026
 OFF MARKET
Rental Market Trends in Parkside
Last updated Sep 2026

Trulia Rent Estimate$3,220/mo
Average rent
$2.6K
$156MoM
Available listings
7
Around this home
Neighborhood Overview

Neighborhood stats provided by third party data sources.
What Locals Say about Parkside
At least 13 Trulia users voted on each feature.

100 % Say it's dog friendly

100 % Say yards are well-kept

95 % Say parking is easy

94 % Say there are sidewalks

88 % Say there's holiday spirit

78 % Say car is needed

70 % Say kids play outside

65 % Say people would walk alone at night

60 % Say streets are well-lit

57 % Say they plan to stay for at least 5 years

53 % Say neighbors are friendly

46 % Say there's wildlife

44 % Say it's quiet

40 % Say there are community events

32 % Say it's walkable to grocery stores

27 % Say it's walkable to restaurants
Sourced by Trulia users. Learn more about our methodology.
LGBTQ Local Legal Protections
LGBTQ Local Legal Protections



Price and Tax history
| Date | Event | Price |
|---|---|---|
Dec 8, 2025 Source: Zillow Rentals | ListingRemoved | $2,799 |
Nov 12, 2025 Source: Zillow Rentals | Listed For Rent | $2,799 |
May 31, 2023 Source: Zillow Rentals | ListingRemoved | |
May 26, 2023 Source: Zillow Rentals | PriceChange | $3,315 Price decreased by 2% |
May 20, 2023 Source: Zillow Rentals | Listed For Rent | $3,395 |
May 1, 2022 Source: Zillow Rental Network Premium | ListingRemoved | |
Apr 29, 2022 Source: Zillow Rental Network Premium | Listed For Rent | $3,100 |
| Year | Property tax | Tax assessment |
|---|---|---|
| 2025 | $8,935 | $504,298 |
Home facts updated by county records
Frequently asked questions about 1436 Acadia Dr
- What is 1436 Acadia Dr estimated to be worth?Trulia's estimated value for 1436 Acadia Dr in Allen, TX is $513,200.
- Is Allen a buyer's or seller's market?Allen is currently a balanced market, based on recent for-sale activity.
- What's the median sale price in Allen?The median sale price in Allen is $508K. That is down $833 from the prior month.
- What do residents say about the Parkside neighborhood?Residents describe the Parkside neighborhood in Allen, TX as dog-friendly, well-kept, and easy to park in. Most residents say you need a car. See recently sold homes in Parkside, Allen.
- Does 1436 Acadia Dr have air conditioning?Yes, 1436 Acadia Dr in Allen, TX has air conditioning.
- Is there a virtual tour of 1436 Acadia Dr?Yes, a virtual tour of 1436 Acadia Dr in Allen, TX is available.
Homes for rent near 1436 Acadia Dr
 APPLY INSTANTLYPET FRIENDLYFURNISHEDROOM FOR RENT
 PET FRIENDLY
 APPLY INSTANTLYPET FRIENDLY
 APPLY INSTANTLYPET FRIENDLY
 APPLY INSTANTLYPET FRIENDLY
 APPLY INSTANTLYPET FRIENDLYFURNISHED

 APPLY INSTANTLYPET FRIENDLY
 See more homes for rent inAllen

Affordability
TIP:Try to keep your rent within a third of your gross household income. Learn why in our Renter's Guide.
For this property
PER YEAR
is the suggested income
Win over prospective landlords with your smart budgeting. As a good rule of thumb, ideally you would have at least three times your monthly rent in combined household income.

- Results are loading