

Listed by David Butler, Real Broker . Bought with Compass
$3,801,100
 5 Beds
 5.5 Baths
 6,200 sqft (on 1 acre)
14345 Cheri Ln, Poway, CA 92064
Est. Refi. Payment $24,278/mo*
Refinance Your HomeCurrently Off Market - Sold Apr 26, 2024 for $3,400,000
Home Value
Trulia Estimate
$3.8MSince last month
Decreased$20K (-0.5%)Since last year
Increased$442K (+13.2%)Since last sale
Increased$401K (+11.8%)Learn more about this home's value by checking out its Trulia Estimate, the value of nearby homes, and how much similar homes have sold for.
Trulia Estimate
The of this home's value increased by +47% in the last 10 years
| Month | Estimated value |
|---|---|
2026 | |
| October 2026 | $3.8M |
| September 2026 | $3.8M |
| August 2026 | $3.82M |
| July 2026 | $3.83M |
| June 2026 | $3.83M |
| May 2026 | $3.85M |
| April 2026 | $3.84M |
| March 2026 | $3.89M |
| February 2026 | $3.85M |
| January 2026 | $3.85M |
2025 | |
2024 | |
2023 | |
2022 | |
2021 | |
2020 | |
2019 | |
2018 | |
2017 | |
2016 | |
Comparable sales
These are recently sold homes that have a similar location or other similar features to this home, like bedrooms, bathrooms, and square footage. Get a sense of the expected prices in the area by viewing these homes.Address | Distance | Property Type | Sold Price | Sold Date | Bed | Bath | Sqft |
|---|---|---|---|---|---|---|---|
0.33 | Single-Family Home | $3,425,000 | 07/28/26 | 4 | 4.5 | 6,000 | |
0.39 | Single-Family Home | $4,000,000 | 05/12/26 | 6 | 6.5 | 7,838 | |
0.57 | Single-Family Home | $2,866,050 | 09/16/26 | 4 | 4.5 | 4,200 | |
0.15 | Single-Family Home | $4,040,000 | 04/01/26 | 7 | 7.5 | 11,744 | |
0.22 | Single-Family Home | $1,410,000 | 05/22/26 | 3 | 3 | 3,160 | |
1.00 | Single-Family Home | $2,825,000 | 11/05/25 | 5 | 5.5 | 4,222 | |
1.13 | Single-Family Home | $2,950,000 | 08/07/26 | 5 | 5 | 4,875 | |
0.76 | Single-Family Home | $2,117,000 | 11/07/25 | 5 | 5.5 | 3,823 | |
1.26 | Single-Family Home | $2,800,000 | 07/14/26 | 5 | 5.5 | 5,000 | |
1.36 | Single-Family Home | $3,725,000 | 03/25/26 | 5 | 5.5 | 6,069 |
Nearby home prices
Get a sense of expected prices in the area by checking the value of nearby homes.Address | Distance | Price | Bed | Bath | Sqft | Status |
|---|---|---|---|---|---|---|
0.02 | - | - | - | - | Off Market | |
0.02 | - | - | - | - | Off Market | |
0.04 | $2,275,200 | 4 | 4 | 4,390 | Off Market | |
0.05 | $3,646,600 | 5 | 5.5 | 7,256 | Off Market | |
0.09 | $3,066,200 | 4 | 5 | 6,226 | Off Market | |
0.09 | - | - | - | - | Off Market | |
0.10 | $4,385,100 | 5 | 5.5 | 8,100 | Off Market | |
0.10 | $4,244,500 | 7 | 9.5 | 13,051 | Off Market | |
0.11 | $3,733,400 | 4 | 5 | 6,040 | Off Market | |
0.11 | $4,130,400 | 6 | 7 | 8,135 | Off Market | |
0.11 | $3,510,900 | 9 | 7 | 7,758 | Off Market | |
0.12 | $3,165,800 | 6 | 5 | 5,627 | Off Market | |
0.12 | - | - | - | - | Off Market | |
0.13 | $3,260,700 | 6 | 5.5 | 6,697 | Off Market | |
0.13 | $1,560,200 | 4 | 3 | 2,306 | Off Market | |
0.13 | $1,895,600 | 6 | 5 | 4,435 | Off Market | |
0.14 | $4,287,500 | 5 | 6 | 6,424 | Off Market | |
0.15 | $4,040,000 | 7 | 7.5 | 11,744 | Recently Sold | |
0.16 | $3,931,300 | 5 | 7 | 8,274 | Off Market | |
0.16 | $3,217,600 | 4 | 3.5 | 5,372 | Off Market |
Local Information
- Map ViewExplore the area around 14345 Cheri Ln.

- Schools1 Elementary School1 Middle School1 High School

- Shop & Eat

-- mins to
Home Highlights

Single-Family Home

Built in 2001

1 acre lot

6,200 sqft

$613/sqft

4 Car Garage

HOA $790/mo
About this House
What's unique:Primary suiteRegal workspacePrestigious guard gated communityOpen workspaceWood-paneled officeFloor-to-ceiling windows
Experience luxury living in this exquisitely crafted, one-of-a kind, single level, Mediterranean-inspired estate designed and built by Master Builder Greg Agee. Located within the highly sought after and prestigious guard gated community of The Heritage, this home offers 6,200 square feet of refined living spaces and custom details throughout. The estate rests atop a serene, private, one-acre parcel with views that span out to the acclaimed Maderas Golf Course. Upon entering, be captivated by the grandeur of soaring ceilings and an abundance of natural light streaming through the oversized windows. The wood-paneled office, adorned with coffered ceilings and built-in shelves, sits just beyond the entry, offering a bright and open workspace with courtyard views. This regal workspace transcends the ordinary, capturing a sense of grandeur and refinement. The formal living room boasts floor-to-ceiling windows that invite the outdoors in. With an oversized stone fireplace and soaring ceilings, no detail has been overlooked. The dining room, perfect for entertaining parties of family, friends or clients, is graced by two stunning chandeliers that infuse a touch of glamour and elegance into the space. The kitchen, a culinary masterpiece, features beautiful wood cabinets, sandy stone countertops, stainless steel high-end appliances, a walk-in pantry, and a generous island. Adjacent to the kitchen, a sunlit breakfast nook provides a charming space for enjoying meals. The great room, adorned with vaulted wooden ceilings, a large stone fireplace, and ample windows, seamlessly connects to the adjacent bar, creating an ideal atmosphere for entertaining guests. The primary suite, a haven of opulence, showcases floor-to-ceiling windows and glass doors that lead to the backyard oasis. A stone fireplace and soaring ceilings contribute to the elevated ambiance. The spa-inspired bathroom indulges with a beautiful tile flooring, dual vanities, an oversized tub, two expansive walk-in closets, and a walk-in shower. Three additional bedrooms, each generously sized and bathed in natural light, boast their own spacious en-suite bathrooms with shower/tub combos and walk-in closets. The laundry room is thoughtfully designed with built-in cabinets, ensuring ample storage. Step outside into your private paradise, where resort-style living awaits the entire family. The lush backyard is adorned with a pool, spa, water features, grassy expanses, brand new outdoor BBQ, and multiple seating areas – an idyllic setting for entertaining. The attached 4-car garage comes complete with built-in cabinets for convenient storage. The home also has a large, owned solar system. Nestled within a tranquil enclave, this estate offers a lavish living experience, seamlessly combining seclusion with proximity to shopping, dining, entertainment, freeways and more!
14345 Cheri Ln, Poway, CA 92064 is a 5 bedroom, 6 bathroom, 6,200 sqft single-family home built in 2001. It last sold for $3,400,000 on Apr 26, 2024 (3% below the $3,500,000 asking price). This property is not currently displayed as for sale or rent on Trulia. The Trulia Estimate is $3,801,100.
Home Details for 14345 Cheri Ln

|
|---|
Interior Details Number of Rooms: 10Types of Rooms: Master Bedroom, Bedroom, Entry Foyer, Game Room, Kitchen, Laundry, Living Room, Office, Other |
Beds & Baths Number of Bedrooms: 5Main Level Bedrooms: 5Number of Bathrooms: 6Number of Bathrooms (full): 5Number of Bathrooms (half): 1Number of Bathrooms (main level): 5 |
Dimensions and Layout Living Area: 6200 Square Feet |
Appliances & Utilities Laundry: Washer Hookup,Gas Dryer Hookup,Laundry Room |
Heating & Cooling Has CoolingAir Conditioning: Central AirNo Heating |
Fireplace & Spa Fireplace: Great Room, Living Room, Primary BedroomHas a FireplaceNo Spa |
Windows, Doors, Floors & Walls Common Walls: No Common Walls |
Levels, Entrance, & Accessibility Stories: 1Number of Stories: 1Levels: OneEntry Location: Front Door |
View Has a ViewView: Canyon, Hills, Mountain(s), Trees/Woods |

|
|---|
Exterior Home Features Has a Private Pool |
Parking & Garage Number of Garage Spaces: 4Number of Covered Spaces: 4Has a GarageHas an Attached GarageParking Spaces: 4Parking: Garage Attached |
Pool Pool: Fenced, In Ground, PrivatePool |
Frontage Not on Waterfront |
Water & Sewer Sewer: Public Sewer |

|
|---|
Year Built Year Built: 2001 |
Property Type / Style Property Type: ResidentialProperty Subtype: Single Family Residence |
Building Not Attached Property |
Property Information Parcel Number: 2772000900 |

|
|---|
Price List Price: $3,500,000 |
Status Change & Dates Off Market Date: Sat Mar 30 2024 |

|
|---|
MLS Status: Closed |

|
|---|
Direction & Address City: Poway |
School Information High School District: Poway Unified |

|
|---|
Community Features: Golf, Hiking, Mountainous, SuburbanNot Senior CommunityUnits in Building: 111 |

|
|---|
HOA Name: The HeritageHOA Phone: 858-795-7111Association for this Listing: California Regional MLS (North San Diego County & Pacific Southwest AORs)Has an HOAHOA Fee: $790/Monthly |

|
|---|
Lot Area: 1 Acres |

|
|---|
Special Conditions: Standard |

|
|---|
Listing Terms: Cash, Conventional |

|
|---|
Mls Number: NDP2400447Living Area Range Units: Square FeetAttribution Contact: david@sandiegoexperts.comUniversal Property Id: US-06073-N-2772000900-R-N |

|
|---|
HOA Amenities: Controlled Access,Guard,Security |
Price and Tax history
| Date | Event | Price |
|---|---|---|
Apr 26, 2024 Source: CRMLS #NDP2400447 | Sold | $3,400,000 |
Mar 30, 2024 Source: CRMLS #NDP2400447 | Pending | $3,500,000 |
Mar 9, 2024 Source: CRMLS #NDP2400447 | PriceChange | $3,500,000 Price decreased by 1% |
Feb 9, 2024 Source: CRMLS #NDP2400447 | PriceChange | $3,550,000 Price decreased by 7% |
Jan 17, 2024 Source: CRMLS #NDP2400447 | Listed For Sale | $3,800,000 |
Jun 16, 2000 Source: N/A | Sold | $2,050,000 |
| Year | Property tax | Tax assessment |
|---|---|---|
| 2026 | Unavailable | $3,537,360 |
Home facts updated by county records
Market trends in Poway
Last updated September 2026
Avg. sale price
$1.2M
$18.33KMoM
Sale-to-List Price
99.3%
0.3%MoM
Price per sq ft
$603
$17MoM
Available listings
105
11MoM
Around this home
What Locals Say about Poway
This October
Trick-or-Treat Score
Built from what locals say about this neighborhood.- 80% say there's holiday spirit
- 73% say there are sidewalks
- 59% say neighbors are friendly
Trulia Trick or TreatStart Ghost Hunt
At least 222 Trulia users voted on each feature.

91 % Say it's dog friendly

84 % Say parking is easy

82 % Say car is needed

80 % Say there's holiday spirit

76 % Say yards are well-kept

76 % Say it's quiet

74 % Say people would walk alone at night

73 % Say there are sidewalks

70 % Say there's wildlife

70 % Say kids play outside

66 % Say streets are well-lit

61 % Say it's walkable to grocery stores

60 % Say they plan to stay for at least 5 years

59 % Say neighbors are friendly

57 % Say it's walkable to restaurants

40 % Say there are community events
Sourced by Trulia users. Learn more about our methodology.
LGBTQ Local Legal Protections
LGBTQ Local Legal Protections



The multiple listing data appearing on this website, or contained in reports produced therefrom, is owned and copyrighted by California Regional Multiple Listing Service, Inc. ("CRMLS") and is protected by all applicable copyright laws. Information provided is for viewer's personal, non-commercial use and may not be used for any purpose other than to identify prospective properties the viewer may be interested in purchasing. All listing data, including but not limited to square footage and lot size is believed to be accurate, but the listing Agent, listing Broker and CRMLS and its affiliates do not warrant or guarantee such accuracy. The viewer should independently verify the listed data prior to making any decisions based on such information by personal inspection and/or contacting a real estate professional.
Based on information from California Regional Multiple Listing Service, Inc. as of 2026-10-12 02:10:24 PDT and /or other sources. All data, including all measurements and calculations of area, is obtained from various sources and has not been, and will not be, verified by broker or MLS. All information should be independently reviewed and verified for accuracy. Properties may or may not be listed by the office/agent presenting the information
Based on information from California Regional Multiple Listing Service, Inc. as of 2026-10-12 02:10:24 PDT and /or other sources. All data, including all measurements and calculations of area, is obtained from various sources and has not been, and will not be, verified by broker or MLS. All information should be independently reviewed and verified for accuracy. Properties may or may not be listed by the office/agent presenting the information
Frequently asked questions about 14345 Cheri Ln
- What is 14345 Cheri Ln estimated to be worth?Trulia's estimated value for 14345 Cheri Ln in Poway, CA is $3,801,100.
- What is the price history for 14345 Cheri Ln?14345 Cheri Ln in Poway, CA last sold for $3,400,000 in April 2024.
- Is Poway a buyer's or seller's market?Poway is currently a balanced market, based on recent for-sale activity.
- What's the median sale price in Poway?The median sale price in Poway is $1.2M. That is down $18.33K from the prior month.
- Does 14345 Cheri Ln have air conditioning?Yes, 14345 Cheri Ln in Poway, CA has air conditioning.
- Does 14345 Cheri Ln have a pool?Yes, 14345 Cheri Ln in Poway, CA has a pool.
Explore by feature - Pet Friendly
 SPECIAL OFFERPET FRIENDLY
 PET FRIENDLY
 SPECIAL OFFERPET FRIENDLY
 PET FRIENDLY
 PET FRIENDLY
 SENIOR HOUSINGPET FRIENDLY
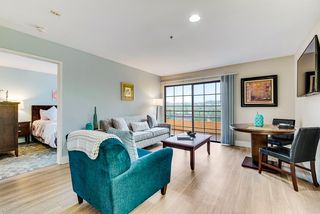 SENIOR HOUSINGPET FRIENDLY$2,095 - $3,095/mo1-2 bd1-2 baGateway Park - 55+ Active Adult Apartments | 12750 Gateway Park Rd,
Poway, CA 92064 PET FRIENDLY
 SENIOR HOUSINGPET FRIENDLYINCOME RESTRICTED
 PET FRIENDLY
Explore by feature - Garage
 APPLY INSTANTLYSENIOR HOUSINGPET FRIENDLY
 APPLY INSTANTLY
 NEW - 2 DAYS AGOPET FRIENDLY
 PET FRIENDLY
 PET FRIENDLY
 PET FRIENDLY
 PET FRIENDLY
 NEW - 14 HRS AGOAPPLY INSTANTLYPET FRIENDLY
 NEW - 1 DAY AGOAPPLY INSTANTLYPET FRIENDLYFURNISHEDROOM FOR RENT
 APPLY INSTANTLY

Explore by feature - Air Conditioning
- SPECIAL OFFERPET FRIENDLY
- PET FRIENDLY
- SPECIAL OFFERPET FRIENDLY
- PET FRIENDLY
- SENIOR HOUSINGPET FRIENDLY
- PET FRIENDLY
- SENIOR HOUSINGPET FRIENDLYINCOME RESTRICTED
- PET FRIENDLY
 PET FRIENDLY
 $2,450 - $3,579/mo1-3 bd1-3 baHilleary Park - Military Housing | 13517 Hilleary Park Dr,
Poway, CA 92064
Explore by feature - Pool
- SPECIAL OFFERPET FRIENDLY
- PET FRIENDLY
- SPECIAL OFFERPET FRIENDLY
- PET FRIENDLY
- PET FRIENDLY
- PET FRIENDLY
 PET FRIENDLY
- PET FRIENDLY
- PET FRIENDLY
 SPECIAL OFFERPET FRIENDLY
Explore by feature - Washer/dryer
- SPECIAL OFFERPET FRIENDLY
- PET FRIENDLY
- SPECIAL OFFERPET FRIENDLY
- PET FRIENDLY
- PET FRIENDLY
- PET FRIENDLY
- SENIOR HOUSINGPET FRIENDLYINCOME RESTRICTED
- PET FRIENDLY
- PET FRIENDLY
- $2,450 - $3,579/mo1-3 bd1-3 baHilleary Park - Military Housing | 13517 Hilleary Park Dr,
Poway, CA 92064
Explore by feature - Outdoor Space
- SPECIAL OFFERPET FRIENDLY
 PET FRIENDLY
 APPLY INSTANTLYPET FRIENDLY
 PET FRIENDLY
- PET FRIENDLY
- PET FRIENDLY
 PET FRIENDLYFURNISHED
- PET FRIENDLY
- NEW - 1 DAY AGOAPPLY INSTANTLYPET FRIENDLYFURNISHEDROOM FOR RENT
Apartments for Rent
 FURNISHED
- PET FRIENDLYFURNISHED
 PET FRIENDLYFURNISHED
 See more homes for rent inPoway
Off Market Homes Near 14345 Cheri Ln
 SOLDOCT 5, 2026Heritage Homes San Diego
 SOLDOCT 5, 2026Berkshire Hathaway HomeService
 SOLDSEP 23, 2026Blair Golden DRE # 01928353, Compass
 SOLDSEP 22, 2026Berkshire Hathaway HomeService
 SOLDSEP 16, 2026Coldwell Banker West
 SOLDSEP 8, 2026Keller Williams La Jolla
 SOLDSEP 4, 2026Berkshire Hathaway HomeService
 See more homes for sale inPoway


Homes for sale near 14345 Cheri Ln
 1.95 ACRESBerkshire Hathaway HomeService
 5.36 ACRESJoseph Martelli R E Invst Inc
 0.3 ACRESBerkshire Hathaway HomeService
- See more homes for sale inPoway





- Results are loading