
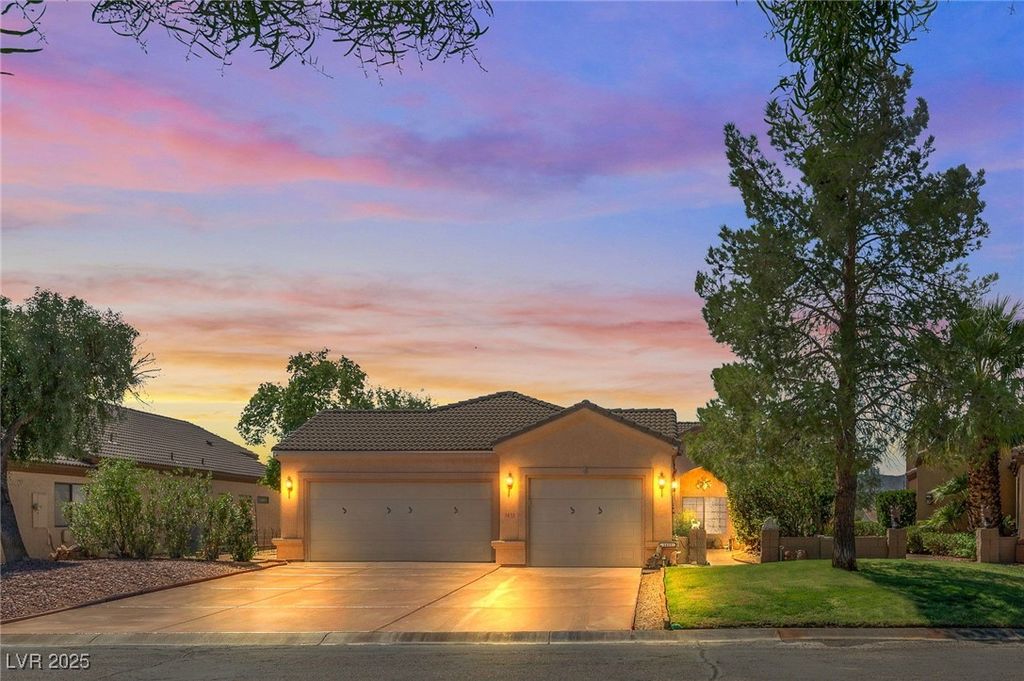


$348,000
 3 Beds
 2 Baths
 1,975 sqft
1433 Palm Dr, Laughlin, NV 89029
Est. Refi. Payment $2,086/mo*
Refinance Your HomeCurrently Off Market - Sold Feb 6, 2026 for $350,000 (4% below list price)
Home Value
Trulia Estimate
$348KSince last month
Increased$700 (+0.2%)Since last year
Decreased$24K (-6.3%)Since last sale
Decreased$1K (-0.4%)Learn more about this home's value by checking out its Trulia Estimate, the value of nearby homes, and how much similar homes have sold for.
Trulia Estimate
The of this home's value decreased by -6% in the last 10 years
| Month | Estimated value |
|---|---|
2026 | |
| September 2026 | $349K |
| August 2026 | $347K |
| July 2026 | $348K |
| June 2026 | $345K |
| May 2026 | $346K |
| April 2026 | $348K |
| March 2026 | $350K |
| February 2026 | $349K |
| January 2026 | $351K |
2025 | |
Comparable sales
These are recently sold homes that have a similar location or other similar features to this home, like bedrooms, bathrooms, and square footage. Get a sense of the expected prices in the area by viewing these homes.Address | Distance | Property Type | Sold Price | Sold Date | Bed | Bath | Sqft |
|---|---|---|---|---|---|---|---|
0.12 | Single-Family Home | $334,900 | 03/25/26 | 3 | 2 | 1,975 | |
0.03 | Single-Family Home | $370,000 | 01/30/26 | 3 | 2.5 | 2,133 | |
0.03 | Single-Family Home | $410,000 | 09/16/26 | 3 | 2.5 | 2,133 | |
0.13 | Single-Family Home | $337,500 | 07/02/26 | 2 | 2 | 1,807 | |
0.20 | Single-Family Home | $315,000 | 02/13/26 | 3 | 2 | 2,310 | |
0.04 | Single-Family Home | $385,000 | 12/09/25 | 2 | 2.5 | 2,310 | |
0.19 | Single-Family Home | $350,000 | 11/13/25 | 2 | 2 | 1,850 | |
0.17 | Single-Family Home | $290,000 | 10/24/25 | 2 | 2 | 1,967 | |
0.19 | Single-Family Home | $347,000 | 02/23/26 | 2 | 2.5 | 2,076 |
Nearby home prices
Get a sense of expected prices in the area by checking the value of nearby homes.Address | Distance | Price | Bed | Bath | Sqft | Status |
|---|---|---|---|---|---|---|
0.03 | $370,000 | 3 | 2.5 | 2,133 | Recently Sold | |
0.04 | $399,900 | 2 | 2.5 | 2,310 | For Sale | |
0.05 | $412,400 | 3 | 2.5 | 2,133 | Off Market | |
0.03 | $410,000 | 3 | 2.5 | 2,133 | Recently Sold | |
0.04 | $321,000 | 2 | 2 | 1,807 | Off Market | |
0.02 | $398,900 | 2 | 2.5 | 2,310 | For Sale | |
0.05 | $353,600 | 3 | 2.5 | 2,100 | Off Market | |
0.07 | $369,900 | 2 | 2.5 | 2,076 | For Sale | |
0.05 | $368,600 | 3 | 2.5 | 2,133 | Off Market | |
0.08 | $378,900 | 2 | 2.5 | 2,100 | Off Market | |
0.12 | $334,900 | 3 | 2 | 1,975 | Recently Sold |
Local Information
- Map ViewExplore the area around 1433 Palm Dr.

- Schools1 Preschool School1 Elementary School1 Middle School1 High School

- Shop & Eat

-- mins to
Home Highlights

Single-Family Home

Built in 2005

1,975 sqft

$177/sqft

3 Car Garage

HOA $162/mo
About this House
Golf Course Home in Laughlin, Nevada! Welcome to Desert Springs, a desirable 55+ gated community where comfort and convenience meet golf course and mountain views. Featuring a unique floorplan with 3 bedrooms, 2 baths plus a versatile multipurpose room, ideal for home office, hobby/crafts, guest retreat, exercise space or TV room, this home has been thoughtfully designed. The kitchen shines with stainless steel appliances, while updated flooring in the living areas adds warmth and style. A spacious 3-car garage with an exterior side door offers convenience and storage, while the large coated driveway provides plenty of parking. Relax on the covered patio and take in the peaceful golf course setting—perfect for morning coffee or evening sunsets.The Desert Springs community offers a clubhouse with pool, spa, and tennis courts, and you’ll be just minutes from dining, entertainment, and recreational options.
1433 Palm Dr, Laughlin, NV 89029 is a 3 bedroom, 2 bathroom, 1,975 sqft single-family home built in 2005. It last sold for $350,000 on Feb 6, 2026 (4% below the $364,500 asking price). This property is not currently displayed as for sale or rent on Trulia. The Trulia Estimate is $348,000, with a rent estimate of $1,998/month.
Last check for updates: about 3 hours ago
Listed by Martha C. Bell B.0146566, (928) 577-7443
Bellway Realty LLC
Bought with: Ricky L. Bell BS.0146532, (928) 577-7443, Bellway Realty LLC
Originating MLS: Greater Las Vegas Association of Realtors Inc
Source: LVR, MLS#2723801
Home Details for 1433 Palm Dr

|
|---|
MLS Status: Closed |

|
|---|
Interior Details Number of Rooms: 4Types of Rooms: Master Bedroom, Bedroom 2, Bedroom 3, Kitchen |
Beds & Baths Number of Bedrooms: 3Number of Bathrooms: 2Number of Bathrooms (full): 2 |
Dimensions and Layout Living Area: 1975 Square Feet |
Appliances & Utilities Utilities: Electricity AvailableAppliances: Dryer, Dishwasher, Electric Range, Disposal, Microwave, Refrigerator, WasherDishwasherDisposalDryerLaundry: Electric Dryer Hookup,Main Level,Laundry RoomMicrowaveRefrigeratorWasher |
Heating & Cooling Heating: Central,ElectricHas CoolingAir Conditioning: Central Air,ElectricHas HeatingHeating Fuel: Central |
Fireplace & Spa Number of Fireplaces: 1Fireplace: Living Room, OtherHas a FireplaceNo Spa |
Gas & Electric Electric: Photovoltaics NoneHas Electric on Property |
Windows, Doors, Floors & Walls Window: Blinds, Double Pane Windows, Window TreatmentsFlooring: Carpet, Luxury Vinyl Plank, Tile |
Levels, Entrance, & Accessibility Stories: 1Floors: Carpet, Luxury Vinyl Plank, Tile |
View Has a ViewView: Golf Course, Mountain(s) |
Security Security: Gated Community |

|
|---|
Exterior Home Features Roof: TileFencing: Block, PartialExterior: Private YardNo Private Pool |
Parking & Garage Number of Garage Spaces: 3Number of Covered Spaces: 3No CarportHas a GarageHas an Attached GarageParking Spaces: 3Parking: Attached,Exterior Access Door,Finished Garage,Garage,Garage Door Opener,Inside Entrance,Private |
Pool Pool: Community |
Frontage Not on Waterfront |
Water & Sewer Sewer: Public Sewer |
Farm & Range Horse Amenities: None |

|
|---|
Year Built Year Built: 2005 |
Property Type / Style Property Type: ResidentialProperty Subtype: Single Family ResidenceArchitecture: One Story |
Building Not Attached Property |
Property Information Condition: Good Condition, ResaleParcel Number: 11631101416 |

|
|---|
Price List Price: $364,500Price Per Sqft: $177/sqft |
Status Change & Dates Off Market Date: Mon Jan 12 2026Possession Timing: Close Of Escrow |

|
|---|

|
|---|
Direction & Address City: LaughlinCommunity: Desert Springs |
School Information Elementary School: Bennett, William G., Bennett, William G.Jr High / Middle School: LaughlinHigh School: Laughlin |

|
|---|
Building Area Building Area: 1975 Square Feet |

|
|---|
Community Features: PoolIs a Senior Community |

|
|---|
HOA Fee Includes: Association Management, Maintenance GroundsHOA Name: Desert SpringsHOA Phone: 702-298-5592HOA Fee (second): 54HOA Fee Frequency (second): MonthlyAssociation for this Listing: Greater Las Vegas Association of Realtors IncHas an HOAHOA Fee: $162/Monthly |

|
|---|
Lot Area: 7500 sqft |

|
|---|
Listing Agreement Type: Exclusive Right To SellListing Terms: Cash, Conventional |

|
|---|
Energy Efficiency Features: Windows |

|
|---|
Mls Number: 2723801Living Area Range Units: Square FeetAbove Grade Unfinished Area Units: Square FeetBelow Grade Unfinished Area Units: Square FeetUniversal Property Id: US-32003-N-11631101416-R-N |

|
|---|
HOA Amenities: Fitness Center,Gated,Pool,Spa/Hot Tub,Tennis Court(s)Days On Market Replication: 102 |
Price and Tax history
| Date | Event | Price |
|---|---|---|
Feb 6, 2026 Source: LVR #2723801 | Sold | $350,000 |
Jan 13, 2026 Source: LVR #2723801 | Pending | $364,500 |
Jan 9, 2026 Source: LVR #2723801 | PriceChange | $364,500 Price decreased by 5% |
Oct 3, 2025 Source: LVR #2723801 | Listed For Sale | $384,900 |
Market trends in Laughlin
Last updated August 2026
Avg. sale price
—
Sale-to-List Price
—
Price per sq ft
—
Available listings
161
5MoM
Around this home
What Locals Say about Laughlin
At least 71 Trulia users voted on each feature.

83 % Say parking is easy

79 % Say car is needed

78 % Say it's dog friendly

70 % Say people would walk alone at night

67 % Say it's quiet

64 % Say there are sidewalks

64 % Say there's holiday spirit

54 % Say streets are well-lit

54 % Say yards are well-kept

54 % Say they plan to stay for at least 5 years

47 % Say it's walkable to grocery stores

45 % Say there's wildlife

42 % Say neighbors are friendly

40 % Say kids play outside

31 % Say it's walkable to restaurants

21 % Say there are community events
Sourced by Trulia users. Learn more about our methodology.
LGBTQ Local Legal Protections
LGBTQ Local Legal Protections



The data relating to real estate for sale on this web site comes in part from the INTERNET DATA EXCHANGE Program of the Las Vegas REALTORS® MLS. Real estate listings held by brokerage firms other than this site owner are marked with the IDX logo.
Information is deemed reliable but not guaranteed. Copyright 2026 Las Vegas REALTORS® MLS. All rights reserved. Click here for more information
Information is deemed reliable but not guaranteed. Copyright 2026 Las Vegas REALTORS® MLS. All rights reserved. Click here for more information
Frequently asked questions about 1433 Palm Dr
- What is 1433 Palm Dr estimated to be worth?Trulia's estimated value for 1433 Palm Dr in Laughlin, NV is $348,000.
- What is the price history for 1433 Palm Dr?1433 Palm Dr in Laughlin, NV last sold for $350,000 in February 2026.
- Is Laughlin a buyer's or seller's market?Laughlin is currently a balanced market, based on recent for-sale activity.
- What do residents say about Laughlin?Residents describe Laughlin, NV as easy to park in, dog-friendly, and quiet. Most residents say you need a car. See recently sold homes in Laughlin, NV.
- Does 1433 Palm Dr have air conditioning?Yes, 1433 Palm Dr in Laughlin, NV has air conditioning.
- Does 1433 Palm Dr have a pool?Yes, 1433 Palm Dr in Laughlin, NV has a pool.
Explore by feature - Pet Friendly
 SPECIAL OFFERPET FRIENDLY
 SPECIAL OFFERPET FRIENDLYINCOME RESTRICTED
 NEW - 1 DAY AGOSPECIAL OFFERPET FRIENDLYTotal price$940 - $1,179/mo1-3 bd1-2 baThe Vistas Apartment Homes | 3300 Needles Hwy,
Laughlin, NV 89029 SPECIAL OFFERSENIOR HOUSINGPET FRIENDLYINCOME RESTRICTED
 SENIOR HOUSINGPET FRIENDLY
 PET FRIENDLY
Explore by feature - Garage
- SENIOR HOUSINGPET FRIENDLY
 APPLY INSTANTLYFURNISHED
 APPLY INSTANTLY
 APPLY INSTANTLYPET FRIENDLY
- PET FRIENDLY

Explore by feature - Air Conditioning
- SPECIAL OFFERPET FRIENDLY
- NEW - 1 DAY AGOSPECIAL OFFERPET FRIENDLYTotal price$940 - $1,179/mo1-3 bd1-2 baThe Vistas Apartment Homes | 3300 Needles Hwy,
Laughlin, NV 89029 - SPECIAL OFFERSENIOR HOUSINGPET FRIENDLYINCOME RESTRICTED
- SENIOR HOUSINGPET FRIENDLY
 APPLY INSTANTLYFURNISHED
- APPLY INSTANTLYFURNISHED
 APPLY INSTANTLYPET FRIENDLYFURNISHED
 APPLY INSTANTLY
- APPLY INSTANTLY
 APPLY INSTANTLYFURNISHED
Explore by feature - Pool
- SPECIAL OFFERPET FRIENDLY
- SPECIAL OFFERPET FRIENDLYINCOME RESTRICTED
- NEW - 1 DAY AGOSPECIAL OFFERPET FRIENDLYTotal price$940 - $1,179/mo1-3 bd1-2 baThe Vistas Apartment Homes | 3300 Needles Hwy,
Laughlin, NV 89029 - SPECIAL OFFERSENIOR HOUSINGPET FRIENDLYINCOME RESTRICTED
- SENIOR HOUSINGPET FRIENDLY
- APPLY INSTANTLYFURNISHED
- APPLY INSTANTLYFURNISHED
- APPLY INSTANTLYPET FRIENDLYFURNISHED
- APPLY INSTANTLY
- APPLY INSTANTLY
Explore by feature - Washer/dryer
- SPECIAL OFFERPET FRIENDLY
- SPECIAL OFFERPET FRIENDLYINCOME RESTRICTED
- NEW - 1 DAY AGOSPECIAL OFFERPET FRIENDLYTotal price$940 - $1,179/mo1-3 bd1-2 baThe Vistas Apartment Homes | 3300 Needles Hwy,
Laughlin, NV 89029 - SPECIAL OFFERSENIOR HOUSINGPET FRIENDLYINCOME RESTRICTED
- SENIOR HOUSINGPET FRIENDLY
- APPLY INSTANTLYFURNISHED
- APPLY INSTANTLYFURNISHED
- APPLY INSTANTLYPET FRIENDLYFURNISHED
- APPLY INSTANTLY
- APPLY INSTANTLY
Apartments for Rent

- Results are loading
Off Market Homes Near 1433 Palm Dr
 SOLDSEP 17, 2026Eagle Realty
 SOLDSEP 16, 2026Rebecca L. McMahon, BHHS Nevada Properties, LVR
 SOLDSEP 14, 2026REAL PROPERTY MANAGEMENT NORTHERN ARIZONA
 SOLDSEP 11, 2026Ms Bullhead City Real Estate
 SOLDSEP 9, 2026BH Keller Williams Arizona Living Realty
 SOLDSEP 9, 2026Realty ONE Group Mountain Desert
 SOLDSEP 8, 2026Arizona River Properties LLC
 SOLDAUG 28, 2026US SOUTHWEST®
 SOLDAUG 27, 2026Coldwell Banker Realty
 See more homes for sale inLaughlin

Homes for sale near 1433 Palm Dr
 Martha C. Bell, Bellway Realty LLC, LVR
 Jennifer S. McCall, RE/Max Five Star Realty, LVR
 NEW - 1 DAY AGO0.32 ACRESMartha C. Bell, Bellway Realty LLC, LVR
 Kent J. Divich, Renaissance Realty Inc, LVR
 0.25 ACRESStephen Ord, KNJ Real Estate, LVR
 Alan Cusick, Innovative Property Solutions, LVR
 1.13 ACRESREAL PROPERTY MANAGEMENT NORTHERN ARIZONA
- See more homes for sale inLaughlin


- Results are loading