


$383,700
 3 Beds
 2.5 Baths
 1,451 sqft
14312 E 47th Drive, Denver, CO 80239
Est. Refi. Payment $2,299/mo*
Refinance Your HomeCurrently Off Market - Sold Jan 16, 2024 for $426,000
Home Value
Trulia Estimate
$384KSince last month
Decreased$1K (-0.3%)Since last year
Decreased$7K (-1.9%)Since last sale
Decreased$42K (-9.7%)Learn more about this home's value by checking out its Trulia Estimate, the value of nearby homes, and how much similar homes have sold for.
Trulia Estimate
The of this home's value increased by +77% in the last 10 years
| Month | Estimated value |
|---|---|
2026 | |
| October 2026 | $385K |
| September 2026 | $386K |
| August 2026 | $390K |
| July 2026 | $389K |
| June 2026 | $392K |
| May 2026 | $394K |
| April 2026 | $396K |
| March 2026 | $397K |
| February 2026 | $394K |
| January 2026 | $392K |
2025 | |
2024 | |
2023 | |
2022 | |
2021 | |
2020 | |
2019 | |
2018 | |
2017 | |
2016 | |
Comparable sales
These are recently sold homes that have a similar location or other similar features to this home, like bedrooms, bathrooms, and square footage. Get a sense of the expected prices in the area by viewing these homes.Address | Distance | Property Type | Sold Price | Sold Date | Bed | Bath | Sqft |
|---|---|---|---|---|---|---|---|
0.25 | Townhouse | $365,000 | 11/14/25 | 2 | 2 | 1,272 | |
0.30 | Townhouse | $385,000 | 01/30/26 | 3 | 2.5 | 1,398 | |
0.26 | Townhouse | $335,000 | 08/26/26 | 3 | 2 | 1,398 | |
1.19 | Townhouse | $385,000 | 04/01/26 | 2 | 2 | 1,300 | |
1.18 | Townhouse | $365,000 | 11/12/25 | 2 | 2.5 | 1,360 | |
1.54 | Townhouse | $419,000 | 03/24/26 | 3 | 2.5 | 1,631 | |
1.57 | Townhouse | $415,000 | 06/17/26 | 3 | 2.5 | 1,643 | |
1.53 | Townhouse | $450,000 | 05/04/26 | 4 | 2.5 | 1,947 | |
1.60 | Townhouse | $460,000 | 01/12/26 | 4 | 2.5 | 1,947 |
Nearby home prices
Get a sense of expected prices in the area by checking the value of nearby homes.Address | Distance | Price | Bed | Bath | Sqft | Status |
|---|---|---|---|---|---|---|
0.01 | $383,400 | 3 | 2.5 | 1,451 | Off Market | |
0.01 | $339,100 | 3 | 3 | 1,451 | Off Market | |
0.01 | $403,100 | 3 | 3 | 1,451 | Off Market | |
0.02 | $389,700 | 3 | 3 | 1,456 | Off Market | |
0.02 | $359,700 | 2 | 3 | 1,472 | Off Market | |
0.02 | $317,100 | 3 | 3 | 1,451 | Off Market | |
0.02 | $377,600 | 3 | 3 | 1,451 | Off Market | |
0.03 | $389,000 | 3 | 3 | 1,522 | Off Market | |
0.03 | $379,900 | 3 | 3 | 1,456 | Off Market | |
0.03 | $356,800 | 2 | 3 | 1,472 | Off Market | |
0.03 | $384,900 | 3 | 3 | 1,522 | Off Market | |
0.03 | $380,600 | 3 | 3 | 1,522 | Off Market | |
0.03 | $428,700 | 3 | 2 | 1,319 | Off Market | |
0.03 | $395,400 | 2 | 2 | 1,052 | Off Market | |
0.03 | $382,100 | 3 | 3 | 1,522 | Off Market | |
0.03 | $415,900 | 3 | 3 | 1,936 | Off Market | |
0.03 | $401,700 | 4 | 3.5 | 2,155 | Off Market | |
0.03 | $379,400 | 3 | 2.5 | 1,451 | Off Market | |
0.04 | $494,300 | 4 | 3 | 2,565 | Off Market | |
0.04 | $408,000 | 3 | 2.5 | 1,456 | Recently Sold |
Local Information
- Map ViewExplore the area around 14312 E 47th Drive.

- Schools1 Preschool School2 Elementary Schools7 Middle Schools6 High Schools

- Shop & Eat

-- mins to
Home Highlights

Townhouse

Built in 1999

1,451 sqft

$264/sqft

2 Car Garage

HOA $35/mo
About this House
What's unique:Nice open floor planWhite kitchen cabinetsLaundry areaLarge covered patioSpacious bedroomsMaster bedroom
Impressive two story townhome that was built in 1999. Nice open floor plan in main level with kitchen, living room, laundry area. Kitchen with stainless steel appliances, white kitchen cabinets, granite countertops. Newer vinyl plank flooring throughout home. Master bedroom with walk in closet and master bath. Two additional spacious bedrooms in upper level. Large covered patio with built in speakers and extra storage space at patio roof. Cozy Utility shed that has power, speakers and could be converted to a man cave. Nice leveled backyard for the kids to enjoy. Attached two car garage with plenty of storage space. Close to I-70, I-225, DIA and more. Plenty of dining and shopping options nearby such as Northfield area.
14312 E 47th Drive, Denver, CO 80239 is a 3 bedroom, 3 bathroom, 1,451 sqft townhouse in Montbello, built in 1999. It last sold for $426,000 on Jan 16, 2024 (1% above the $420,000 asking price). This property is not currently displayed as for sale or rent on Trulia. The Trulia Estimate is $383,700, with a rent estimate of $2,661/month.
Last check for updates: about 10 hours ago
Listed by Cesar Reyes, (783) 035-2307 x89
Megastar Realty
Bought with: Cristobal Reyes, (720) 309-9697, Keller Williams Realty Downtown LLC
Source: REcolorado as distributed by MLS GRID, MLS#7677684
Home Details for 14312 E 47th Drive

|
|---|
Interior Details Basement: Crawl SpaceNumber of Rooms: 9Types of Rooms: Bedroom, Bathroom, Kitchen, Laundry, Living Room |
Beds & Baths Number of Bedrooms: 3Number of Bathrooms: 3Number of Bathrooms (full): 2Number of Bathrooms (half): 1Number of Bathrooms (main level): 1 |
Dimensions and Layout Living Area: 1451 Square Feet |
Appliances & Utilities Appliances: Dishwasher, Refrigerator, Self Cleaning OvenDishwasherLaundry: In UnitRefrigerator |
Heating & Cooling Heating: Forced Air,Natural GasHas CoolingAir Conditioning: Central AirHas HeatingHeating Fuel: Forced Air |
Windows, Doors, Floors & Walls Flooring: VinylCommon Walls: End Unit, 1 Common Wall |
Levels, Entrance, & Accessibility Stories: 2Levels: TwoFloors: Vinyl |
View No View |

|
|---|
Exterior Home Features Roof: CompositionPatio / Porch: Covered, Front Porch, PatioExterior: Private YardFoundation: Structural |
Parking & Garage Number of Garage Spaces: 2Number of Covered Spaces: 2Has a GarageHas an Attached GarageParking Spaces: 2Parking: Garage Attached |
Frontage Road Frontage: PublicResponsible for Road Maintenance: Public Maintained RoadRoad Surface Type: PavedNot on Waterfront |
Water & Sewer Sewer: Public Sewer |
Finished Area Finished Area (above surface): 1451 Square Feet |

|
|---|
Year Built Year Built: 1999 |
Property Type / Style Property Type: ResidentialProperty Subtype: TownhouseStructure Type: TownhouseArchitecture: Townhouse |
Building Construction Materials: Wood SidingAttached To Another StructureDoes Not Include Home Warranty |
Property Information Not Included in Sale: Sellers Personal PropertyParcel Number: 124118053 |

|
|---|
Price List Price: $420,000 |
Status Change & Dates Off Market Date: Tue Dec 19 2023 |

|
|---|
MLS Status: Closed |

|
|---|
Direction & Address City: DenverCommunity: The Vistas |
School Information Elementary School: McGloneElementary School District: Denver 1Jr High / Middle School: Noel Community Arts SchoolJr High / Middle School District: Denver 1High School: KIPP Denver Collegiate High SchoolHigh School District: Denver 1 |

|
|---|
Building Area Building Area: 1451 Square Feet |

|
|---|
Not Senior Community |

|
|---|
HOA Fee Includes: Maintenance GroundsHOA Name: The VistasHOA Phone: 303-420-4433Has an HOAHOA Fee: $35/Monthly |

|
|---|
Lot Area: 3297 sqft |

|
|---|
Special Conditions: Standard |

|
|---|
Contingencies: None KnownListing Terms: Cash, Conventional, FHA, VA Loan |

|
|---|
Mobile Home Park Mobile Home Units: Feet |

|
|---|
Business Information Ownership: Individual |

|
|---|
Mls Number: 7677684Attribution Contact: cesarreyes78@gmail.com, 303-523-0789Above Grade Unfinished Area: 1451Showing Service Name: Showing Time |
Price and Tax history
| Date | Event | Price |
|---|---|---|
Jan 16, 2024 Source: REcolorado as distributed by MLS GRID #7677684 | Sold | $426,000 |
Dec 19, 2023 Source: REcolorado as distributed by MLS GRID #7677684 | Pending | $420,000 |
Dec 15, 2023 Source: REcolorado as distributed by MLS GRID #7677684 | Listed For Sale | $420,000 |
Aug 27, 2014 Source: N/A | Sold | $172,000 |
Dec 15, 1999 Source: N/A | Sold | $119,255 |
| Year | Property tax | Tax assessment |
|---|---|---|
| 2025 | $3,167 | $411,700 |
Home facts updated by county records
Market trends in Denver
Last updated September 2026
Avg. sale price
$587K
$21.56KMoM
Sale-to-List Price
99.2%
0.4%MoM
Price per sq ft
$354
$0MoM
Available listings
4271
22MoM
Sourced by Trulia Market Trends
Around this home
Neighborhood Overview

Neighborhood stats provided by third party data sources.
What Locals Say about Montbello
This October
Trick-or-Treat Score
Built from what locals say about Montbello.- 91% say there are sidewalks
- 67% say there's holiday spirit
- 47% say neighbors are friendly
Trulia Trick or TreatStart Ghost Hunt
At least 118 Trulia users voted on each feature.

91 % Say there are sidewalks

82 % Say yards are well-kept

79 % Say it's dog friendly

73 % Say kids play outside

70 % Say parking is easy

68 % Say car is needed

67 % Say there's holiday spirit

55 % Say it's walkable to restaurants

55 % Say they plan to stay for at least 5 years

54 % Say streets are well-lit

53 % Say it's quiet

53 % Say it's walkable to grocery stores

47 % Say neighbors are friendly

38 % Say people would walk alone at night

35 % Say there's wildlife

27 % Say there are community events
Sourced by Trulia users. Learn more about our methodology.
LGBTQ Local Legal Protections
LGBTQ Local Legal Protections


© 2026 REcolorado® All rights reserved. Certain information contained herein is derived from information which is the licensed property of, and copyrighted by, REcolorado®. Some IDX listings have been excluded from this website. Click here for more information
Frequently asked questions about 14312 E 47th Drive
- What is 14312 E 47th Drive estimated to be worth?Trulia's estimated value for 14312 E 47th Drive in Denver, CO is $383,700.
- What is the price history for 14312 E 47th Drive?14312 E 47th Drive in Denver, CO last sold for $426,000 in January 2024.
- Is Denver a buyer's or seller's market?Denver is currently a buyer's market, based on recent for-sale activity.
- What's the median sale price in Denver?The median sale price in Denver is $587K. That is down $21.56K from the prior month.
- Does 14312 E 47th Drive have air conditioning?Yes, 14312 E 47th Drive in Denver, CO has air conditioning.
- Does 14312 E 47th Drive have laundry facilities?Yes, 14312 E 47th Drive in Denver, CO has laundry facilities.
Explore by feature - Pet Friendly
 SPECIAL OFFERPET FRIENDLY
 NEW - 1 DAY AGOSPECIAL OFFERPET FRIENDLY
 SPECIAL OFFERPET FRIENDLY
 SPECIAL OFFERPET FRIENDLY
 SPECIAL OFFERPET FRIENDLYFURNISHED
 SPECIAL OFFERPET FRIENDLYTotal price$1,754 - $4,813/moStudio-2 bd1-2 baNOVEL RiNo by Crescent Communities | 1350 40th St,
Denver, CO 80205 NEW - 1 DAY AGOSPECIAL OFFERPET FRIENDLY
 SPECIAL OFFERPET FRIENDLYTotal price$1,650 - $4,225/moStudio-2 bd1-2 baNOVEL Uptown by Crescent Communities | 1557 N Logan St,
Denver, CO 80203 NEW - 1 DAY AGOSPECIAL OFFERPET FRIENDLY
 NEW - 2 DAYS AGOSPECIAL OFFERPET FRIENDLY
Explore by feature - Garage
- NEW - 1 DAY AGOSPECIAL OFFERPET FRIENDLY
- SPECIAL OFFERPET FRIENDLY
 NEW - 1 DAY AGOSPECIAL OFFER
 SPECIAL OFFER
- SPECIAL OFFERPET FRIENDLYTotal price$1,754 - $4,813/moStudio-2 bd1-2 baNOVEL RiNo by Crescent Communities | 1350 40th St,
Denver, CO 80205 - SPECIAL OFFERPET FRIENDLYTotal price$1,650 - $4,225/moStudio-2 bd1-2 baNOVEL Uptown by Crescent Communities | 1557 N Logan St,
Denver, CO 80203 - NEW - 1 DAY AGOSPECIAL OFFERPET FRIENDLY
- NEW - 2 DAYS AGOSPECIAL OFFERPET FRIENDLY
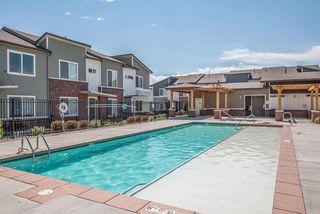 PET FRIENDLYTotal price$2,558 - $2,943/mo2-3 bd3 baWillow Point Townhomes | 8500 E Mississippi Ave,
Denver, CO 80247 PET FRIENDLY
Explore by feature - Air Conditioning
- SPECIAL OFFERPET FRIENDLY
- NEW - 1 DAY AGOSPECIAL OFFERPET FRIENDLY
- NEW - 1 DAY AGOSPECIAL OFFERPET FRIENDLY
- NEW - 2 DAYS AGOSPECIAL OFFERPET FRIENDLY
- PET FRIENDLYTotal price$2,558 - $2,943/mo2-3 bd3 baWillow Point Townhomes | 8500 E Mississippi Ave,
Denver, CO 80247  SPECIAL OFFERPET FRIENDLY
- PET FRIENDLY
 PET FRIENDLY
 SPECIAL OFFERPET FRIENDLYFURNISHED
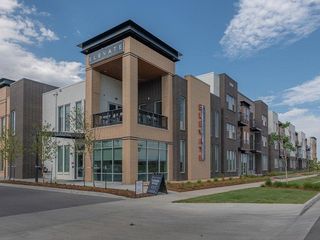 SPECIAL OFFERPET FRIENDLYTotal price$1,524 - $2,184/mo1-2 bd1-2 baElevate at Pena Station | 17507 E 61st Ave,
Denver, CO 80249
Explore by feature - Pool
 NEW - 1 MIN AGOSPECIAL OFFER
 NEW - 2 MIN AGOSPECIAL OFFERPET FRIENDLY
 FURNISHED
 NEW - 16 MIN AGOSPECIAL OFFERPET FRIENDLYTotal price$1,827 - $3,755/moStudio-2 bd1-2 baSkyline at Highlands | 2501 W 26th Ave,
Denver, CO 80211 NEW - 19 MIN AGOSPECIAL OFFERPET FRIENDLYFURNISHED
 NEW - 1 HR AGO
 NEW - 2 HRS AGOSPECIAL OFFERPET FRIENDLYTotal price$1,360 - $2,395/mo1-3 bd1-2 baAddison at Cherry Creek | 9110 E Florida Ave,
Denver, CO 80247 NEW - 3 HRS AGOSPECIAL OFFERPET FRIENDLY
 NEW - 3 HRS AGOSPECIAL OFFERPET FRIENDLY
 NEW - 3 HRS AGOSPECIAL OFFERPET FRIENDLYTotal price$1,438 - $2,822/moStudio-2 bd1-2 baEmery West Highland | 3550 W 38th Ave,
Denver, CO 80211
Explore by feature - Washer/dryer
- SPECIAL OFFERPET FRIENDLY
- NEW - 1 DAY AGOSPECIAL OFFERPET FRIENDLY
- NEW - 1 DAY AGOSPECIAL OFFER
- SPECIAL OFFERPET FRIENDLY
- SPECIAL OFFER
- SPECIAL OFFERPET FRIENDLYTotal price$1,754 - $4,813/moStudio-2 bd1-2 baNOVEL RiNo by Crescent Communities | 1350 40th St,
Denver, CO 80205 - NEW - 1 DAY AGOSPECIAL OFFERPET FRIENDLY
- NEW - 1 DAY AGOSPECIAL OFFERPET FRIENDLY
- NEW - 2 DAYS AGOSPECIAL OFFERPET FRIENDLY
- PET FRIENDLYTotal price$2,558 - $2,943/mo2-3 bd3 baWillow Point Townhomes | 8500 E Mississippi Ave,
Denver, CO 80247
Explore by feature - Outdoor Space
 NEW - 1 DAY AGOSPECIAL OFFERPET FRIENDLY
 SPECIAL OFFERPET FRIENDLY
 SPECIAL OFFERPET FRIENDLY
 SPECIAL OFFER
 PET FRIENDLY
 APPLY INSTANTLYPET FRIENDLYTotal price$975 - $1,550/moStudio-2 bd1 baDevonshire Apartments at 1107 Pennsylvania St | 1107 N Pennsylvania St,
Denver, CO 80203 PET FRIENDLY
 PET FRIENDLY
 SPECIAL OFFERPET FRIENDLY
 NEW - 13 HRS AGOAPPLY INSTANTLYPET FRIENDLY
Apartments for Rent
- PET FRIENDLYFURNISHED
 NEW - 1 DAY AGOPET FRIENDLY
 PET FRIENDLY
 NEW - 1 DAY AGOPET FRIENDLY
 NEW - 1 DAY AGOPET FRIENDLY
 PET FRIENDLY
- NEW - 2 DAYS AGOPET FRIENDLY
 NEW - 1 DAY AGOPET FRIENDLY
 PET FRIENDLY
 PET FRIENDLY
 PET FRIENDLY
 NEW - 1 DAY AGOPET FRIENDLY
 PET FRIENDLYTotal price$1,666 - $2,563/mo1-3 bd1-2 baConnect at First Creek | 17900 E 56th Ave,
Denver, CO 80249 PET FRIENDLY
 PET FRIENDLY
 See more homes for rent inDenver
Off Market Homes Near 14312 E 47th Drive
 SOLDOCT 23, 2026Key Real Estate Group LLC, MLS#5208171
 SOLDOCT 23, 2026West and Main Homes Inc, MLS#6016742
 SOLDOCT 23, 2026Your Castle Real Estate Inc, MLS#5885466
 SOLDOCT 23, 2026Compass - Denver, MLS#7374905
 SOLDOCT 23, 2026RE/MAX Professionals, MLS#4629461
 SOLDOCT 23, 2026Milehimodern, MLS#4298593
 SOLDOCT 22, 2026Newman Realty Group, MLS#9174441
 SOLDOCT 22, 2026Keller Williams Realty Downtown LLC, MLS#4628297
 SOLDOCT 22, 2026Realty Of America LLC, MLS#3496788
 SOLDOCT 22, 2026James C Hill Real Estate, MLS#3679427
 See more homes for sale inDenver
Homes for sale near 14312 E 47th Drive
 Water Walker Realty Ltd., MLS#8156529
 Equity Colorado Real Estate, MLS#8583121
 Brokers Guild Real Estate, MLS#8621604
 Brokers Guild Real Estate, MLS#4532489
 Black & White Realty, LLC, MLS#9668263
 Keller Williams Realty Downtown LLC, MLS#9943880
- See more homes for sale inDenver


- Results are loading