


$449,980
Original price: $454,980
 4 Beds
 3 Baths
 2,397 sqft
1430 RIDGE TREE DRIVE, Ormond Beach, FL 32174
Est. Mortgage $3,245/mo*
Get Pre-QualifiedHome Highlights

Single-Family Home

Built in 2026

$188/sqft

2 Car Garage

HOA $182/mo
Local Information
- Map ViewExplore the area around 1430 RIDGE TREE DRIVE.

- Schools1 Preschool School1 Elementary School1 Middle School1 High School

- Shop & Eat

-- mins to
About this House
What's unique:Covered lanaiQuartz countertopsEnclosed flex roomSingle-bowl stainless steel sinkInviting extended foyerConvenient pantry
Under Construction. Uncover the pinnacle of golfing luxury and coastal lifestyle at Waterstone at Halifax Plantation. This new construction community in Ormond Beach, FL offers single-family homes, boasting a variety of exquisite designs. Personalize your new home to reflect your unique style and needs. Located 1 mile off of I-95 and minutes from pristine beaches, embark on a journey where luxury meets tranquility. Welcome to the Concord, a thoughtfully designed AllGen residence created to bring comfort, flexibility, and togetherness to every generation. This spacious one-story home offers a total of 4 bedrooms, 3 bathrooms, an “All Gen Living” space, an enclosed flex room, and a 2-car garage, with an innovative layout that truly provides a place for everyone. At the heart of this design is the private AllGen suite, ideal for multi-generational living or long-term guests. This self-contained space features its own indoor entrance, a comfortable bedroom, a full bathroom with a glass-enclosed walk-in shower, and a dedicated “All Gen” living area complete with a kitchenette, providing independence while still being seamlessly connected to the main home. As you step inside the main entrance, you’re greeted by an inviting, extended foyer that guides you into the open-concept living area. The chef-inspired kitchen boasts Whirlpool stainless steel appliances, a convenient pantry, elegant white cabinetry, quartz countertops, a single-bowl stainless steel sink, upgraded faucet, pendant light pre-wiring, and a large center island perfect for meal prep and gathering with loved ones. The kitchen flows effortlessly into the café area, where a zero-corner sliding glass door opens to the covered lanai. Enhanced by abundant windows, this entire space is filled with beautiful natural light. The private Owner’s Suite offers a peaceful escape, featuring a spacious walk-in closet and a spa-like en suite bathroom complete with dual sinks atop a quartz-topped vanity, a linen closet, a private water closet, and a luxurious glass enclosed shower. Separate from the AllGen suite, two additional bedrooms and a full secondary bathroom are situated together in their own hallway, creating an ideal layout for privacy and comfort. Rounding out the home is an enclosed flex room, offering endless possibilities: create a quiet home office, a hobby space, a media room, or a cozy reading nook—the choice is yours. The Concord combines modern elegance, thoughtful functionality, and multi-generational versatility, making it the perfect place to call home.
Contact this Building
Last check for updates: about 17 hours ago
Listing Provided by: Adrienne Escott, (407) 250-9131
PULTE REALTY OF NORTH FLORIDA LLC, (407) 250-9131
Originating MLS: Orlando Regional
Source: Stellar MLS, MLS#O6434233
Also Listed on Space Coast AOR, Pulte.
IDX information is provided exclusively for personal, non-commercial use, and may not be used for any purpose other than to identify prospective properties consumers may be interested in purchasing. Information is deemed reliable but not guaranteed. Some IDX listings have been excluded from this website.
Listing Information presented by local MLS brokerage: Zillow, Inc - (407) 904-3511
Listing Information presented by local MLS brokerage: Zillow, Inc - (407) 904-3511
Home Details for 1430 RIDGE TREE DRIVE

|
|---|
Heating & Cooling Heating: Central, Electric, Heat PumpAir ConditioningCooling System: Central AirHeating Fuel: Central |
Levels, Entrance, & Accessibility Stories: 1Floors: Carpet, Luxury Vinyl, Tile |
Interior Details Number of Rooms: 14Types of Rooms: Primary Bedroom, Bedroom 2, Bedroom 3, Bedroom 4, Primary Bathroom, Bathroom 2, Bathroom 3, Balcony Porch Lanai, Bonus Room, Den, Dinette, Great Room, Kitchen, Laundry |
Appliances & Utilities DishwasherDisposalDryerMicrowaveRefrigeratorWasher |

|
|---|
Exterior Home Features Roof: ShingleFoundation Type: Slab |
Parking & Garage GarageParking: Driveway Garage Door Opener, Garage Attached, Open |

|
|---|
Year Built Year Built: 2026 |
Property Type / Style Property Type: Single Family HomeArchitecture: Florida,Mediterranean |

|
|---|
Price Price Per Sqft: $188 |

|
|---|

|
|---|
Listing Agent MLS/Source ID: O6434233 |

|
|---|
HOA Fee: $182/Monthly |

|
|---|
Lot Area: 6250 sqft |

|
|---|
Association Recreation - OwnedCommunity MailboxDeed RestrictionsDog ParkIrrigation-Reclaimed WaterRestaurantSidewalks |
All New Homes in Waterstone at Halifax Plantation
Quick Move-in Homes (4)
| 2697 FERMOY DRIVE | 3bd 2ba 1,662 sqft | $370,210 | |
| 2693 PORTADOWN STREET | 4bd 2ba 1,850 sqft | $399,360 | |
| 1470 Ridge Tree Dr | 4bd 2.5ba 2,894 sqft | $449,730 | |
| 1430 RIDGE TREE DRIVE | 4bd 3ba 2,397 sqft | $449,980 |
Quick Move-In Homes provided by Stellar MLS,Space Coast AOR
Buildable Plans (9)
| Cedar Plan | 3bd 2ba 1,662 sqft | $330,990+ | |
| Highgate Plan | 4bd 2ba 1,850 sqft | $346,990+ | |
| Coral Plan | 2bd 2ba 1,935 sqft | $352,990+ | |
| Garnet Plan | 3bd 2ba 2,166 sqft | $356,990+ | |
| Tower Plan | 4bd 2.5ba 2,386 sqft | $381,990+ | |
| Concord Plan | 4bd 3ba 2,397 sqft | $399,990+ | |
| Whitestone Plan | 4bd 2.5ba 2,894 sqft | $406,990+ | |
| Coral Grand Plan | 4bd 3ba 2,946 sqft | $425,990+ | |
| Serena Plan | 5bd 3.5ba 3,567 sqft | $456,990+ |
Buildable Plans provided by Pulte Homes
Community Description
Uncover the pinnacle of coastal living at Waterstone at Halifax Plantation, where an exceptional location meets a home designed around you. As the area's only builder offering personalization, you can turn a beautiful new home into YOUR beautiful new home. Just 1 mile from I-95 and minutes from pristine beaches, enjoy onsite amenities and a lifestyle that feels just as personalized.
Contact this Building
Office Hours
Sales Office
2722 Portadown St
Ormond Beach, FL 32174
M:10AM-6PM;Tu:10AM-6PM;W:12PM-6PM;Th:10AM-6PM;F:10AM-6PM;Sa:10AM-6PM;Su:12PM-6PM
Price and Tax history
| Date | Event | Price |
|---|---|---|
Oct 17, 2026 Source: Stellar MLS #O6434233 | PriceChange | $449,980 Price decreased by 1% |
Sep 25, 2026 Source: Space Coast AOR #1085372 | PriceChange | $454,980 Price increased by 0% |
Sep 22, 2026 Source: Stellar MLS #O6434233 | Pending | $452,790 |
Sep 9, 2026 Source: Pulte | PriceChange | $452,790 Price decreased by 0% |
Sep 3, 2026 Source: Pulte | PriceChange | $454,980 Price increased by 0% |
Aug 19, 2026 Source: Pulte | PriceChange | $452,790 Price increased by 0% |
Aug 8, 2026 Source: Pulte | Listed For Sale | $451,790 |
| Year | Property tax | Tax assessment |
|---|---|---|
| 2025 | $655 | $37,838 |
Home facts updated by county records
Around this home
What Locals Say about Ormond Beach
At least 486 Trulia users voted on each feature.

91 % Say it's dog friendly

87 % Say parking is easy

87 % Say car is needed

79 % Say there's holiday spirit

78 % Say yards are well-kept

76 % Say people would walk alone at night

72 % Say it's quiet

64 % Say there are sidewalks

63 % Say they plan to stay for at least 5 years

61 % Say streets are well-lit

60 % Say there's wildlife

58 % Say neighbors are friendly

54 % Say kids play outside

51 % Say it's walkable to restaurants

46 % Say it's walkable to grocery stores

31 % Say there are community events
Sourced by Trulia users. Learn more about our methodology.
Market trends in Ormond Beach
Last updated September 2026
Avg. sale price
$386K
$7.17KMoM
Sale-to-List Price
97.1%
0.1%MoM
Price per sq ft
$217
$1MoM
Available listings
764
28MoM
Sourced by Trulia Market Trends
Home Value
Trulia Estimate
$448KSince last month
Increased$800 (+0.2%)Since last year
$200 (0%)Learn more about this home's value by checking out its Trulia Estimate, the value of nearby homes, and how much similar homes have sold for.
Trulia Estimate
The of this home's value increased by 0% in the last 10 years
| Month | Estimated value |
|---|---|
2026 | |
| November 2026 | $448K |
| October 2026 | $444K |
| September 2026 | $447K |
| August 2026 | $447K |
Comparable sales
These are recently sold homes that have a similar location or other similar features to this home, like bedrooms, bathrooms, and square footage. Get a sense of the expected prices in the area by viewing these homes.Address | Distance | Property Type | Sold Price | Sold Date | Bed | Bath | Sqft |
|---|---|---|---|---|---|---|---|
0.14 | Single-Family Home | $405,000 | 12/18/25 | 4 | 2 | 1,850 | |
0.43 | Single-Family Home | $607,500 | 10/26/26 | 4 | 3 | 2,339 | |
0.38 | Single-Family Home | $485,000 | 06/23/26 | 4 | 3 | 2,405 | |
0.48 | Single-Family Home | $397,000 | 08/28/26 | 5 | 3 | 2,601 | |
0.41 | Single-Family Home | $367,740 | 08/24/26 | 4 | 2 | 1,828 | |
0.52 | Single-Family Home | $409,990 | 05/27/26 | 5 | 3 | 2,601 | |
0.55 | Single-Family Home | $423,990 | 04/30/26 | 5 | 3 | 2,601 | |
0.60 | Single-Family Home | $389,990 | 05/22/26 | 4 | 3 | 2,020 | |
0.65 | Single-Family Home | $428,990 | 12/30/25 | 4 | 3 | 2,336 |
Nearby home prices
Get a sense of expected prices in the area by checking the value of nearby homes.Address | Distance | Price | Bed | Bath | Sqft | Status |
|---|---|---|---|---|---|---|
0.04 | $538,820 | 4 | 3 | 2,946 | Recently Sold | |
0.06 | $354,620 | 3 | 2 | 1,662 | Recently Sold | |
0.12 | $387,430 | 2 | 2 | 1,936 | Recently Sold | |
0.12 | $647,000 | 5 | 4.5 | 3,567 | For Sale | |
0.13 | $390,000 | 4 | 2 | 1,850 | Recently Sold | |
0.13 | $356,990+ | 3 | 2 | 2,166 | - | |
0.13 | $406,990+ | 4 | 2.5 | 2,894 | - | |
0.13 | $346,990+ | 4 | 2 | 1,850 | - | |
0.13 | $352,990+ | 2 | 2 | 1,935 | - | |
0.13 | $330,990+ | 3 | 2 | 1,662 | - | |
0.13 | $425,990+ | 4 | 3 | 2,946 | - | |
0.13 | $381,990+ | 4 | 2.5 | 2,386 | - | |
0.13 | $399,990+ | 4 | 3 | 2,397 | - | |
0.13 | $456,990+ | 5 | 3.5 | 3,567 | - | |
0.14 | $408,200 | 4 | 2 | 1,850 | Off Market | |
0.14 | $379,020 | 3 | 2 | 2,199 | Recently Sold | |
0.14 | $359,500 | 3 | 2 | 1,662 | Recently Sold | |
0.14 | $372,530 | 4 | 2 | 1,850 | Recently Sold | |
0.15 | $394,560 | 3 | 2 | 1,936 | Recently Sold |
LGBTQ Local Legal Protections
LGBTQ Local Legal Protections


Agent Phone: (407) 250-9131
Similar Homes You May Like
 NEW CONSTRUCTION
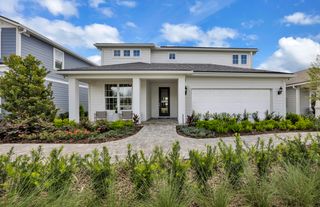
 NEW CONSTRUCTION$346,990+4 bd2 ba1,850 sqftHighgate Plan in Waterstone at Halifax Plantation,
Ormond Beach, FL 32174 NEW CONSTRUCTION
 NEW CONSTRUCTION
 NEW CONSTRUCTION
 NEW CONSTRUCTION
 NEW CONSTRUCTION
 NEW CONSTRUCTION$456,990+5 bd3.5 ba3,567 sqftSerena Plan in Waterstone at Halifax Plantation,
Ormond Beach, FL 32174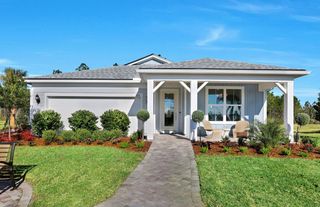 NEW CONSTRUCTION
 NEW CONSTRUCTION
 NEW CONSTRUCTION
 NEW CONSTRUCTION
 NEW CONSTRUCTION
 NEW CONSTRUCTION
 NEW CONSTRUCTION$425,990+4 bd3 ba2,946 sqftCoral Grand Plan in Waterstone at Halifax Plantation,
Ormond Beach, FL 32174 NEW CONSTRUCTION
 NEW CONSTRUCTION
 NEW CONSTRUCTION
 NEW CONSTRUCTION$406,990+4 bd2.5 ba2,894 sqftWhitestone Plan in Waterstone at Halifax Plantation,
Ormond Beach, FL 32174 NEW CONSTRUCTION
 NEW CONSTRUCTION
 NEW CONSTRUCTION
- NEW CONSTRUCTION
 NEW CONSTRUCTION
 NEW CONSTRUCTION
 NEW CONSTRUCTION
 NEW CONSTRUCTION
 NEW CONSTRUCTION
 NEW CONSTRUCTION
 NEW CONSTRUCTION
 NEW CONSTRUCTIONWEEKLEY HOMES REALTY COMPANY
- NEW CONSTRUCTION0.25 ACRES
 NEW CONSTRUCTIONPULTE REALTY OF NORTH FLORIDA LLC
 NEW CONSTRUCTION
 NEW CONSTRUCTION
 NEW CONSTRUCTION
 NEW CONSTRUCTION
 NEW CONSTRUCTION
 NEW CONSTRUCTION
 NEW CONSTRUCTION
 See more homes for sale inOrmond Beach
New Listings near 1430 RIDGE TREE DRIVE
 NEW - 22 HRS AGOKeller Williams Realty Atlantic Partners St Augustine
 NEWOPEN SAT, 11-1PM0.37 ACRESAimee Haase, Realty Pros Assured
 NEW - 1 DAY AGODavid Glidewell, RE/MAX Signature
 OPEN SAT, 1-3PM0.32 ACRESJonathan Gildon, Realty Pros Assured
 OPEN SUN, 2:30-5PMNEW CONSTRUCTIONGeraldine Westfall Adams, Simply Real Estate
 0.3 ACRESColleen Calnan, Calnan Real Estate
 NEW CONSTRUCTIONStephen Cline, D R Horton Realty of Central Florida
 OPEN SAT, 1-3PM0.58 ACRESTracy Carter, Realty Pros Assured
 NEW CONSTRUCTION
 NEW CONSTRUCTIONDR HORTON REALTY OF CENTRAL FLORIDA LLC
 NEW - 2 DAYS AGOStephanie Cathey, RE/MAX Signature
 OPEN SAT, 9-7PMOPENDOOR BROKERAGE LLC
 NEWOPEN SUN, 12-2PMShelley Mitchell, Aloha Realty of Florida LLC
 OPEN SUN, 11-1:30PM0.26 ACRESSusie Sands, Charles Rutenberg Realty Orlando LLC
- See more homes for sale inOrmond Beach

Frequently asked questions about 1430 RIDGE TREE DRIVE
- What is the estimated monthly payment for 1430 RIDGE TREE DRIVE?Based on a $449,980 list price with 20% down at today's rates, the estimated monthly payment for 1430 RIDGE TREE DRIVE in Ormond Beach, FL is approximately $3,163 (about $2,428 principal & interest, $660 property taxes, and $75 homeowner's insurance). This is an estimate. Actual payment depends on your loan terms.
- How does the list price for 1430 RIDGE TREE DRIVE compare to homes in Ormond Beach?1430 RIDGE TREE DRIVE in Ormond Beach, FL is listed at $449,980, about 17% above the $386K median sale price in Ormond Beach.
- What do residents say about Ormond Beach?Residents describe Ormond Beach, FL as dog-friendly, easy to park in, and well-kept. Most residents say you need a car. See homes for sale in Ormond Beach, FL.
- What are the closest schools to 1430 RIDGE TREE DRIVE?The closest schools to 1430 RIDGE TREE DRIVE in Ormond Beach, FL are Ormond Beach Middle School (rated 5/10), Pine Trail Elementary School (Pre-K, rated 9/10), Seabreeze High School (rated 8/10).
- Does 1430 RIDGE TREE DRIVE have air conditioning?Yes, 1430 RIDGE TREE DRIVE in Ormond Beach, FL has air conditioning.
- Does 1430 RIDGE TREE DRIVE have laundry facilities?Yes, 1430 RIDGE TREE DRIVE in Ormond Beach, FL has in-unit laundry.
1430 RIDGE TREE DRIVE, Ormond Beach, FL 32174 is a 4 bedroom, 3 bathroom, 2,397 sqft single-family home built in 2026. This property is currently available for sale and was listed by Stellar MLS on Aug 18, 2026. The MLS # for this home is MLS# O6434233.