


$344,100
 4 Beds
 2,452 sqft
1428 E Dalton Ave, Spokane, WA 99207
Est. Refi. Payment $2,076/mo*
Refinance Your HomeCurrently Off Market - Sold Jan 22, 2025 for $345,000
Home Value
Trulia Estimate
$344KSince last month
Increased$9K (+2.7%)Since last year
Increased$600 (+0.2%)Since last sale
Increased$2K (+0.5%)Learn more about this home's value by checking out its Trulia Estimate, the value of nearby homes, and how much similar homes have sold for.
Trulia Estimate
The of this home's value increased by +182% in the last 10 years
| Month | Estimated value |
|---|---|
2026 | |
| August 2026 | $347K |
| August 2026 | $344K |
| July 2026 | $338K |
| June 2026 | $344K |
| May 2026 | $343K |
| April 2026 | $341K |
| March 2026 | $343K |
| February 2026 | $340K |
| January 2026 | $336K |
2025 | |
2024 | |
2023 | |
2022 | |
2021 | |
2020 | |
2019 | |
2018 | |
2017 | |
2016 | |
Comparable sales
These are recently sold homes that have a similar location or other similar features to this home, like bedrooms, bathrooms, and square footage. Get a sense of the expected prices in the area by viewing these homes.Address | Distance | Property Type | Sold Price | Sold Date | Bed | Bath | Sqft |
|---|---|---|---|---|---|---|---|
0.15 | Single-Family Home | $335,000 | 03/18/26 | 4 | 3 | 2,664 | |
0.19 | Single-Family Home | $313,000 | 06/05/26 | 4 | 2 | 1,880 | |
0.28 | Single-Family Home | $355,000 | 11/19/25 | 4 | 2 | 1,932 | |
0.17 | Single-Family Home | $299,900 | 06/10/26 | 4 | 1 | 1,412 | |
0.31 | Single-Family Home | $344,500 | 03/12/26 | 4 | 2 | 1,890 | |
0.31 | Single-Family Home | $379,000 | 03/19/26 | 4 | 2 | 2,200 | |
0.27 | Single-Family Home | $325,000 | 01/16/26 | 4 | 2 | 1,540 | |
0.16 | Single-Family Home | $305,000 | 05/18/26 | 3 | 2 | 1,313 | |
0.41 | Single-Family Home | $335,000 | 07/29/26 | 4 | 2 | 2,018 | |
0.29 | Single-Family Home | $290,000 | 03/17/26 | 3 | 2 | 2,084 |
Nearby home prices
Get a sense of expected prices in the area by checking the value of nearby homes.Address | Distance | Price | Bed | Bath | Sqft | Status |
|---|---|---|---|---|---|---|
0.03 | $397,600 | 3 | - | 1,467 | Off Market | |
0.04 | $319,600 | 4 | - | 2,360 | Off Market | |
0.10 | $594,400 | 6 | 6 | 3,360 | Off Market | |
0.04 | $315,000 | 3 | 2 | 1,737 | For Sale | |
0.06 | $395,000 | Studio | - | 3,438 | For Sale | |
0.10 | $318,700 | 3 | - | 1,752 | Off Market | |
0.10 | $265,000 | 3 | 2 | 1,200 | Recently Sold | |
0.09 | $326,600 | 4 | - | - | Off Market | |
0.13 | $214,700 | 1 | - | 906 | Off Market | |
0.12 | $235,000 | 2 | 1 | 1,024 | Recently Sold | |
0.11 | $500,400 | 7 | - | 4,368 | Off Market |
Local Information
- Map ViewExplore the area around 1428 E Dalton Ave.

- Schools1 Preschool School1 Elementary School1 Middle School1 High School

- Shop & Eat

-- mins to
Home Highlights

Single-Family Home

Built in 1947

2,452 sqft

$140/sqft

1 Parking Spaces
About this House
Welcome to 1428 E Dalton Ave, a charming and spacious home with unique features throughout! The large front windows fill the main floor with natural light, highlighting the generous living room, two bedrooms, full bath, and a kitchen with a pantry, granite countertops, and stainless steel appliances. Upstairs, you’ll find two more bedrooms and a versatile bonus room with built-ins. The basement offers a cozy living space with a bar, 3/4 bath with tile mosaic, laundry room, and plenty of storage, plus potential to finish more space. Outside, enjoy the fenced yard with a mature pear tree, fire pit, raised garden beds, and covered patio. The property also includes a finished shed with power, RV parking with a plug and dump, and an oversized garage with 220 power. Don’t miss this unique opportunity!
1428 E Dalton Ave, Spokane, WA 99207 is a 4 bedroom, 2,452 sqft single-family home in Bemiss, built in 1947. It last sold for $345,000 on Jan 22, 2025 (5% below the $365,000 asking price). This property is not currently displayed as for sale or rent on Trulia. The Trulia Estimate is $344,100, with a rent estimate of $2,554/month.
Last check for updates: about 8 hours ago
Listed by Evan Kitt
Amplify Real Estate Services
Tyson Young, (509) 964-1066
Amplify Real Estate Services
Source: SMLS as distributed by MLS GRID, MLS#202426290
Home Details for 1428 E Dalton Ave

|
|---|
MLS Status: Closed |

|
|---|
Interior Details Basement: Full,Partially Finished,Rec/Family Area,WorkshopNumber of Rooms: 3Types of Rooms: Basement, First Floor, Second Floor |
Beds & Baths Number of Bedrooms: 4 |
Dimensions and Layout Living Area: 2452 Square Feet |
Appliances & Utilities Appliances: Free-Standing Range, DishwasherDishwasherLaundry: In Basement |
Heating & Cooling Heating: Natural Gas,Forced AirNo CoolingHas HeatingHeating Fuel: Natural Gas |
Fireplace & Spa No Fireplace |
Windows, Doors, Floors & Walls Window: Windows Vinyl, Multi Pane Windows |
Levels, Entrance, & Accessibility Stories: 2Levels: One and One Half |
View Has a ViewView: City, Mountain(s) |

|
|---|
Exterior Home Features Roof: CompositionFencing: Fenced Yard |
Parking & Garage Number of Garage Spaces: 1Number of Covered Spaces: 1Parking Spaces: 1Parking: Detached,Open,RV Access/Parking,Off Site,Alley Access,See Remarks,Oversized |
Frontage Road Frontage: City StreetRoad Surface Type: Paved |

|
|---|
Year Built Year Built: 1947 |
Property Type / Style Property Type: ResidentialProperty Subtype: Single Family ResidenceArchitecture: Cape Cod |
Building Construction Materials: MasoniteNot a New ConstructionNo Additional Parcels |
Property Information Parcel Number: 35043.1204 |

|
|---|
Price List Price: $365,000 |


|
|---|
Direction & Address City: Spokane |
School Information Elementary School: BemisElementary School District: Spokane Dist 81Jr High / Middle School: ShawHigh School: Rogers |

|
|---|
Building Area Building Area: 2452 Square Meters |

|
|---|
No HOA |

|
|---|
Lot Area: 6098.4 sqft |

|
|---|
Listing Terms: FHA, VA Loan, Conventional, Cash |

|
|---|
BasementMls Number: 202426290Attribution Contact: wabroker@amplify-re.com |
Price and Tax history
| Date | Event | Price |
|---|---|---|
Jan 22, 2025 Source: SMLS as distributed by MLS GRID #202426290 | Sold | $345,000 |
Dec 19, 2024 Source: SMLS as distributed by MLS GRID #202426290 | Pending | $365,000 |
Dec 6, 2024 Source: SMLS as distributed by MLS GRID #202426290 | Listed For Sale | $365,000 |
Dec 6, 2024 Source: SMLS as distributed by MLS GRID #202423130 | ListingRemoved | $370,000 |
Oct 14, 2024 Source: SMLS as distributed by MLS GRID #202423130 | PriceChange | $370,000 Price decreased by 4% |
Sep 19, 2024 Source: SMLS as distributed by MLS GRID #202423130 | Listed For Sale | $385,000 |
Jan 28, 2000 Source: N/A | Sold | $82,000 |
| Year | Property tax | Tax assessment |
|---|---|---|
| 2025 | $3,290 | $321,500 |
Home facts updated by county records
Market trends in Spokane
Last updated July 2026
Avg. sale price
$398K
$5.7KMoM
Sale-to-List Price
100.0%
Price per sq ft
$205
$2MoM
Available listings
1538
88MoM
Around this home
Neighborhood Overview

Neighborhood stats provided by third party data sources.
What Locals Say about Bemiss
At least 60 Trulia users voted on each feature.

93 % Say there are sidewalks

84 % Say yards are well-kept

83 % Say it's dog friendly

82 % Say car is needed

75 % Say parking is easy

68 % Say it's walkable to grocery stores

65 % Say there's holiday spirit

65 % Say kids play outside

57 % Say neighbors are friendly

53 % Say streets are well-lit

46 % Say people would walk alone at night

40 % Say it's quiet

39 % Say they plan to stay for at least 5 years

34 % Say it's walkable to restaurants

24 % Say there are community events

16 % Say there's wildlife
Sourced by Trulia users. Learn more about our methodology.
LGBTQ Local Legal Protections
LGBTQ Local Legal Protections



Based on information submitted to the MLS GRID as of 2026-09-04 15:12:54 PDT. All data is obtained from various sources and may not have been verified by broker or MLS GRID. Supplied Open House Information is subject to change without notice. All information should be independently reviewed and verified for accuracy. Properties may or may not be listed by the office/agent presenting the information. Some IDX listings have been excluded from this website. Click here for more information
Frequently asked questions about 1428 E Dalton Ave
- What is 1428 E Dalton Ave estimated to be worth?Trulia's estimated value for 1428 E Dalton Ave in Spokane, WA is $344,100.
- What is the price history for 1428 E Dalton Ave?1428 E Dalton Ave in Spokane, WA last sold for $345,000 in January 2025.
- Is Spokane a buyer's or seller's market?Spokane is currently a balanced market, based on recent for-sale activity.
- What's the median sale price in Spokane?The median sale price in Spokane is $398K. That is up $5.7K from the prior month.
- Does 1428 E Dalton Ave have laundry facilities?Yes, 1428 E Dalton Ave in Spokane, WA has laundry facilities.
- Does 1428 E Dalton Ave have a yard?Yes, 1428 E Dalton Ave in Spokane, WA has a yard.
Explore by feature - Pet Friendly
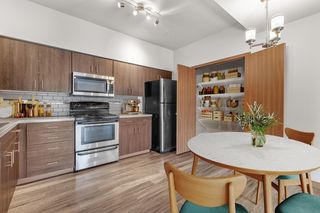 SPECIAL OFFERPET FRIENDLYTotal price$1,601 - $1,616/mo2 bd
 2 baJake at Indian Trail | 8808 N Indian Trail Rd,
Spokane, WA 99208 SPECIAL OFFERPET FRIENDLY
 SPECIAL OFFERPET FRIENDLY
 PET FRIENDLYTotal price$1,355 - $1,875/mo1-3 bd1-2 baHilby Station Apartments | 5317 S Palouse Hwy,
Spokane, WA 99223 NEW - 1 DAY AGOSPECIAL OFFERPET FRIENDLYTotal price$2,416 - $2,861/mo3-4 bd3-4 baResidences at Indian Trail | 8808A N Indian Trail Rd,
Spokane, WA 99208 SPECIAL OFFERPET FRIENDLYTotal price$1,495 - $2,070/mo1-3 bd1-2 baBlack Iron Apartments | 11684 N Standard Dr,
Spokane, WA 99218 SPECIAL OFFERPET FRIENDLYTotal price$1,375 - $1,590/mo1-2 bd1-2 baTrestle Creek Apartments | 5015 S Regal St,
Spokane, WA 99223 SPECIAL OFFERPET FRIENDLYTotal price$1,362 - $1,637/mo1-2 bd1-2 baConfluence on Farwell | 12525 N Pittsburg St,
Spokane, WA 99218 SPECIAL OFFERPET FRIENDLYFURNISHED
 PET FRIENDLYTotal price$2,660 - $2,850/mo2-4 bd2-3 baStoneHorse at Wandermere | 13101 Shetland Ln,
Spokane, WA 99208
Explore by feature - Garage
- SPECIAL OFFERPET FRIENDLY
- PET FRIENDLYTotal price$1,355 - $1,875/mo1-3 bd1-2 baHilby Station Apartments | 5317 S Palouse Hwy,
Spokane, WA 99223 - NEW - 1 DAY AGOSPECIAL OFFERPET FRIENDLYTotal price$2,416 - $2,861/mo3-4 bd3-4 baResidences at Indian Trail | 8808A N Indian Trail Rd,
Spokane, WA 99208 - SPECIAL OFFERPET FRIENDLYTotal price$1,495 - $2,070/mo1-3 bd1-2 baBlack Iron Apartments | 11684 N Standard Dr,
Spokane, WA 99218 - SPECIAL OFFERPET FRIENDLYTotal price$1,375 - $1,590/mo1-2 bd1-2 baTrestle Creek Apartments | 5015 S Regal St,
Spokane, WA 99223 - SPECIAL OFFERPET FRIENDLYFURNISHED
- PET FRIENDLYTotal price$2,660 - $2,850/mo2-4 bd2-3 baStoneHorse at Wandermere | 13101 Shetland Ln,
Spokane, WA 99208  PET FRIENDLYTotal price$1,300 - $1,625/mo1-2 bd1-2 baNorth Woods Apartments | 1565 E Farwell Rd,
Spokane, WA 99208 APPLY INSTANTLYPET FRIENDLY
 SPECIAL OFFER
Explore by feature - Air Conditioning
- SPECIAL OFFERPET FRIENDLY
- SPECIAL OFFERPET FRIENDLY
- PET FRIENDLYTotal price$1,355 - $1,875/mo1-3 bd1-2 baHilby Station Apartments | 5317 S Palouse Hwy,
Spokane, WA 99223 - NEW - 1 DAY AGOSPECIAL OFFERPET FRIENDLYTotal price$2,416 - $2,861/mo3-4 bd3-4 baResidences at Indian Trail | 8808A N Indian Trail Rd,
Spokane, WA 99208 - SPECIAL OFFERPET FRIENDLYTotal price$1,495 - $2,070/mo1-3 bd1-2 baBlack Iron Apartments | 11684 N Standard Dr,
Spokane, WA 99218 - SPECIAL OFFERPET FRIENDLYTotal price$1,375 - $1,590/mo1-2 bd1-2 baTrestle Creek Apartments | 5015 S Regal St,
Spokane, WA 99223 - SPECIAL OFFERPET FRIENDLYFURNISHED
- PET FRIENDLYTotal price$2,660 - $2,850/mo2-4 bd2-3 baStoneHorse at Wandermere | 13101 Shetland Ln,
Spokane, WA 99208 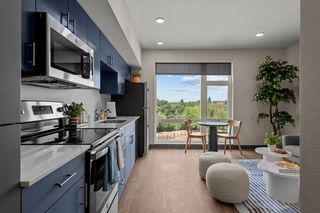 NEW - 1 DAY AGOSPECIAL OFFERPET FRIENDLYFURNISHEDTotal price$1,199 - $2,497/moStudio-2 bd1 baIronside Apartments | 1411 E Iron Bridge Way,
Spokane, WA 99202- PET FRIENDLYTotal price$1,300 - $1,625/mo1-2 bd1-2 baNorth Woods Apartments | 1565 E Farwell Rd,
Spokane, WA 99208
Explore by feature - Pool
- SPECIAL OFFERPET FRIENDLYTotal price$1,601 - $1,616/mo2 bd2 baJake at Indian Trail | 8808 N Indian Trail Rd,
Spokane, WA 99208 - SPECIAL OFFERPET FRIENDLY
- PET FRIENDLYTotal price$1,355 - $1,875/mo1-3 bd1-2 baHilby Station Apartments | 5317 S Palouse Hwy,
Spokane, WA 99223 - SPECIAL OFFERPET FRIENDLYTotal price$1,495 - $2,070/mo1-3 bd1-2 baBlack Iron Apartments | 11684 N Standard Dr,
Spokane, WA 99218 - SPECIAL OFFERPET FRIENDLYTotal price$1,375 - $1,590/mo1-2 bd1-2 baTrestle Creek Apartments | 5015 S Regal St,
Spokane, WA 99223 - PET FRIENDLYTotal price$2,660 - $2,850/mo2-4 bd2-3 baStoneHorse at Wandermere | 13101 Shetland Ln,
Spokane, WA 99208 - SPECIAL OFFER
 SPECIAL OFFERPET FRIENDLY
 PET FRIENDLY$1,595 - $2,295/mo1-3 bd1-2 baThe Vistas Apartments at Beacon Hill | 4415 E Longfellow Ave,
Spokane, WA 99217 SPECIAL OFFERPET FRIENDLY
Explore by feature - Washer/dryer
- SPECIAL OFFERPET FRIENDLYTotal price$1,601 - $1,616/mo2 bd2 baJake at Indian Trail | 8808 N Indian Trail Rd,
Spokane, WA 99208 - SPECIAL OFFERPET FRIENDLY
- PET FRIENDLYTotal price$1,355 - $1,875/mo1-3 bd1-2 baHilby Station Apartments | 5317 S Palouse Hwy,
Spokane, WA 99223 - SPECIAL OFFERPET FRIENDLYTotal price$1,495 - $2,070/mo1-3 bd1-2 baBlack Iron Apartments | 11684 N Standard Dr,
Spokane, WA 99218 - SPECIAL OFFERPET FRIENDLYTotal price$1,375 - $1,590/mo1-2 bd1-2 baTrestle Creek Apartments | 5015 S Regal St,
Spokane, WA 99223 - SPECIAL OFFERPET FRIENDLYTotal price$1,362 - $1,637/mo1-2 bd1-2 baConfluence on Farwell | 12525 N Pittsburg St,
Spokane, WA 99218 - PET FRIENDLYTotal price$2,660 - $2,850/mo2-4 bd2-3 baStoneHorse at Wandermere | 13101 Shetland Ln,
Spokane, WA 99208 - PET FRIENDLYTotal price$1,300 - $1,625/mo1-2 bd1-2 baNorth Woods Apartments | 1565 E Farwell Rd,
Spokane, WA 99208  SPECIAL OFFERPET FRIENDLY
- APPLY INSTANTLYPET FRIENDLY
Explore by feature - Outdoor Space
 NEW - 13 HRS AGOPET FRIENDLY
 APPLY INSTANTLYPET FRIENDLY
 NEW - 2 DAYS AGOAPPLY INSTANTLYPET FRIENDLY
 APPLY INSTANTLYFURNISHED
 APPLY INSTANTLYPET FRIENDLYFURNISHED
 APPLY INSTANTLYPET FRIENDLY
 APPLY INSTANTLYPET FRIENDLY
 APPLY INSTANTLY
 APPLY INSTANTLYPET FRIENDLY
 APPLY INSTANTLYPET FRIENDLY
Apartments for Rent
- PET FRIENDLY$1,595 - $2,295/mo1-3 bd1-2 baThe Vistas Apartments at Beacon Hill | 4415 E Longfellow Ave,
Spokane, WA 99217  PET FRIENDLY
- NEW - 1 DAY AGOPET FRIENDLYFURNISHEDTotal price$1,199 - $2,497/moStudio-2 bd1 baIronside Apartments | 1411 E Iron Bridge Way,
Spokane, WA 99202 - PET FRIENDLYFURNISHED
- PET FRIENDLY
 PET FRIENDLY
- PET FRIENDLY
 PET FRIENDLY
 PET FRIENDLY
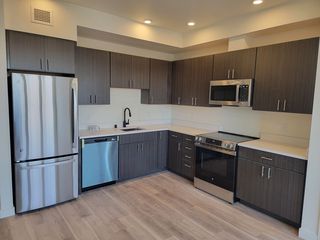 PET FRIENDLY
 PET FRIENDLY$1,250 - $1,450/moStudio-1 bd1 baDistrict Lofts at Garland - FREE RENT SPECIAL | 951 W Walton Ave,
Spokane, WA 99205
 NEW - 2 DAYS AGOPET FRIENDLY
 PET FRIENDLYTotal price$1,424 - $2,175/mo1-3 bd1-2 baGreenview Manor Apartments | 612 S Lincoln St,
Spokane, WA 99204 See more homes for rent inSpokane
Off Market Homes Near 1428 E Dalton Ave
 SOLDSEP 4, 2026REAL Broker LLC
 SOLDSEP 4, 2026CENTURY 21 Beutler & Associates
 SOLDSEP 4, 2026Realty One Group Eclipse
 SOLDSEP 4, 2026D.R. Horton America's Builder
 SOLDSEP 3, 2026CENTURY 21 Beutler & Associates
 See more homes for sale inSpokane


Homes for sale near 1428 E Dalton Ave


- Results are loading