


$514,900
 4 Beds
 2 Baths
 1,992 sqft
1115 E 28th Ave, Spokane, WA 99203
Est. Mortgage $3,025/mo*
Get Pre-QualifiedHome Highlights

Parking
Garage

Price/Sqft
$258

Climate Control
Forced Air, Natural Gas & Central Air

Listed
10 days ago
Local Information
- Map ViewExplore the area around 1115 E 28th Ave.

- Schools1 Preschool School1 Elementary School1 Middle School1 High School

- Shop & Eat

-- mins to
About this House
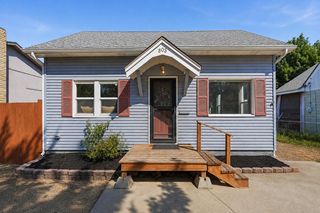
No Open House on Sunday, property is pending. Enter into a storybook lifestyle in this enchanting Hutton bungalow, where timeless vintage charm meets modern luxury. A welcoming atmosphere flows into the updated kitchen, complete with a cheerful eating space. Modern comforts are woven throughout, including newer windows, A/C, solar panels, tankless hot water, and an EV charging station. The flexible layout offers 3-4 bedrooms (or 3 plus an office) and 2 bathrooms. Downstairs, a bright lower level features a lovely family room and ample storage. Outside, a retractable awning covers the front porch, while a back deck sets the stage for magical evenings under the stars. Nestled in a highly desirable neighborhood near exceptional schools, you are just minutes from parks, amenities, hospitals, downtown, and the airport.
Last check for updates: 23 minutes ago
Listing courtesy of Sarah Knight, (509) 954-6057
Windermere Manito, LLC
Gaye Shumaker, (509) 954-8052
Windermere Manito, LLC
Source: SMLS as distributed by MLS GRID, MLS#202622824
Also Listed on SMLS as distributed by MLS GRID.
Home Details for 1115 E 28th Ave

|
|---|
MLS Status: Pending |

|
|---|
Interior Details Basement: Full,Daylight,Rec/Family Area,Walk-Out AccessNumber of Rooms: 2Types of Rooms: Basement, First Floor |
Beds & Baths Number of Bedrooms: 4Number of Bathrooms: 2 |
Dimensions and Layout Living Area: 1992 Square Feet |
Appliances & Utilities Appliances: Tankless Water Heater, Range, Dishwasher, Refrigerator, Microwave, Washer, DryerDishwasherDryerLaundry: In BasementMicrowaveRefrigeratorWasher |
Heating & Cooling Heating: Natural Gas,Forced AirHas CoolingAir Conditioning: Central AirHas HeatingHeating Fuel: Natural Gas |
Fireplace & Spa Number of Fireplaces: 2Fireplace: GasHas a Fireplace |
Windows, Doors, Floors & Walls Window: Multi-Pane WindowsFlooring: Wood |
Levels, Entrance, & Accessibility Stories: 1Levels: OneFloors: Wood |
View No View |

|
|---|
Exterior Home Features Roof: Composition |
Parking & Garage Number of Garage Spaces: 1Number of Covered Spaces: 1GarageParking Spaces: 1Parking: Detached,Garage Door Opener,Electric Vehicle Charging Station(s) |
Frontage Road Frontage: City StreetRoad Surface Type: Paved |

|
|---|
Days on Market: 10 |

|
|---|
Year Built Year Built: 1940 |
Property Type / Style Property Type: ResidentialProperty Subtype: Single Family ResidenceArchitecture: Bungalow |
Building Construction Materials: Wood SidingNot a New ConstructionNo Additional Parcels |
Property Information Parcel Number: 35294.2516 |

|
|---|
Price List Price: $514,900Price Per Sqft: $258 |

|
|---|
Direction & Address City: SpokaneCommunity: Hutton |
School Information Elementary School: HuttonElementary School District: Spokane Dist 81Jr High / Middle School: SacajaweaHigh School: Lewis & Clark |

|
|---|
Listing Agent Listing ID: 202622824 |

|
|---|
Building Area Building Area: 1992 Square Meters |

|
|---|
No HOA |

|
|---|
Lot Area: 6655 sqft |

|
|---|
Listing Terms: FHA, VA Loan, Conventional, Cash |

|
|---|
BasementMls Number: 202622824 |
Around this home
Neighborhood Overview

Neighborhood stats provided by third party data sources.
What Locals Say about Rockwood
At least 30 Trulia users voted on each feature.

98 % Say it's dog friendly

97 % Say parking is easy

91 % Say there's holiday spirit

89 % Say car is needed

86 % Say there are sidewalks

83 % Say it's walkable to restaurants

82 % Say kids play outside

79 % Say it's walkable to grocery stores

78 % Say streets are well-lit

77 % Say yards are well-kept

73 % Say people would walk alone at night

71 % Say they plan to stay for at least 5 years

64 % Say there's wildlife

63 % Say it's quiet

62 % Say neighbors are friendly

43 % Say there are community events
Sourced by Trulia users. Learn more about our methodology.
Market trends in Spokane
Last updated July 2026
Avg. sale price
$398K
$5.7KMoM
Sale-to-List Price
100.0%
Price per sq ft
$205
$2MoM
Available listings
1538
88MoM
Home Value
Trulia Estimate
$516KSince last month
Increased$106K (+25.9%)Since last year
Increased$96K (+22.8%)Since last sale
Increased$301K (+140%)Learn more about this home's value by checking out its Trulia Estimate, the value of nearby homes, and how much similar homes have sold for.
Trulia Estimate
The of this home's value increased by +122% in the last 10 years
| Month | Estimated value |
|---|---|
2026 | |
| August 2026 | $516K |
| July 2026 | $410K |
| June 2026 | $434K |
| May 2026 | $421K |
| April 2026 | $422K |
| March 2026 | $415K |
| February 2026 | $407K |
| January 2026 | $407K |
2025 | |
2024 | |
2023 | |
2022 | |
2021 | |
2020 | |
2019 | |
2018 | |
2017 | |
2016 | |
Comparable sales
These are recently sold homes that have a similar location or other similar features to this home, like bedrooms, bathrooms, and square footage. Get a sense of the expected prices in the area by viewing these homes.Address | Distance | Property Type | Sold Price | Sold Date | Bed | Bath | Sqft |
|---|---|---|---|---|---|---|---|
0.03 | Single-Family Home | $422,500 | 07/31/26 | 3 | 2 | 2,180 | |
0.10 | Single-Family Home | $310,000 | 12/31/25 | 3 | 2 | 1,248 | |
0.24 | Single-Family Home | $337,500 | 03/19/26 | 4 | 2 | 1,784 | |
0.35 | Single-Family Home | $390,000 | 01/08/26 | 4 | 2 | 2,310 | |
0.35 | Single-Family Home | $525,000 | 11/13/25 | 4 | 2 | 2,064 | |
0.32 | Single-Family Home | $390,763 | 11/03/25 | 3 | 2 | 1,614 | |
0.15 | Single-Family Home | $400,000 | 01/07/26 | 3 | 1 | 2,122 | |
0.16 | Single-Family Home | $585,000 | 09/09/25 | 3 | 2 | 2,150 | |
0.37 | Single-Family Home | $400,000 | 03/26/26 | 3 | 2 | 1,676 | |
0.26 | Single-Family Home | $393,000 | 01/23/26 | 2 | 2 | 2,312 |
Nearby home prices
Get a sense of expected prices in the area by checking the value of nearby homes.Address | Distance | Price | Bed | Bath | Sqft | Status |
|---|---|---|---|---|---|---|
0.04 | $658,000 | 5 | - | 2,664 | Off Market | |
0.03 | $422,500 | 3 | 2 | 2,180 | Recently Sold | |
0.06 | $496,900 | 3 | - | 2,792 | Off Market | |
0.03 | $659,000 | 5 | 2 | 3,458 | For Sale | |
0.02 | $403,800 | 3 | - | 1,950 | Off Market | |
0.03 | $747,400 | 4 | - | 2,441 | Off Market | |
0.06 | $615,000 | 4 | 2 | 2,682 | For Sale | |
0.09 | $650,000 | 5 | 5 | 4,100 | For Sale | |
0.11 | $650,000 | 3 | 3 | 3,000 | For Sale | |
0.10 | $310,000 | 3 | 2 | 1,248 | Recently Sold | |
0.09 | $420,000 | 5 | 3 | 2,258 | Recently Sold | |
0.12 | $1,250,000 | 12 | 8 | 4,560 | For Sale |
Price and Tax history
| Date | Event | Price |
|---|---|---|
Aug 21, 2026 Source: SMLS as distributed by MLS GRID #202622824 | Pending | $514,900 |
Aug 19, 2026 Source: SMLS as distributed by MLS GRID #202622824 | Listed For Sale | $514,900 |
Feb 19, 2013 Source: SMLS as distributed by MLS GRID #201224375 | Sold | $215,000 |
Jan 18, 2013 Source: Agent Provided | Pending | $219,900 |
Nov 2, 2012 Source: Agent Provided | PriceChange | $219,900 Price decreased by 2% |
Sep 9, 2012 Source: Agent Provided | PriceChange | $224,900 Price decreased by 2% |
Aug 9, 2012 Source: Agent Provided | Listed For Sale | $229,900 |
Jul 18, 2007 Source: SMLS as distributed by MLS GRID #27018812 | Sold | $228,000 |
Aug 17, 2001 Source: N/A | Sold | $139,000 |
| Year | Property tax | Tax assessment |
|---|---|---|
| 2025 | $4,183 | $409,500 |
Home facts updated by county records
LGBTQ Local Legal Protections
LGBTQ Local Legal Protections



Sarah Knight, Windermere Manito, LLC
Agent Phone: (509) 954-6057
Based on information submitted to the MLS GRID as of 2026-08-29 11:38:03 PDT. All data is obtained from various sources and may not have been verified by broker or MLS GRID. Supplied Open House Information is subject to change without notice. All information should be independently reviewed and verified for accuracy. Properties may or may not be listed by the office/agent presenting the information. Some IDX listings have been excluded from this website. Click here for more information
Similar Homes You May Like
 NEW - 2 DAYS AGONEW CONSTRUCTIONWindermere City Group
 NEW CONSTRUCTION$488,900+4 bd6 ba1,638 sqftThe Classic Duplex Plan in Spokane Infill Homes & Investments,
Spokane, WA 99223 NEW CONSTRUCTION$499,900+4 bd3.5 ba1,695 sqftThe Deluxe Duplex Plan in Spokane Infill Homes & Investments,
Spokane, WA 99223 NEW CONSTRUCTION$499,000+4 bd3 ba1,524 sqftThe Flex Duplex Plan in Spokane Infill Homes & Investments,
Spokane, WA 99223 NEW CONSTRUCTION$509,000+4 bd3 ba1,723 sqftThe Deluxe Duplex Plus Plan in Spokane Infill Homes & Investments,
Spokane, WA 99223 NEWOPEN SUN, 12-2PM0.25 ACRESJohn L Scott, Inc.
 NEW - 2 DAYS AGOColdwell Banker Tomlinson
 OPEN SUN, 12-2PM0.25 ACRESEXIT Real Estate Professionals
 NEW - 2 DAYS AGONWMLS as distributed by MLS GRID, Active
 AUCTION
 See more homes for sale inSpokane




New Listings near 1115 E 28th Ave
 OPEN SAT, 11-1PMColdwell Banker Tomlinson
 NEW - 1 DAY AGOKelly Right Real Estate of Spokane
 NEW - 1 DAY AGOKelly Right Real Estate of Spokane
 NEWOPEN SAT, 10-1PMRealty One Group Eclipse
- NEWOPEN SUN, 12-2PM0.25 ACRESJohn L Scott, Inc.
 NEWOPEN SAT, 12-2PM0.26 ACRESJohn L Scott, Inc.
 OPEN SAT, 12-2PMKeller Williams Spokane - Main
 NEWOPEN SUN, 11-1PMWindermere Liberty Lake
- See more homes for sale inSpokane


Frequently asked questions about 1115 E 28th Ave
- What is the estimated monthly payment for 1115 E 28th Ave?Based on a $514,900 list price with 20% down at today's rates, the estimated monthly payment for 1115 E 28th Ave in Spokane, WA is approximately $3,140 (about $2,705 principal & interest, $360 property taxes, and $75 homeowner's insurance). This is an estimate. Actual payment depends on your loan terms.
- How does the list price for 1115 E 28th Ave compare to homes in Spokane?1115 E 28th Ave in Spokane, WA is listed at $514,900, about 29% above the $398K median sale price in Spokane.
- What do residents say about the Rockwood neighborhood?Residents describe the Rockwood neighborhood in Spokane, WA as dog-friendly, easy to park in, and pedestrian-friendly. See homes for sale in Rockwood, Spokane.
- What are the closest schools to 1115 E 28th Ave?The closest schools to 1115 E 28th Ave in Spokane, WA are Hutton Elementary School (Pre-K, rated 9/10), Lewis & Clark High School (rated 8/10), Sacajawea Middle School (rated 9/10).
- Does 1115 E 28th Ave have air conditioning?Yes, 1115 E 28th Ave in Spokane, WA has air conditioning.
- Does 1115 E 28th Ave have laundry facilities?Yes, 1115 E 28th Ave in Spokane, WA has in-unit laundry.
1115 E 28th Ave, Spokane, WA 99203 is a 4 bedroom, 2 bathroom, 1,992 sqft single-family home built in 1940. 1115 E 28th Ave is located in Rockwood, Spokane. This property is currently available for sale and was listed by SMLS as distributed by MLS GRID on Aug 19, 2026. The MLS # for this home is MLS# 202622824.