


$377,990
Original price: $379,990
 4 Beds
 3 Baths
 2,412 sqft
14234 Marion Downs Trl, Pilot Point, TX 76258
Est. Mortgage $2,583/mo*
Get Pre-QualifiedWe estimate this home will sell faster than 93% nearby.
Home Highlights

Single-Family Home

Built in 2026

$157/sqft

2 Car Garage

HOA $67/mo
Local Information
- Map ViewExplore the area around 14234 Marion Downs Trl.

- Schools1 Preschool School2 Elementary Schools1 Middle School1 High School

- Shop & Eat

-- mins to
About this House
Built by M-I Homes. Welcome to 14234 Marion Downs Trail in Pilot Point, Texas—a beautifully crafted new construction home by MI Homes offering a thoughtful blend of space, flexibility, and modern design. This home features 4 bedrooms and 3 full bathrooms, delivering a well-balanced layout suited for a variety of lifestyles.
Step inside to an inviting open-concept main level where the primary living spaces flow seamlessly together—creating an ideal environment for both everyday living and entertaining. Carefully selected finishes and thoughtful design details enhance both function and style throughout the home.
One of the standout features of this layout is its flexibility. The owner’s suite is conveniently located on the first floor and features double doors and a private en-suite bathroom, offering a comfortable retreat. An additional bedroom and full bathroom on the main level provide an ideal setup for guests or multi-generational living.
Upstairs, two more bedrooms are complemented by a spacious game room—perfect for a media area, playroom, or additional living space tailored to your needs.
Key Features:
2-car front-load garage
Covered front porch for a welcoming entry
Extended covered patio for outdoor relaxation and entertaining
Flexible main-level room, ideal for a home office or study
Second-floor bonus room for additional living space
Additional windows in the family room and boxed-out dining room window for enhanced natural light
Located in the welcoming Mobberly Farms community in Pilot Point, this home offers convenient access to nearby parks and green spaces, creating an ideal setting for outdoor recreation and a connected lifestyle.
Move-in ready and thoughtfully designed, 14234 Marion Downs Trail delivers the perfect combination of flexible living spaces, modern comfort, and quality craftsmanship.
Schedule your visit today!
Step inside to an inviting open-concept main level where the primary living spaces flow seamlessly together—creating an ideal environment for both everyday living and entertaining. Carefully selected finishes and thoughtful design details enhance both function and style throughout the home.
One of the standout features of this layout is its flexibility. The owner’s suite is conveniently located on the first floor and features double doors and a private en-suite bathroom, offering a comfortable retreat. An additional bedroom and full bathroom on the main level provide an ideal setup for guests or multi-generational living.
Upstairs, two more bedrooms are complemented by a spacious game room—perfect for a media area, playroom, or additional living space tailored to your needs.
Key Features:
2-car front-load garage
Covered front porch for a welcoming entry
Extended covered patio for outdoor relaxation and entertaining
Flexible main-level room, ideal for a home office or study
Second-floor bonus room for additional living space
Additional windows in the family room and boxed-out dining room window for enhanced natural light
Located in the welcoming Mobberly Farms community in Pilot Point, this home offers convenient access to nearby parks and green spaces, creating an ideal setting for outdoor recreation and a connected lifestyle.
Move-in ready and thoughtfully designed, 14234 Marion Downs Trail delivers the perfect combination of flexible living spaces, modern comfort, and quality craftsmanship.
Schedule your visit today!
Contact this Building
Last check for updates: about 2 hours ago
Listing courtesy of Robert Powley 0832861, (210) 421-9291
Escape Realty, 210-421-9291
Source: NTREIS, MLS#21370307
Also Listed on M/I Homes, NTREIS.
We estimate this home will sell faster than 93% nearby.
Home Details for 14234 Marion Downs Trl

|
|---|
Heating & Cooling Heating: Central, Natural GasAir ConditioningCooling System: Central Air, Ceiling Fan S, ElectricHeating Fuel: Central |
Levels, Entrance, & Accessibility Stories: 2Floors: Carpet, Luxury Vinyl Plank |
Interior Details Number of Rooms: 13Types of Rooms: Master Bedroom, Bedroom, Master Bathroom, Bonus Room, Dining Room, Family Room, Game Room, Kitchen, Living Room, Utility Room |
Appliances & Utilities DishwasherDisposalMicrowave |

|
|---|
Exterior Home Features Roof: CompositionFoundation Type: Slab |
Parking & Garage GarageParking Spaces: 2Parking: Garage Faces Front Garage Garage Door Opener |

|
|---|
Year Built Year Built: 2026 |
Property Type / Style Property Type: Single Family HomeArchitecture: Traditional,Detached |

|
|---|
Price Price Per Sqft: $157 |

|
|---|

|
|---|
Listing Agent MLS/Source ID: 21370307 |

|
|---|
HOA Fee: $800/Yearly |

|
|---|
Lot Area: 5575.68 sqft |

|
|---|
Community MailboxCurbsSidewalks |
All New Homes in Mobberly Farms
Quick Move-in Homes (7)
| 14253 Zealand Dr | 4bd 2ba 1,349 sqft | $255,990 | |
| 14234 Marion Downs Trl | 4bd 3ba 2,412 sqft | $377,990 | |
| 14156 Olney Dr | 3bd 2ba 1,397 sqft | $287,990 | |
| 14160 Olney Dr | 4bd 3ba 2,421 sqft | $347,990 | |
| 7910 Marion Downs Trl | 3bd 2ba 1,877 sqft | $347,990 | |
| 7914 Marion Downs Trl | 4bd 3ba 2,106 sqft | $367,990 | |
| 14206 Zealand Dr | 4bd 3ba 2,416 sqft | $397,990 |
Quick Move-In Homes provided by NTREIS,M/I Homes
Buildable Plans (21)
| Primrose Plan | 3bd 2ba 1,349 sqft | $243,990+ | |
| Azalea Plan | 3bd 2ba 1,510 sqft | $253,990+ | |
| Magnolia Plan | 3bd 2ba 1,571 sqft | $258,990+ | |
| Aster Plan | 3bd 2ba 1,649 sqft | $263,990+ | |
| Boxwood Plan | 3bd 2ba 1,699 sqft | $268,990+ | |
| Periwinkle Plan | 4bd 2ba 1,756 sqft | $274,990+ | |
| Polo II Plan | 3bd 2ba 1,626 sqft | $283,990+ | |
| Desoto Plan | 3bd 2ba 1,763 sqft | $293,990+ | |
| Shipton Plan | 4bd 2ba 1,877 sqft | $296,990+ | |
| Sanpiper Plan | 4bd 2.5ba 2,151 sqft | $298,990+ | |
| Dogwood II Plan | 4bd 2.5ba 2,284 sqft | $303,990+ | |
| Moscoso Plan | 3bd 2ba 1,898 sqft | $304,990+ | |
| Boone Plan | 3bd 2ba 2,010 sqft | $312,990+ | |
| Herrera Plan | 4bd 2ba 2,029 sqft | $315,990+ | |
| Pizarro Plan | 4bd 2ba 2,106 sqft | $318,990+ | |
| Rosemary Plan | 3bd 2.5ba 2,421 sqft | $323,990+ | |
| Barbosa Plan | 3bd 2.5ba 2,411 sqft | $343,990+ | |
| Rios Plan | 4bd 2.5ba 2,633 sqft | $349,990+ | |
| Livingston Plan | 3bd 3.5ba 2,680 sqft | $354,990+ | |
| Marquette Plan | 4bd 2.5ba 2,859 sqft | $371,990+ | |
| Columbus Plan | 4bd 2.5ba 2,869 sqft | $376,990+ |
Buildable Plans provided by M/I Homes
Community Description
Mobberly Farms is a new home community in Pilot Point, TX, offering a quiet, small-town setting just northwest of Celina and within easy reach of Denton. Located north of Highway 380, the community provides a peaceful retreat with convenient access to nearby shopping, dining, and outdoor recreation throughout North Texas.The neighborhood features single-family Smart Series homes with a mix of one- and two-story floorplans. Open-concept layouts, flexible living spaces, and designer-curated interior finishes make these homes comfortable, functional, and easy to personalize without added complexity.Residents enjoy amenities designed for relaxed, everyday living, including a swimming pool, walking trails, and open green spaces ideal for evening strolls, picnics, or time outdoors with family and pets. The surrounding area adds even more to enjoy, from Lake Ray Roberts State Park to the historic charm of downtown Pilot Point.With its calm surroundings, thoughtfully designed homes, and proximity to growing nearby cities, Mobberly Farms offers a balanced lifestyle that blends rural character with everyday convenience and modern comfort.
Contact this Building
Office Hours
Sales Office
6517 Adderly Road
Pilot Point, TX 76258
(940) 310-3792
Around this home
What Locals Say about Pilot Point
At least 25 Trulia users voted on each feature.

95 % Say kids play outside

86 % Say car is needed

84 % Say yards are well-kept

76 % Say parking is easy

73 % Say people would walk alone at night

72 % Say there's holiday spirit

61 % Say there's wildlife

58 % Say neighbors are friendly

53 % Say they plan to stay for at least 5 years

52 % Say it's dog friendly

48 % Say it's walkable to restaurants

48 % Say it's quiet

41 % Say it's walkable to grocery stores

30 % Say there are community events

27 % Say there are sidewalks

21 % Say streets are well-lit
Sourced by Trulia users. Learn more about our methodology.
Market trends in Pilot Point
Last updated July 2026
Avg. sale price
—
Sale-to-List Price
—
Price per sq ft
—
Available listings
116
8MoM
Home Value
Trulia Estimate
$372KSince last month
Decreased$10K (-2.7%)Since last year
Decreased$12K (-3.2%)Learn more about this home's value by checking out its Trulia Estimate, the value of nearby homes, and how much similar homes have sold for.
Trulia Estimate
The of this home's value decreased by -3% in the last 10 years
| Month | Estimated value |
|---|---|
2026 | |
| August 2026 | $372K |
| August 2026 | $321K |
| July 2026 | $382K |
| June 2026 | $384K |
Comparable sales
These are recently sold homes that have a similar location or other similar features to this home, like bedrooms, bathrooms, and square footage. Get a sense of the expected prices in the area by viewing these homes.Address | Distance | Property Type | Sold Price | Sold Date | Bed | Bath | Sqft |
|---|---|---|---|---|---|---|---|
0.12 | Single-Family Home | - | 12/16/25 | 4 | 3 | 2,424 | |
0.14 | Single-Family Home | - | 03/03/26 | 4 | 3 | 2,424 | |
0.13 | Single-Family Home | - | 05/15/26 | 4 | 3 | 2,424 | |
0.09 | Single-Family Home | - | 07/16/26 | 4 | 2.5 | 1,937 | |
0.12 | Single-Family Home | - | 01/23/26 | 4 | 2.5 | 2,130 | |
0.08 | Single-Family Home | - | 08/14/26 | 4 | 2.5 | 1,968 | |
0.11 | Single-Family Home | - | 12/16/25 | 4 | 3 | 2,096 | |
0.12 | Single-Family Home | - | 02/12/26 | 4 | 3 | 2,096 | |
0.15 | Single-Family Home | - | 06/10/26 | 4 | 3 | 2,096 | |
0.16 | Single-Family Home | - | 03/13/26 | 4 | 3 | 2,096 |
Nearby home prices
Get a sense of expected prices in the area by checking the value of nearby homes.Address | Distance | Price | Bed | Bath | Sqft | Status |
|---|---|---|---|---|---|---|
0.02 | - | 4 | 2 | 1,760 | Recently Sold | |
0.05 | - | 4 | 2 | 1,760 | Recently Sold | |
0.01 | $328,100 | 4 | 3 | 2,106 | Off Market | |
0.08 | $379,990 | 5 | 3 | 2,807 | For Sale | |
0.07 | - | 3 | 2 | 1,461 | Recently Sold | |
0.02 | $371,900 | 4 | 3 | 2,106 | Off Market | |
0.08 | - | 3 | 2 | 1,311 | Recently Sold | |
0.09 | - | 3 | 2 | 1,571 | Recently Sold | |
0.09 | - | 4 | 2.5 | 1,937 | Recently Sold | |
0.09 | - | 4 | 2 | 1,656 | Recently Sold | |
0.09 | - | 3 | 2 | 1,649 | Recently Sold |
Price and Tax history
| Date | Event | Price |
|---|---|---|
Aug 26, 2026 Source: M/I Homes | PriceChange | $377,990 Price decreased by 1% |
Aug 13, 2026 Source: M/I Homes | PriceChange | $379,990 Price decreased by 1% |
Aug 7, 2026 Source: M/I Homes | PriceChange | $384,990 Price decreased by 2% |
Jun 18, 2026 Source: M/I Homes | Listed For Sale | $391,759 |
| Year | Property tax | Tax assessment |
|---|---|---|
| 2025 | $4,049 | $46,833 |
Home facts updated by county records
LGBTQ Local Legal Protections
LGBTQ Local Legal Protections



Agent Phone: (210) 421-9291
IDX information is provided exclusively for personal, non-commercial use, and may not be used for any purpose other than to identify prospective properties consumers may be interested in purchasing. Information is deemed reliable but not guaranteed.
Similar Homes You May Like
 NEW CONSTRUCTION
 NEW CONSTRUCTION
 NEW CONSTRUCTION
 NEW CONSTRUCTION
 NEW CONSTRUCTION
 NEW CONSTRUCTION
 NEW CONSTRUCTION
- NEW CONSTRUCTION
 NEW CONSTRUCTION
- NEW CONSTRUCTION
 NEW CONSTRUCTION
 NEW CONSTRUCTION
 NEW CONSTRUCTION
 NEW CONSTRUCTION
 NEW CONSTRUCTION
- NEW CONSTRUCTION
 NEW CONSTRUCTION
 NEW CONSTRUCTION
 NEW CONSTRUCTION
 NEW CONSTRUCTION
- NEW CONSTRUCTION
 NEW CONSTRUCTION
 NEW CONSTRUCTION
- NEW CONSTRUCTION
 NEW CONSTRUCTION
- NEW CONSTRUCTION
 NEW CONSTRUCTION
 NEW CONSTRUCTION
 NEW CONSTRUCTION
 NEW CONSTRUCTION
 NEW CONSTRUCTION
 NEW CONSTRUCTION
 NEW CONSTRUCTION
 NEW CONSTRUCTION
- NEW CONSTRUCTION
 NEW CONSTRUCTION
 NEW CONSTRUCTION
 NEW CONSTRUCTION
 See more homes for sale inPilot Point
New Listings near 14234 Marion Downs Trl

 OPEN SAT, 2-4PM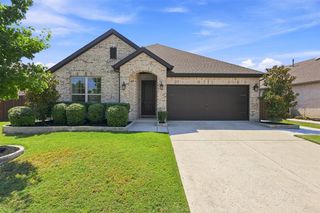
 NEW - 42 MIN AGOAUCTION
 NEW - 1 DAY AGO


- NEW - 4 MIN AGONEW CONSTRUCTION


 NEW CONSTRUCTION
- See more homes for sale inPilot Point
Frequently asked questions about 14234 Marion Downs Trl
- What is the estimated monthly payment for 14234 Marion Downs Trl?Based on a $377,990 list price with 20% down at today's rates, the estimated monthly payment for 14234 Marion Downs Trl in Pilot Point, TX is approximately $2,540 (about $1,989 principal & interest, $476 property taxes, and $75 homeowner's insurance). This is an estimate. Actual payment depends on your loan terms.
- What do residents say about Pilot Point?Residents describe Pilot Point, TX as well-kept, easy to park in, and neighborly. Most residents say you need a car. See homes for sale in Pilot Point, TX.
- What are the closest schools to 14234 Marion Downs Trl?The closest schools to 14234 Marion Downs Trl in Pilot Point, TX are Pilot Point Elementary School (Pre-K), Pilot Point High School (rated 5/10), Pilot Point Intermediate School (Elementary, rated 5/10).
- What is 14234 Marion Downs Trl estimated to be worth?Trulia's estimated value for 14234 Marion Downs Trl in Pilot Point, TX is $371,800.
- Does 14234 Marion Downs Trl have air conditioning?Yes, 14234 Marion Downs Trl in Pilot Point, TX has air conditioning.
- How big is the lot at 14234 Marion Downs Trl?The lot at 14234 Marion Downs Trl in Pilot Point, TX is about 0.13 acres (5,576 sq ft).
14234 Marion Downs Trl, Pilot Point, TX 76258 is a 4 bedroom, 3 bathroom, 2,412 sqft single-family home built in 2026. This property is currently available for sale and was listed by NTREIS on Aug 27, 2026. The MLS # for this home is MLS# 21370307.