


$364,900
Original price: $369,900
 3 Beds
 2.5 Baths
 1,953 sqft
1422 TRAVERTINE TERRACE, Sanford, FL 32771
Est. Mortgage $2,753/mo*
Get Pre-QualifiedHome Highlights

Townhouse

Built in 2005

$187/sqft

2 Car Garage

HOA $298/mo
Local Information
- Map ViewExplore the area around 1422 TRAVERTINE TERRACE.

- Schools3 Preschool Schools3 Elementary Schools1 Middle School1 High School

- Shop & Eat

-- mins to
About this House
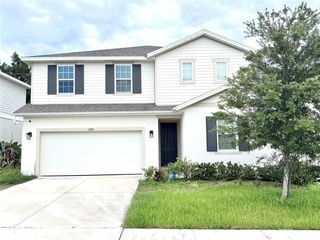
THIS HOME QUALIFIES FOR ZERO MONEY DOWN OR ZERO INCOME VERIFICATION. SPOTLESS INSPECTION REPORT AVAILABLE, NEAR PERFECT HOME WAITING FOR YOU. Welcome home to 1422 Travertine Terrace! Nestled within a beautiful gated community in an unbeatable location, this townhome offers convenient access to shopping, dining, and more. This spacious residence features three bedrooms, two and a half bathrooms, and a two-car garage. Upon entry, you're welcomed by a formal living and dining area that flows seamlessly into the family room and kitchen, complete with a cozy dinette space. Upstairs, you'll find a versatile loft area, perfect for a desk or work-from-home setup, along with two generously sized secondary bedrooms and a well-appointed primary suite. The kitchen boasts 42-inch cabinetry, neutral stone countertops, and stainless steel appliances. The home also features recently installed flooring throughout and a roof that is only a few years old, offering peace of mind. With an abundance of storage and a highly functional layout, this home is designed for everyday living. Step outside to the oversized screened-in patio, where you can relax and take in serene views of a private lake with no rear neighbors...just the occasional wildlife. Residents enjoy access to fantastic community amenities, including a pool, fitness center, and playground, perfect for an active and enjoyable lifestyle. HOA also covers roof replacement every 15 years (last in 2021) and New Paint on the exterior every 5 years, as well as lawn care and amenities. 2026 WATER HEATER. 2019 AC UNIT. This townhome truly offers the best of comfort, convenience, and community living. This home can be purchased with NO MONEY DOWN or NO INCOME VERIFICATION!
Last check for updates: about 7 hours ago
Listing Provided by: Claire Sims, LLC, (203) 767-8109
LPT REALTY, LLC, (877) 366-2213
Originating MLS: Lake and Sumter
Source: Stellar MLS, MLS#O6406052
Also Listed on Stellar MLS.
IDX information is provided exclusively for personal, non-commercial use, and may not be used for any purpose other than to identify prospective properties consumers may be interested in purchasing. Information is deemed reliable but not guaranteed. Some IDX listings have been excluded from this website.
Listing Information presented by local MLS brokerage: Zillow, Inc - (407) 904-3511
Listing Information presented by local MLS brokerage: Zillow, Inc - (407) 904-3511
Home Details for 1422 TRAVERTINE TERRACE

|
|---|
Interior Details Number of Rooms: 8Types of Rooms: Primary Bedroom, Bedroom 2, Bedroom 3, Primary Bathroom, Dining Room, Family Room, Kitchen, Living Room |
Beds & Baths Number of Bedrooms: 3Number of Bathrooms: 3Number of Bathrooms (full): 2Number of Bathrooms (half): 1 |
Dimensions and Layout Living Area: 1953 Square Feet |
Appliances & Utilities Utilities: Cable Available, Electricity ConnectedAppliances: Dishwasher, Disposal, Range, Range Hood, RefrigeratorDishwasherDisposalLaundry: Inside,Laundry RoomRefrigerator |
Heating & Cooling Heating: Central,ElectricHas CoolingAir Conditioning: Central AirHas HeatingHeating Fuel: Central |
Fireplace & Spa No Fireplace |
Gas & Electric Has Electric on Property |
Windows, Doors, Floors & Walls Flooring: Carpet, Ceramic Tile |
Levels, Entrance, & Accessibility Stories: 2Levels: TwoFloors: Carpet, Ceramic Tile |
View No View |
Security Security: Gated Community, Security System Owned |

|
|---|
Exterior Home Features Roof: ShinglePatio / Porch: Covered, Deck, Patio, PorchVegetation: Trees/LandscapedExterior: Irrigation SystemFoundation: SlabNo Private Pool |
Parking & Garage Number of Garage Spaces: 2Number of Covered Spaces: 2No CarportHas a GarageHas an Attached GarageParking Spaces: 2Parking: Garage Attached |
Frontage WaterfrontWaterfront: Lake Front, Pond, Boats - None AllowedResponsible for Road Maintenance: Private Maintained RoadRoad Surface Type: Paved, AsphaltOn Waterfront |
Water & Sewer Sewer: Public SewerWater Body: UNKNOWN |

|
|---|
Cumulative Days on Market: 109Days on Market: 133 |

|
|---|
Year Built Year Built: 2005 |
Property Type / Style Property Type: ResidentialProperty Subtype: Townhouse |
Building Construction Materials: Block, StuccoNot a New ConstructionNo Additional ParcelsDoes Not Include Home Warranty |
Property Information Parcel Number: 33193052000000900 |

|
|---|
Price List Price: $364,900Price Per Sqft: $187 |

|
|---|
MLS Status: Active |

|
|---|

|
|---|
Direction & Address City: SANFORDCommunity: GREYSTONE PHASE 1 |
School Information Elementary School: Bentley ElementaryJr High / Middle School: Sanford MiddleHigh School: Seminole High |

|
|---|
Listing Agent Listing ID: O6406052 |

|
|---|
Building Area Building Area: 2540 Square Feet |
Community rooms Fitness Center |

|
|---|
Community Features: Deed Restrictions, Fitness Center, Gated Community - No Guard, Park, Playground, Pool, SidewalksNot Senior Community |
Other Playground |

|
|---|
HOA Fee Includes: Community Pool, Maintenance Structure, Maintenance Grounds, Manager, Pest Control, Pool Maintenance, Private Road, Recreational Facilities, SecurityHOA Name: Eufemia RocheHOA Phone: 407-688-9190Association for this Listing: Lake and SumterHas an HOAHOA Fee: $298/Monthly |

|
|---|
Lot Area: 3049 sqft |

|
|---|
Special Conditions: None |

|
|---|
Listing Terms: Cash, Conventional, FHA, VA Loan |

|
|---|
Business Information Ownership: Fee Simple |

|
|---|
Mls Number: O6406052Back On Market Date: Tue Aug 04 2026Showing Advance Notice: 24Showing Requirements: 24 Hour Notice, Appointment Only, ShowingTimeUniversal Property Id: US-12117-N-33193052000000900-R-N |

|
|---|
HOA Amenities: Clubhouse,Fitness Center,Gated,Park,Playground,Pool,Recreation Facilities |
Around this home
What Locals Say about Sanford
At least 767 Trulia users voted on each feature.

84 % Say car is needed

83 % Say it's dog friendly

78 % Say there are sidewalks

77 % Say parking is easy

72 % Say there's holiday spirit

65 % Say yards are well-kept

65 % Say kids play outside

62 % Say it's quiet

54 % Say streets are well-lit

53 % Say people would walk alone at night

47 % Say neighbors are friendly

43 % Say they plan to stay for at least 5 years

41 % Say there's wildlife

39 % Say it's walkable to grocery stores

35 % Say it's walkable to restaurants

31 % Say there are community events
Sourced by Trulia users. Learn more about our methodology.
Market trends in Sanford
Last updated August 2026
Avg. sale price
$353K
$8.68KMoM
Sale-to-List Price
98.6%
0.1%MoM
Price per sq ft
$208
$2MoM
Available listings
437
9MoM
Home Value
Trulia Estimate
$362KSince last month
Increased$5K (+1.3%)Since last year
Increased$5K (+1.5%)Since last sale
Increased$152K (+72.1%)Learn more about this home's value by checking out its Trulia Estimate, the value of nearby homes, and how much similar homes have sold for.
Trulia Estimate
The of this home's value increased by +79% in the last 10 years
| Month | Estimated value |
|---|---|
2026 | |
| September 2026 | $362K |
| August 2026 | $357K |
| July 2026 | $357K |
| June 2026 | $361K |
| May 2026 | $368K |
| April 2026 | $351K |
| March 2026 | $353K |
| February 2026 | $351K |
| January 2026 | $351K |
2025 | |
2024 | |
2023 | |
2022 | |
2021 | |
2020 | |
2019 | |
2018 | |
2017 | |
2016 | |
Comparable sales
These are recently sold homes that have a similar location or other similar features to this home, like bedrooms, bathrooms, and square footage. Get a sense of the expected prices in the area by viewing these homes.Address | Distance | Property Type | Sold Price | Sold Date | Bed | Bath | Sqft |
|---|---|---|---|---|---|---|---|
0.03 | Townhouse | $320,000 | 11/18/25 | 3 | 2 | 1,680 | |
0.05 | Townhouse | $332,000 | 05/14/26 | 3 | 2.5 | 1,680 | |
0.16 | Townhouse | $285,000 | 06/30/26 | 3 | 2.5 | 1,680 | |
0.14 | Townhouse | $355,000 | 07/07/26 | 3 | 2.5 | 1,914 | |
0.11 | Townhouse | $320,000 | 07/14/26 | 3 | 3 | 2,173 | |
0.21 | Townhouse | $315,000 | 03/31/26 | 3 | 2.5 | 1,680 | |
0.13 | Townhouse | $289,000 | 06/30/26 | 3 | 2 | 1,386 | |
0.13 | Townhouse | $310,000 | 09/09/26 | 3 | 2 | 1,386 | |
0.12 | Townhouse | $295,000 | 04/08/26 | 3 | 2 | 1,386 | |
0.16 | Townhouse | $295,000 | 04/23/26 | 3 | 2 | 1,386 |
Nearby home prices
Get a sense of expected prices in the area by checking the value of nearby homes.Address | Distance | Price | Bed | Bath | Sqft | Status |
|---|---|---|---|---|---|---|
0.03 | $324,500 | 3 | 2 | 1,386 | Off Market | |
0.04 | $328,900 | 3 | 2.5 | 1,680 | Off Market | |
0.09 | $340,800 | 3 | 2.5 | 1,914 | Off Market | |
0.06 | $315,000 | 3 | 2.5 | 1,680 | For Sale | |
0.03 | $316,200 | 3 | 2 | 1,680 | Off Market | |
0.03 | $336,500 | 3 | 2.5 | 1,680 | Off Market | |
0.05 | $355,000 | 3 | 2.5 | 1,914 | Recently Sold | |
0.06 | $381,000 | 3 | 3 | 2,173 | Off Market | |
0.11 | $320,000 | 3 | 3 | 2,173 | Recently Sold | |
0.08 | $290,800 | 3 | 2 | 1,386 | Off Market | |
0.05 | $332,000 | 3 | 2.5 | 1,680 | Recently Sold |
Price and Tax history
| Date | Event | Price |
|---|---|---|
Aug 5, 2026 Source: Stellar MLS #O6406052 | PendingToActive | $364,900 |
Jul 15, 2026 Source: Stellar MLS #O6406052 | Contingent | $364,900 |
Jul 1, 2026 Source: Stellar MLS #O6406052 | PriceChange | $364,900 Price decreased by 1% |
Jun 14, 2026 Source: Stellar MLS #O6406052 | PriceChange | $369,900 Price decreased by 1% |
May 7, 2026 Source: Stellar MLS #O6406052 | Listed For Sale | $375,000 |
Dec 14, 2016 Source: Stellar MLS #V4714873 | Sold | $210,000 |
Oct 11, 2016 Source: Agent Provided | Listed For Sale | $220,000 |
Jan 6, 2014 Source: N/A | Sold | $182,000 |
Oct 23, 2013 Source: Agent Provided | PriceChange | $182,500 Price decreased by 4% |
Aug 14, 2013 Source: Agent Provided | PriceChange | $189,900 Price decreased by 7% |
Jul 9, 2013 Source: Agent Provided | Listed For Sale | $204,900 |
Feb 15, 2013 Source: Agent Provided | ListingRemoved | $1,395 |
Feb 9, 2013 Source: Agent Provided | Listed For Rent | $1,395 |
Jan 5, 2006 Source: N/A | Sold | $307,800 |
| Year | Property tax | Tax assessment |
|---|---|---|
| 2025 | $3,005 | $324,187 |
Home facts updated by county records
LGBTQ Local Legal Protections
LGBTQ Local Legal Protections



Claire Sims, LLC, LPT REALTY, LLC, (877) 366-2213
Agent Phone: (203) 767-8109
Similar Homes You May Like
 OPEN SAT, 1-3PMRE/MAX TOWN & COUNTRY REALTY
 OPEN SAT, 10-12PMCOLDWELL BANKER REALTY
 0.28 ACRESKELLER WILLIAMS HERITAGE REALTY
 OPEN SAT, 11-1PMSUMMER WIND REALTY CENTRAL FL
 FOR SALE BY OWNER
 0.41 ACRESKELLER WILLIAMS REALTY AT THE PARKS
 FANNIE HILLMAN & ASSOCIATES
 0.31 ACRESSUMMER WIND REALTY CENTRAL FL
 OPEN SAT, 11-2PMRED BIRD REALTY OF FLORIDA INC
 BETTER HOMES AND GARDENS REAL ESTATE MANN GLOBAL P
 OPEN SAT, 11-2PMHOMESTEAD REAL ESTATE LLC
 OPEN SUN, 1-3PMWATSON REALTY CORP
 RE/MAX TOWN & COUNTRY REALTY
 OPEN SAT, 2-4PMLANE REALTY SERVICES, LLC
 See more homes for sale inSanford



New Listings near 1422 TRAVERTINE TERRACE
 0.42 ACRESJen Di Lorenzo Arnold, Global Realty of Volusia Inc
 NEW - 14 HRS AGOYELLOW DOOR REALTY LLC
 NEWOPEN SUN, 1-3PMPREMIER SOTHEBYS INT'L REALTY
 NEW - 1 DAY AGOLET'S INVEST REALTY FL LLC
 COMING SOON0.26 ACRESRE/MAX EXCLUSIVE COLLECTION
 NEW - 21 HRS AGOLPT REALTY, LLC
 OPEN SAT, 10-1PMFLORIDA PRESTIGIOUS HOMES INC
- See more homes for sale inSanford


Frequently asked questions about 1422 TRAVERTINE TERRACE
- What is the estimated monthly payment for 1422 TRAVERTINE TERRACE?Based on a $364,900 list price with 20% down at today's rates, the estimated monthly payment for 1422 TRAVERTINE TERRACE in Sanford, FL is approximately $2,498 (about $1,973 principal & interest, $450 property taxes, and $75 homeowner's insurance). This is an estimate. Actual payment depends on your loan terms.
- How does the list price for 1422 TRAVERTINE TERRACE compare to homes in Sanford?1422 TRAVERTINE TERRACE in Sanford, FL is listed at $364,900, about 3% above the $353K median sale price in Sanford.
- What do residents say about Sanford?Residents describe Sanford, FL as dog-friendly, pedestrian-friendly, and easy to park in. See homes for sale in Sanford, FL.
- What are the closest schools to 1422 TRAVERTINE TERRACE?The closest schools to 1422 TRAVERTINE TERRACE in Sanford, FL are Bentley Elementary School (Pre-K, rated 8/10), Idyllwilde Elementary School (Pre-K, rated 4/10), Sanford Middle School (rated 9/10).
- Does 1422 TRAVERTINE TERRACE have air conditioning?Yes, 1422 TRAVERTINE TERRACE in Sanford, FL has air conditioning.
- Does 1422 TRAVERTINE TERRACE have a pool?Yes, 1422 TRAVERTINE TERRACE in Sanford, FL has a pool.
1422 TRAVERTINE TERRACE, Sanford, FL 32771 is a 3 bedroom, 3 bathroom, 1,953 sqft townhouse built in 2005. This property is currently available for sale and was listed by Stellar MLS on May 7, 2026. The MLS # for this home is MLS# O6406052.