


14200 E 22nd Place
Aurora, CO 80011
Sable Altura Chambers 14 Beds
 6 Baths
 5,456 sqft
14 Beds
6 Baths
5,456 sqft
Home Highlights

Parking
Garage

Outdoor
Porch

Climate Control
Forced Air, Natural Gas Heating

Price/Sqft
$188

Listed
141 days ago
Local Information
- Map ViewExplore the area around 14200 E 22nd Place.

- Schools1 Preschool School1 Elementary School1 Middle School1 High School

- Shop & Eat

-- mins to
About this House
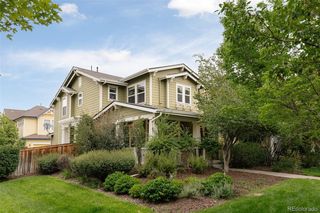
FURTHER PRICE IMPROVEMENT!!! TAKE ADVANTAGE OF THIS RARE OPPORTUNITY to own a huge residential rental with great upside potential!!! This triplex boasts 5B/2B, 4B/2B and 5B/2B with full finished basements, private garages, and spacious enclosed yards for each unit. The basement living quarters paired with the upstairs are perfect for large families, blended families or mother-in-law housing, allowing the investor to capitalize on the square footage of the home and maximize the rents. All three units have 2 bedrooms and one bath upstairs, full basements with 2-3 bedrooms, one bathroom, a full kitchen, individual laundry and two basements have private entrances. The property alone has 5 kitchens, 14 bedrooms, and 6 full bathrooms. Newer paint and flooring, and one unit has new furnace/boiler. Potential added rental income from the three detached garages, as well as the opportunity to implement RUBS for water/trash. Great location near Anschutz Medical Campus and all amenities within close proximity. Don't miss out on this unique property! Pair this property with the triplex next door, also for sale, to maximize the management of both.
Last check for updates: about 20 hours ago
Listing courtesy of Sherry Schoenberger, (303) 713-9000
HomeSmart
Source: REcolorado as distributed by MLS GRID, MLS#2161589
Also Listed on REcolorado as distributed by MLS GRID.
Home Details for 14200 E 22nd Place

|
|---|
Interior Details Basement: Exterior Entry,Finished,Full |
Beds & Baths Number of Bedrooms: 14Number of Bathrooms: 6 |
Dimensions and Layout Living Area: 5456 Square Feet |
Appliances & Utilities Utilities: Electricity Connected, Natural Gas ConnectedAppliances: Dishwasher, Dryer, Gas Water Heater, Microwave, Oven, Refrigerator, WasherDishwasherDryerLaundry: In Basement,In Unit,Laundry Closet,Main Level,Multiple LocationsMicrowaveRefrigeratorWasher |
Heating & Cooling Heating: Forced Air,Natural GasNo CoolingAir Conditioning: NoneHas HeatingHeating Fuel: Forced Air |
Gas & Electric Has Electric on Property |
Windows, Doors, Floors & Walls Flooring: Laminate, TileCommon Walls: 2+ Common Walls |
Levels, Entrance, & Accessibility Stories: 1Levels: OneEntry Location: GroundFloors: Laminate, Tile |
View No View |
Security Security: Carbon Monoxide Detector(s), Smoke Detector(s) |

|
|---|
Exterior Home Features Roof: CompositionPatio / Porch: Covered, Front PorchFencing: PartialExterior: Private Yard, Rain Gutters |
Parking & Garage Number of Garage Spaces: 3Number of Covered Spaces: 3Other Parking: Off Street Spaces: 6No CarportHas a GarageNo Attached GarageParking Spaces: 9Parking: Concrete |
Frontage Responsible for Road Maintenance: Public Maintained RoadNot on Waterfront |
Water & Sewer Sewer: Public Sewer |
Finished Area Finished Area (above surface): 2728 Square FeetFinished Area (below surface): 726 Square Feet |

|
|---|
Days on Market: 141 |

|
|---|
Year Built Year Built: 1978 |
Property Type / Style Property Type: Residential IncomeProperty Subtype: TriplexStructure Type: TriplexArchitecture: Triplex |
Building Construction Materials: Brick, FrameAttached To Another Structure |
Property Information Not Included in Sale: Tenants PropertyParcel Number: R0085397 |

|
|---|
Price List Price: $1,025,000Price Per Sqft: $188 |
Status Change & Dates Off Market Date: Mon Jul 20 2026 |

|
|---|
MLS Status: Pending |

|
|---|
Direction & Address City: AuroraCommunity: Sable Village |
School Information Elementary School: SableElementary School District: Adams-Arapahoe 28JJr High / Middle School: NorthJr High / Middle School District: Adams-Arapahoe 28JHigh School: HinkleyHigh School District: Adams-Arapahoe 28J |

|
|---|
Listing Agent Listing ID: 2161589 |

|
|---|
Building Area Building Area: 5456 Square Feet |

|
|---|
Not Senior Community |

|
|---|
No HOA |

|
|---|
Special Conditions: Standard |

|
|---|
Contingencies: None KnownListing Terms: Cash, Conventional, Jumbo |

|
|---|
Mobile Home Park Mobile Home Units: Feet |

|
|---|
Business Information Ownership: Corporation/Trust |
Expense Tenant Pays: Electricity, Gas, Other |

|
|---|
Owner Pays: Electricity, Gas, Grounds Care, Insurance, Taxes, Trash Collection, Water |

|
|---|
BasementMls Number: 2161589Zillow Contingency Status: Accepting Back-up OffersAttribution Contact: sherry.schoenberger@gmail.com, 303-713-9000Above Grade Unfinished Area: 2728Below Grade Unfinished Area: 2002Showing Service Name: Showing Time |
Around this home
Neighborhood Overview

Neighborhood stats provided by third party data sources.
What Locals Say about Sable Altura Chambers
At least 16 Trulia users voted on each feature.

89 % Say there are sidewalks

83 % Say kids play outside

72 % Say it's dog friendly

68 % Say yards are well-kept

63 % Say parking is easy

57 % Say it's walkable to grocery stores

55 % Say it's quiet

52 % Say car is needed

50 % Say there's wildlife

47 % Say they plan to stay for at least 5 years

45 % Say neighbors are friendly

43 % Say streets are well-lit

42 % Say people would walk alone at night

42 % Say it's walkable to restaurants

42 % Say there's holiday spirit

17 % Say there are community events
Sourced by Trulia users. Learn more about our methodology.
Market trends in Aurora
Last updated July 2026
Avg. sale price
$464K
$2.55KMoM
Sale-to-List Price
100.0%
Price per sq ft
$221
$1MoM
Available listings
2093
64MoM
Home Value
Learn more about this home's value by checking out the value of nearby homes and how much similar homes have sold for.
Comparable sales
These are recently sold homes that have a similar location or other similar features to this home, like bedrooms, bathrooms, and square footage. Get a sense of the expected prices in the area by viewing these homes.Address | Distance | Property Type | Sold Price | Sold Date | Bed | Bath | Sqft |
|---|---|---|---|---|---|---|---|
0.72 | Multi-Family Home | $580,000 | 11/10/25 | 5 | 2 | 2,474 | |
1.66 | Multi-Family Home | $860,000 | 12/01/25 | 8 | 4 | 3,536 | |
1.94 | Multi-Family Home | $700,000 | 12/31/25 | 11 | 6 | 3,830 | |
1.69 | Multi-Family Home | $625,000 | 08/03/26 | 6 | 3 | 2,850 | |
3.06 | Multi-Family Home | $960,000 | 09/04/25 | 13 | 6 | 6,384 | |
3.13 | Multi-Family Home | $899,000 | 03/09/26 | 14 | 7 | 5,088 | |
2.78 | Multi-Family Home | $730,000 | 02/13/26 | 8 | 4 | 3,690 | |
3.04 | Multi-Family Home | $875,000 | 11/03/25 | 6 | 5 | 3,588 | |
3.05 | Multi-Family Home | $780,000 | 06/30/26 | 8 | 4 | 3,852 |
Nearby home prices
Get a sense of expected prices in the area by checking the value of nearby homes.Address | Distance | Price | Bed | Bath | Sqft | Status |
|---|---|---|---|---|---|---|
0.05 | $987,800 | 12 | - | 4,851 | Off Market | |
0.03 | $1,075,000 | 9 | 6 | 4,851 | For Sale | |
0.03 | $656,300 | 4 | 2 | 3,700 | Off Market | |
0.11 | $1,157,300 | 16 | 8 | 7,300 | Off Market | |
0.09 | $1,000,000 | 9 | 3 | 5,456 | Recently Sold | |
0.11 | $200,100 | 2 | 1 | 936 | Off Market | |
0.11 | $152,600 | 1 | 1 | 616 | Off Market | |
0.15 | $779,700 | 19 | 15 | 4,851 | Off Market | |
0.12 | $188,000 | 2 | 1 | 931 | Off Market | |
0.13 | $210,000 | 2 | 1 | 936 | For Sale | |
0.11 | $441,000 | 5 | 2 | 2,352 | Off Market | |
0.14 | $202,200 | 2 | 1 | 936 | Off Market |
Price and Tax history
| Date | Event | Price |
|---|---|---|
Jul 20, 2026 Source: REcolorado as distributed by MLS GRID #2161589 | Pending | $1,025,000 |
May 22, 2026 Source: REcolorado as distributed by MLS GRID #2161589 | PriceChange | $1,025,000 Price decreased by 2% |
Apr 24, 2026 Source: REcolorado as distributed by MLS GRID #2161589 | PriceChange | $1,050,000 Price decreased by 2% |
Apr 3, 2026 Source: REcolorado as distributed by MLS GRID #2161589 | Listed For Sale | $1,075,000 |
Jul 7, 2025 Source: HomeSmart #6135487 | ListingRemoved | $1,120,000 |
Jun 26, 2025 Source: HomeSmart #6135487 | Listed For Sale | $1,120,000 |
Oct 11, 2022 Source: N/A | Sold | $975,000 |
Aug 31, 2022 Source: HomeSmart #7278364 | Pending | $1,045,000 |
Aug 25, 2022 Source: HomeSmart #7278364 | PriceChange | $1,045,000 Price decreased by 5% |
Aug 19, 2022 Source: HomeSmart #7278364 | Listed For Sale | $1,095,000 |
Sep 12, 2021 Source: Zillow Rental Manager | ListingRemoved | |
Sep 8, 2021 Source: Zillow Rental Manager | Listed For Rent | $1,395 |
Jan 31, 2021 Source: Zillow Rental Manager | ListingRemoved | |
Jan 23, 2021 Source: Zillow Rental Manager | Listed For Rent | $1,395 |
Mar 15, 2000 Source: N/A | Sold | $190,000 |
| Year | Property tax | Tax assessment |
|---|---|---|
| 2025 | $6,059 | $934,000 |
Home facts updated by county records
LGBTQ Local Legal Protections
LGBTQ Local Legal Protections



Sherry Schoenberger, HomeSmart
Agent Phone: (303) 713-9000
© 2026 REcolorado® All rights reserved. Certain information contained herein is derived from information which is the licensed property of, and copyrighted by, REcolorado®. Some IDX listings have been excluded from this website. Click here for more information
Similar Homes You May Like
 Marcus & Millichap Real Estate Investment Services of Atlanta, Inc., MLS#7802982
 0.51 ACRESUnique Properties LLC, MLS#9154257
 0.36 ACRESRealspace Commercial Real Estate Llc, MLS#3356995
 See more homes for sale inAurora


New Listings near 14200 E 22nd Place
 NEW - 23 HRS AGOYour Castle Real Estate Inc, MLS#9040090
 OPEN SAT, 11-1PMCOMING SOON 8/21Sustain Mortgage & Realty LLC, MLS#6251102
 OPEN SAT, 11-1PMSerhant Colorado LLC, MLS#6957628
 Sustain Mortgage & Realty LLC, MLS#8251563
 OPEN SAT, 12-2PMSerhant Colorado LLC, MLS#1757332
 COMING SOON 8/21Milehimodern, MLS#1772631
 OPEN SAT, 10-12PMSerhant Colorado LLC, MLS#8679330
- See more homes for sale inAurora


Frequently asked questions about 14200 E 22nd Place
- What is the estimated monthly payment for 14200 E 22nd Place?Based on a $1,025,000 list price with 20% down at today's rates, the estimated monthly payment for 14200 E 22nd Place in Aurora, CO is approximately $5,889 (about $5,370 principal & interest, $444 property taxes, and $75 homeowner's insurance). This is an estimate. Actual payment depends on your loan terms.
- How does the list price for 14200 E 22nd Place compare to homes in Aurora?14200 E 22nd Place in Aurora, CO is listed at $1,025,000, about 121% above the $464K median sale price in Aurora.
- What do residents say about the Sable Altura Chambers neighborhood?Residents describe the Sable Altura Chambers neighborhood in Aurora, CO as pedestrian-friendly, dog-friendly, and well-kept. See homes for sale in Sable Altura Chambers, Aurora.
- What are the closest schools to 14200 E 22nd Place?The closest schools to 14200 E 22nd Place in Aurora, CO are Hinkley High School (rated 2/10), North Middle School Health Sciences And Technology (rated 4/10), Park Lane Elementary School (Pre-K, rated 2/10).
- Does 14200 E 22nd Place have laundry facilities?Yes, 14200 E 22nd Place in Aurora, CO has in-unit laundry.
14200 E 22nd Place, Aurora, CO 80011 is a 14 bedroom, 6 bathroom, 5,456 sqft multi-family built in 1978. 14200 E 22nd Place is located in Sable Altura Chambers, Aurora. This property is currently available for sale and was listed by REcolorado as distributed by MLS GRID on Mar 30, 2026. The MLS # for this home is MLS# 2161589.