


11050 E 14th Avenue
Aurora, CO 80010
Delmar Parkway 7 Beds
 3 Baths
 2,180 sqft
7 Beds
3 Baths
2,180 sqft
Home Highlights

Parking
2 Car Garage

Price/Sqft
$275

Climate Control
Forced Air Heating

Listed
74 days ago
Local Information
- Map ViewExplore the area around 11050 E 14th Avenue.

- Schools2 Preschool Schools2 Elementary Schools2 Middle Schools2 High Schools

- Shop & Eat

-- mins to
About this House
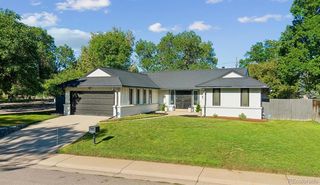
We are offering a beautiful tri-plex building that is surrounded by new Fitzsimmons Campus development projects. This
property is zoned for a fourplex, easy two-story addition to the far left side lot. Great return for an
investor. Unit A, on the far left side of the building is a renovated 3bd/1bth
(approx.
1100sf) with both a private backyard and private front yard patio area. Backyard has a large private enclosed
patio area
for get togethers and BBQ's. Unit B, in the center of the
building is
a renovated 2bd/1bth (800sf) unit with two private off-street parking spaces. Newer kitchen has gorgeous
granite counter-
tops and newer appliances. Unit B is vacant and ready for you to rent to live in.
Unit C, on the far right side of the building is a previously renovated 2bd/1bth (600sf) unit
that is above the
oversize two-car garage (see additional details below). Unit C also comes with a private fenced in yard
for personal use.
Important Facts: There
was an insurance
settlement in 2018 which covered the complete renovation of Unit C, including bringing the entire
buildings electrical up to
code. All new building electrical meters and new electrical panels in the garage to code. Brand
new from the studs/drywall
inwards. Including new kitchen, bathroom, plumbing, heating, flooring and windows
throughout Unit C. This building will
be easy to maintain for decades to come. All required permits pulled. The oversized
two-car garage could be rented out for
an additional $300-$400/mth. Dedicated washer/dryer units within Unit B. Unit A
and C share onsite laundry that’s tucked
away in the corner of the garage.
property is zoned for a fourplex, easy two-story addition to the far left side lot. Great return for an
investor. Unit A, on the far left side of the building is a renovated 3bd/1bth
(approx.
1100sf) with both a private backyard and private front yard patio area. Backyard has a large private enclosed
patio area
for get togethers and BBQ's. Unit B, in the center of the
building is
a renovated 2bd/1bth (800sf) unit with two private off-street parking spaces. Newer kitchen has gorgeous
granite counter-
tops and newer appliances. Unit B is vacant and ready for you to rent to live in.
Unit C, on the far right side of the building is a previously renovated 2bd/1bth (600sf) unit
that is above the
oversize two-car garage (see additional details below). Unit C also comes with a private fenced in yard
for personal use.
Important Facts: There
was an insurance
settlement in 2018 which covered the complete renovation of Unit C, including bringing the entire
buildings electrical up to
code. All new building electrical meters and new electrical panels in the garage to code. Brand
new from the studs/drywall
inwards. Including new kitchen, bathroom, plumbing, heating, flooring and windows
throughout Unit C. This building will
be easy to maintain for decades to come. All required permits pulled. The oversized
two-car garage could be rented out for
an additional $300-$400/mth. Dedicated washer/dryer units within Unit B. Unit A
and C share onsite laundry that’s tucked
away in the corner of the garage.
Last check for updates: about 12 hours ago
Listing courtesy of Kenneth Crounse
Brokers Guild Homes
Source: REcolorado as distributed by MLS GRID, MLS#9492788
Also Listed on REcolorado as distributed by MLS GRID.
Home Details for 11050 E 14th Avenue

|
|---|
Beds & Baths Number of Bedrooms: 7Number of Bathrooms: 3 |
Dimensions and Layout Living Area: 2180 Square Feet |
Heating & Cooling Heating: Forced AirNo CoolingAir Conditioning: NoneHas HeatingHeating Fuel: Forced Air |
Levels, Entrance, & Accessibility Levels: Multi/Split |
View No View |

|
|---|
Parking & Garage Number of Garage Spaces: 2Number of Covered Spaces: 2Has a GarageHas an Attached GarageParking Spaces: 2Parking: Garage Attached |
Frontage Not on Waterfront |
Water & Sewer Sewer: Public Sewer |
Finished Area Finished Area (above surface): 2180 Square Feet |

|
|---|
Days on Market: 74 |

|
|---|
Year Built Year Built: 1951 |
Property Type / Style Property Type: Residential IncomeProperty Subtype: TriplexStructure Type: TriplexArchitecture: Triplex |
Building Construction Materials: FrameNot Attached Property |
Property Information Not Included in Sale: Tenant Personal PropertyParcel Number: 031076226 |

|
|---|
Price List Price: $599,000Price Per Sqft: $275 |
Status Change & Dates Possession Timing: Close Of Escrow |

|
|---|
MLS Status: Active |

|
|---|

|
|---|
Direction & Address City: AuroraCommunity: Del Mar |
School Information Elementary School: KentonElementary School District: Adams-Arapahoe 28JJr High / Middle School: Aurora WestJr High / Middle School District: Adams-Arapahoe 28JHigh School: Aurora CentralHigh School District: Adams-Arapahoe 28J |

|
|---|
Listing Agent Listing ID: 9492788 |

|
|---|
Building Area Building Area: 2180 Square Feet |

|
|---|
Not Senior Community |

|
|---|
No HOA |

|
|---|
Lot Area: 6534 sqft |

|
|---|
Special Conditions: Standard |

|
|---|
Listing Terms: 1031 Exchange, Cash, Conventional, FHA, VA Loan |

|
|---|
Mobile Home Park Mobile Home Units: Feet |

|
|---|
Business Information Ownership: Corporation/Trust |

|
|---|
Mls Number: 9492788Attribution Contact: housebuyerken@gmail.comAbove Grade Unfinished Area: 2180Showing Service Name: Showing Time |
Around this home
Neighborhood Overview

Neighborhood stats provided by third party data sources.
What Locals Say about Delmar Parkway
At least 126 Trulia users voted on each feature.

87 % Say there are sidewalks

74 % Say it's dog friendly

73 % Say car is needed

70 % Say yards are well-kept

67 % Say parking is easy

66 % Say kids play outside

65 % Say it's walkable to grocery stores

60 % Say it's walkable to restaurants

53 % Say there's holiday spirit

46 % Say streets are well-lit

43 % Say they plan to stay for at least 5 years

42 % Say it's quiet

41 % Say neighbors are friendly

40 % Say people would walk alone at night

36 % Say there's wildlife

30 % Say there are community events
Sourced by Trulia users. Learn more about our methodology.
Market trends in Aurora
Last updated July 2026
Avg. sale price
$464K
$2.55KMoM
Sale-to-List Price
100.0%
Price per sq ft
$221
$1MoM
Available listings
2093
64MoM
Home Value
Trulia Estimate
$584KSince last month
Decreased$4K (-0.7%)Since last year
Decreased$12K (-2%)Since last sale
Increased$424K (+265.2%)Learn more about this home's value by checking out its Trulia Estimate, the value of nearby homes, and how much similar homes have sold for.
Trulia Estimate
The of this home's value increased by +102% in the last 10 years
| Month | Estimated value |
|---|---|
2026 | |
| August 2026 | $584K |
| July 2026 | $589K |
| June 2026 | $593K |
| May 2026 | $588K |
| April 2026 | $591K |
| March 2026 | $590K |
| February 2026 | $592K |
| January 2026 | $579K |
2025 | |
2024 | |
2023 | |
2022 | |
2021 | |
2020 | |
2019 | |
2018 | |
2017 | |
2016 | |
Comparable sales
These are recently sold homes that have a similar location or other similar features to this home, like bedrooms, bathrooms, and square footage. Get a sense of the expected prices in the area by viewing these homes.Address | Distance | Property Type | Sold Price | Sold Date | Bed | Bath | Sqft |
|---|---|---|---|---|---|---|---|
0.27 | Multi-Family Home | $700,000 | 12/31/25 | 11 | 6 | 3,830 | |
0.47 | Multi-Family Home | $860,000 | 12/01/25 | 8 | 4 | 3,536 | |
0.94 | Multi-Family Home | $465,000 | 12/29/25 | 4 | 2 | 1,846 | |
1.03 | Multi-Family Home | $502,500 | 04/16/26 | 4 | 2 | 2,240 | |
0.98 | Multi-Family Home | $470,000 | 11/14/25 | 6 | 6 | 1,600 | |
1.09 | Multi-Family Home | $480,000 | 04/22/26 | 5 | 3 | 955 | |
0.71 | Multi-Family Home | $582,000 | 04/14/26 | 6 | 3 | 2,344 |
Nearby home prices
Get a sense of expected prices in the area by checking the value of nearby homes.Address | Distance | Price | Bed | Bath | Sqft | Status |
|---|---|---|---|---|---|---|
0.09 | $367,300 | 3 | 1 | 1,685 | Off Market | |
0.09 | $327,100 | 3 | 1 | 840 | Off Market | |
0.11 | $399,000 | 3 | 2 | 1,728 | For Sale | |
0.15 | $415,000 | 6 | 3 | 2,295 | For Sale | |
0.14 | $395,000 | 5 | 4 | 2,951 | For Sale | |
0.12 | $405,400 | 4 | 2 | 1,392 | Off Market | |
0.16 | $410,000 | 3 | 2 | 936 | Recently Sold | |
0.15 | $395,000 | Studio | - | 2,808 | For Sale | |
0.16 | $411,400 | 4 | 2 | 2,526 | Recently Sold | |
0.14 | $407,100 | 4 | 2 | 1,794 | Off Market | |
0.14 | $478,700 | 4 | 2 | 1,815 | Off Market |
Price and Tax history
| Date | Event | Price |
|---|---|---|
Jun 10, 2026 Source: REcolorado as distributed by MLS GRID #9492788 | Listed For Sale | $599,000 |
Dec 29, 2022 Source: Zillow Rentals | ListingRemoved | |
Dec 8, 2022 Source: Zillow Rentals | Listed For Rent | $1,585 |
Feb 28, 2013 Source: N/A | Sold | $160,000 |
Jan 31, 2013 Source: Agent Provided | Listed For Sale | $170,000 |
Jan 3, 2005 Source: N/A | Sold | $160,000 |
Jan 25, 1999 Source: N/A | Sold | $98,014 |
Nov 7, 1995 Source: N/A | Sold | $82,900 |
Nov 7, 1994 Source: N/A | Sold | $75,000 |
| Year | Property tax | Tax assessment |
|---|---|---|
| 2025 | $3,788 | $600,000 |
Home facts updated by county records
LGBTQ Local Legal Protections
LGBTQ Local Legal Protections



Kenneth Crounse, Brokers Guild Homes
© 2026 REcolorado® All rights reserved. Certain information contained herein is derived from information which is the licensed property of, and copyrighted by, REcolorado®. Some IDX listings have been excluded from this website. Click here for more information
Similar Homes You May Like
 Brokers Guild Homes, MLS#9289632
 Luna - Llanes Realty LLC, MLS#4084537
 American Brokers Stretz Realty, MLS#2365864
 0.27 ACRESAll Pro Realty Inc, MLS#2171970
 Brokers Guild Real Estate, MLS#5539851
 Resident Realty South Metro, MLS#9137859
 Resident Realty South Metro, MLS#5273533
 Resident Realty South Metro, MLS#6556671
 Mitchell Platte Brokerage,LLC, MLS#4744792
 Jason Mitchell Real Estate Colorado, LLC, MLS#6197260
 A Perfect Location Realty, MLS#6902436
 Anton Hospitality Brokers Inc, MLS#2165340
 Marcus & Millichap Real Estate Investment Services of Atlanta, Inc., MLS#9211111
 Your Castle Real Estate Inc, MLS#9418420
 0.27 ACRESeXp Realty, LLC, MLS#5004906
 AUCTION0.31 ACRES
 0.27 ACRESBrittany Clark, MLS#4061124
 0.29 ACRESJamis Companies Inc, MLS#9830300
 Maynard Rome and Associates, MLS#3604489
 Casablanca Realty Homes, LLC, MLS#2389273
 Estrada Real Estate Group, MLS#8248909
 Keller Williams Advantage Realty LLC, MLS#6841554
 AXEN Realty, MLS#6267414
 See more homes for sale inAurora


New Listings near 11050 E 14th Avenue
 NEWOPEN SAT, 11-1PMCOMING SOON 8/26Joey Bell-Realty, MLS#8367004
 Your Castle Real Estate Inc, MLS#9040090
 NEW - 2 DAYS AGOKeller Williams Advantage Realty LLC, MLS#6043989
 0.3 ACRESRE/MAX Professionals, MLS#6649711
 NEW - 2 DAYS AGOHomeSmart, MLS#6057384
 NEW - 2 DAYS AGORealty One Group Premier Colorado, MLS#7461717
 NEW - 1 DAY AGOAptAmigo, Inc., MLS#8487041
 NEW - 1 DAY AGOBuy-Out Company Realty, LLC, MLS#6361980
 NEW - 2 DAYS AGOFORECLOSUREDubrova and Associate LLC, MLS#8970995
 NEW - 1 DAY AGOPAK Home Realty, MLS#7627162
 NEWOPEN SUN, 12-2PMSerhant Colorado LLC, MLS#9544062
 Barker Real Estate Company, MLS#7127535
 OPEN SUN, 11-1PMNEW CONSTRUCTIONMODUS Real Estate, MLS#4529971
- See more homes for sale inAurora


Frequently asked questions about 11050 E 14th Avenue
- What is the estimated monthly payment for 11050 E 14th Avenue?Based on a $599,000 list price with 20% down at today's rates, the estimated monthly payment for 11050 E 14th Avenue in Aurora, CO is approximately $3,470 (about $3,135 principal & interest, $260 property taxes, and $75 homeowner's insurance). This is an estimate. Actual payment depends on your loan terms.
- How does the list price for 11050 E 14th Avenue compare to homes in Aurora?11050 E 14th Avenue in Aurora, CO is listed at $599,000, about 29% above the $464K median sale price in Aurora.
- What do residents say about the Delmar Parkway neighborhood?Residents describe the Delmar Parkway neighborhood in Aurora, CO as pedestrian-friendly, dog-friendly, and well-kept. See homes for sale in Delmar Parkway, Aurora.
- What are the closest schools to 11050 E 14th Avenue?The closest schools to 11050 E 14th Avenue in Aurora, CO are Aurora Central High School (Pre-K/Elementary/Middle, rated 2/10), Aurora West College Preparatory Academy (Middle/High, rated 2/10), Kenton Elementary School (Pre-K, rated 6/10).
- Is there a virtual tour of 11050 E 14th Avenue?Yes, a virtual tour of 11050 E 14th Avenue in Aurora, CO is available.
11050 E 14th Avenue, Aurora, CO 80010 is a 7 bedroom, 3 bathroom, 2,180 sqft multi-family built in 1951. 11050 E 14th Avenue is located in Delmar Parkway, Aurora. This property is currently available for sale and was listed by REcolorado as distributed by MLS GRID on Jun 10, 2026. The MLS # for this home is MLS# 9492788.