


142 Preakness Dr
Mount Laurel, NJ 08054
 4 Beds
 3 Baths
 3,650 sqft (on 0.54 acres)
4 Beds
3 Baths
3,650 sqft
(on 0.54 acres)
Home Value
Trulia Estimate
$895KSince last month
Increased$1K (+0.1%)Since last year
Increased$37K (+4.3%)Since last sale
Increased$418K (+88%)Learn more about this home's value by checking out its Trulia Estimate, the value of nearby homes, and how much similar homes have sold for.
Trulia Estimate
The of this home's value increased by +90% in the last 10 years
| Month | Estimated value |
|---|---|
2026 | |
| August 2026 | $893K |
| July 2026 | $891K |
| June 2026 | $904K |
| May 2026 | $894K |
| April 2026 | $888K |
| March 2026 | $880K |
| February 2026 | $861K |
| January 2026 | $867K |
2025 | |
2024 | |
2023 | |
2022 | |
2021 | |
2020 | |
2019 | |
2018 | |
2017 | |
2016 | |
Comparable sales
These are recently sold homes that have a similar location or other similar features to this home, like bedrooms, bathrooms, and square footage. Get a sense of the expected prices in the area by viewing these homes.Address | Distance | Property Type | Sold Price | Sold Date | Bed | Bath | Sqft |
|---|---|---|---|---|---|---|---|
0.17 | Single-Family Home | $966,000 | 06/10/26 | 4 | 2.5 | 3,524 | |
0.25 | Single-Family Home | $820,000 | 08/25/25 | 4 | 2.5 | 2,739 | |
0.32 | Single-Family Home | $950,000 | 08/18/26 | 4 | 2.5 | 3,900 | |
0.25 | Single-Family Home | $715,000 | 08/22/25 | 5 | 2.5 | 2,332 | |
0.23 | Single-Family Home | $935,000 | 06/29/26 | 4 | 3 | 4,434 | |
0.30 | Single-Family Home | $625,000 | 10/24/25 | 3 | 2.5 | 1,933 | |
0.35 | Single-Family Home | $836,500 | 01/05/26 | 5 | 3.5 | 2,881 | |
0.54 | Single-Family Home | $710,000 | 09/08/25 | 4 | 2.5 | 2,412 | |
0.32 | Single-Family Home | $765,000 | 01/27/26 | 4 | 3.5 | 2,344 | |
0.56 | Single-Family Home | $785,000 | 06/18/26 | 4 | 2.5 | 2,600 |
Nearby home prices
Get a sense of expected prices in the area by checking the value of nearby homes.Address | Distance | Price | Bed | Bath | Sqft | Status |
|---|---|---|---|---|---|---|
0.13 | $762,900 | 5 | 3 | 2,286 | Off Market | |
0.12 | $901,600 | 4 | 3.5 | 2,934 | Off Market | |
0.17 | $966,000 | 4 | 2.5 | 3,524 | Recently Sold | |
0.25 | $844,000 | 4 | 2.5 | 2,739 | Off Market | |
0.23 | $935,000 | 4 | 3 | 4,434 | Recently Sold | |
0.25 | $736,200 | 5 | 2.5 | 2,332 | Off Market | |
0.29 | $1,444,800 | 4 | 3.5 | 3,990 | Off Market | |
0.29 | $940,900 | 4 | 3.5 | 2,934 | Off Market | |
0.29 | $1,105,800 | 5 | 4 | 6,220 | Off Market | |
0.32 | $950,000 | 4 | 2.5 | 3,900 | Recently Sold | |
0.30 | $625,000 | 3 | 2.5 | 1,933 | Recently Sold | |
0.33 | $668,000 | 4 | 2.5 | 2,800 | Off Market |
Local Information
- Map ViewExplore the area around 142 Preakness Dr.

- Schools1 Preschool School2 Elementary Schools1 Middle School1 High School

- Shop & Eat

-- mins to
Home Highlights

Property Type
Single-Family Home

Year Built
1992

Lot Size
0.54 acres
Living Area
3,650 sqft

Price/Sqft
$245
About this House
"STUNNING" Charleston model with Finished Walk-Out basement "BACKING TO WOODS" for privacy! Best premium lot location; watch the deer from your OVER SIZED DECK! Gourmet Kitchen offering: Granite Counters, Island w/ glass cooking top, and breakfast stools; Custom cabinets w/ Pantry, Hardwood flooring, recess lighting, desk area, Plus all upgraded appliances included: Convection, and wall oven, Dishwasher, Disposal; and Refrigerator! Your eat-in kitchen offer French Doors leading to your 32 x 16 Deck! The family room offers a Gas Fireplace, Bay Window, Ceiling fan, and Custom Paint! Formal Dining room offers a bay window; and the formal living room offers a Masonry Gas Fireplace, Palladium style windows, and decorative columns! The 1st floor office is off the Foyer, and offers French glass doors! The main level also consists of a separate laundry room w/ door leading to the exterior, a powder room, and access to your 2 Car attached Garage w/ extra attic storage above! The MASTER SUITE offers a double door entry, his/her walk - in closets, Vaulted ceiling w/ fan! The master bath w/ ceramic floors offer his/her vanities, a Garden Tub, Shower stall w/ frame less doors, and new insert! The 2nd bedroom also offers a Walk-In closet, and attic access. The main bathroom offers ceramic flooring, new Faucets, & tub insert! "THE LOFT" offers a picturesque window overlooking your scenic yard, and deck! (The loft was a 4th bedroom on the builder's original plans). "THE GREAT ROOM" on the lower level provides the perfect place to entertain: offering wet bar w/ 6 Stools, refrigerator, wine rack, shelving, and custom flooring! Recess lighting, and crown molding thru out this area! The media center offers bookshelves, and large screen T.V. The Pool table is negotiable. On this level you will also note a powder room, gym area, and bonus bedroom! The walk out door takes you to the professionally manicured yard, which offers a sprinkler, and irrigation system. The lot is over 1/2 acre! MAINTENANCE FREE! BRAND NEW: HEATER, CENTRAL AIR UNIT, AND ROOF! 50 Gal. HWH is newer! This property does provide a security system. Bring your discriminating buyer to view this meticulous maintained, and upgraded home, that these original owners have enjoyed entertaining, and raising their family! Mount Laurel also provides excellent schools! Prestigious Saratoga Farms development go to the highly sought after, 6 year new Springville school! Seller to provide a $5,000. flooring allowance!
142 Preakness Dr, Mount Laurel, NJ 08054 is a 4 bedroom, 3 bathroom, 3,650 sqft single-family home built in 1992. It last sold for $474,900 on Aug 28, 2014. It is currently off market. The Trulia Estimate is $894,700, with a rent estimate of $4,591/month.
Home Details for 142 Preakness Dr

|
|---|
Year Built Year Built: 1992 |
Property Type / Style Property Type: Single Family HomeArchitecture: Georgian |

|
|---|
Units in Building: 1 |

|
|---|
Lot Area: 0.54 acres |
Price and Tax history
| Date | Event | Price |
|---|---|---|
Aug 28, 2014 Source: N/A | Sold | $474,900 |
Jun 18, 2014 Source: Agent Provided | PriceChange | $479,900 Price decreased by 1% |
May 19, 2014 Source: Agent Provided | Listed For Sale | $484,000 |
| Year | Property tax | Tax assessment |
|---|---|---|
| 2025 | $13,291 | $421,000 |
Home facts updated by county records
Market trends in Mt Laurel Township
Last updated July 2026
Avg. sale price
$355K
$12.37KMoM
Sale-to-List Price
100.0%
Price per sq ft
$250
$2MoM
Available listings
192
18MoM
Around this home
What Locals Say about Mt Laurel Township
At least 353 Trulia users voted on each feature.

92 % Say it's dog friendly

91 % Say car is needed

87 % Say parking is easy

87 % Say there are sidewalks

78 % Say people would walk alone at night

78 % Say there's holiday spirit

76 % Say streets are well-lit

74 % Say it's quiet

73 % Say kids play outside

69 % Say yards are well-kept

57 % Say they plan to stay for at least 5 years

56 % Say neighbors are friendly

56 % Say there's wildlife

43 % Say it's walkable to restaurants

41 % Say it's walkable to grocery stores

27 % Say there are community events
Sourced by Trulia users. Learn more about our methodology.
LGBTQ Local Legal Protections
LGBTQ Local Legal Protections



Frequently asked questions about 142 Preakness Dr
- What is 142 Preakness Dr estimated to be worth?Trulia's estimated value for 142 Preakness Dr in Mount Laurel, NJ is $894,700.
- What is the price history for 142 Preakness Dr?142 Preakness Dr in Mount Laurel, NJ last sold for $474,900 in August 2014.
- Is Mount Laurel a buyer's or seller's market?Mount Laurel is currently a balanced market, based on recent for-sale activity.
- What's the median sale price in Mount Laurel?The median sale price in Mount Laurel is $355K. That is up $12.37K from the prior month.
- How big is the lot at 142 Preakness Dr?The lot at 142 Preakness Dr in Mount Laurel, NJ is about 0.54 acres (23,522 sq ft).
Explore by feature - Pet Friendly
 PET FRIENDLY
 PET FRIENDLY
 NEW - 1 DAY AGOPET FRIENDLY
 PET FRIENDLYFURNISHED
 SPECIAL OFFERPET FRIENDLY
 PET FRIENDLYFURNISHED
 PET FRIENDLYFURNISHED
 PET FRIENDLY
 SPECIAL OFFERPET FRIENDLY
 NEW - 1 DAY AGOPET FRIENDLY
Explore by feature - Garage
- PET FRIENDLY
- PET FRIENDLYFURNISHED
- PET FRIENDLYFURNISHED
 APPLY INSTANTLY
 NEW - 2 DAYS AGOAPPLY INSTANTLYPET FRIENDLY
 APPLY INSTANTLY
 APPLY INSTANTLY
 PET FRIENDLY
 PET FRIENDLY
 APPLY INSTANTLY
Explore by feature - Air Conditioning
- NEW - 1 DAY AGOPET FRIENDLY
- PET FRIENDLYFURNISHED
- SPECIAL OFFERPET FRIENDLY
- PET FRIENDLYFURNISHED
- PET FRIENDLYFURNISHED
- APPLY INSTANTLY
- NEW - 2 DAYS AGOAPPLY INSTANTLYPET FRIENDLY
- APPLY INSTANTLY
- APPLY INSTANTLY
- PET FRIENDLY
Explore by feature - Pool
- PET FRIENDLY
- PET FRIENDLY
- NEW - 1 DAY AGOPET FRIENDLY
- PET FRIENDLYFURNISHED
- PET FRIENDLY
- NEW - 1 DAY AGOPET FRIENDLY
 APPLY INSTANTLYPET FRIENDLY
 APPLY INSTANTLYPET FRIENDLYFURNISHED
 APPLY INSTANTLY
 APPLY INSTANTLYPET FRIENDLY
Explore by feature - Washer/dryer
- NEW - 1 DAY AGOPET FRIENDLY
- SPECIAL OFFERPET FRIENDLY
- SPECIAL OFFERPET FRIENDLY
- NEW - 1 DAY AGOPET FRIENDLY
- APPLY INSTANTLY
- NEW - 2 DAYS AGOAPPLY INSTANTLYPET FRIENDLY
- APPLY INSTANTLY
- APPLY INSTANTLY
 APPLY INSTANTLY
- PET FRIENDLY
Explore by feature - Outdoor Space
- APPLY INSTANTLY
- PET FRIENDLY
- PET FRIENDLY
 NEW - 1 DAY AGOAPPLY INSTANTLYPET FRIENDLY
 PET FRIENDLY
 NEWPET FRIENDLY


Apartments for Rent
- PET FRIENDLY
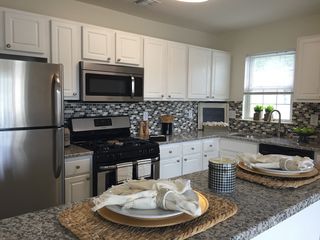 PET FRIENDLY$1,900 - $2,370/mo1-2 bd1-2 baWoodview at Marlton Apartment Homes | 175 Daphne Dr,
Marlton, NJ 08053- PET FRIENDLYFURNISHED
 PET FRIENDLY
 SENIOR HOUSINGPET FRIENDLY
 PET FRIENDLY
- APPLY INSTANTLY
- APPLY INSTANTLY
 APPLY INSTANTLY
 APPLY INSTANTLYPET FRIENDLY
- APPLY INSTANTLY
 See more homes for rent inMount Laurel
Off Market Homes Near 142 Preakness Dr
 SOLDAUG 21, 2026Keller Williams Realty - Washington Township
 SOLDAUG 21, 2026Keller Williams Realty - Moorestown
 SOLDAUG 21, 2026Keller Williams Realty - Cherry Hill
 SOLDAUG 20, 2026HomeSmart First Advantage Realty
- SOLDAUG 20, 2026Compass New Jersey, LLC - Moorestown
 SOLDAUG 20, 2026Better Homes and Gardens Real Estate Maturo
 SOLDAUG 18, 2026BHHS Fox & Roach-Medford
 SOLDAUG 18, 2026Keller Williams Realty - Moorestown
 See more homes for sale inMount Laurel


Homes for sale near 142 Preakness Dr
 NEWOPEN SUN, 1-3PM1.28 ACRESEXP Realty, LLC
 0.51 ACRESBrown Harris Stevens New Jersey
 0.8 ACRESKeller Williams Realty - Moorestown
 OPEN SAT, 11-1PM2.01 ACRESCompass New Jersey, LLC - Moorestown
 OPEN SUN, 1-3PMWeichert Realtors-Medford
- See more homes for sale inMount Laurel


- Results are loading