


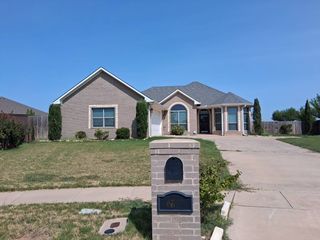
1418 Roadrunner Ct
Abilene, TX 79601
Abilene Heights 3 Beds
 3 Baths
 2,490 sqft (on 0.37 acres)
3 Beds
3 Baths
2,490 sqft
(on 0.37 acres)
We estimate this home will sell faster than 88% nearby.
Home Highlights

Parking
3 Car Garage

Climate Control
Central, Electric & Central Air, Electric

Price/Sqft
$199

Listed
5 days ago
Local Information
- Map ViewExplore the area around 1418 Roadrunner Ct.

- Schools1 Elementary School1 Middle School1 High School

- Shop & Eat

-- mins to
About this House
Welcome to your dream home nestled in a serene cul-de-sac in the heart of Abilene, TX. This beautifully designed 3-bedroom, 3-bath residence offers a perfect blend of modern elegance and comfort, all set on a unique, irregular lot that adds a touch of character to this stunning property.
Step inside to be greeted by an airy, open floor plan accentuated by tall ceilings and an abundance of natural light. Trendy tile floors seamlessly flow throughout the main living areas, setting the stage for both grand entertaining and cozy relaxation. The home boasts custom design choices, adding a layer of sophistication and personalization to each room. Designed with a separate guest space or additional dwelling area giving a guest their own private space.
The gourmet kitchen is a culinary enthusiast's delight, featuring high-end appliances, ample cabinetry, and a spacious peninsula counter perfect for meal prep and casual dining. Each bedroom is generous in size and thoughtfully designed, with the primary suite offering a serene retreat; indulge in its luxurious bath complete with dual vanities and a walk-in shower.
Externally, the property impresses with its exquisite landscape. The front yard showcases mature, well-maintained shrubs, while a winding flagstone pathway welcomes guests from the curb to your inviting front porch. Enjoy the beauty and privacy offered by this exclusive setting, complemented by attractive elevations that enhance the home's curb appeal.
Additional conveniences include a two-car garage, and a separate single-car garage providing ample space for vehicles and storage. This property is more than just a house; it's a lifestyle offering the perfect backdrop for serene living and creating lasting memories. Experience the perfect fusion of style, convenience, and tranquility in a vibrant community. Don't miss this exceptional opportunity to call this captivating residence your own.
Step inside to be greeted by an airy, open floor plan accentuated by tall ceilings and an abundance of natural light. Trendy tile floors seamlessly flow throughout the main living areas, setting the stage for both grand entertaining and cozy relaxation. The home boasts custom design choices, adding a layer of sophistication and personalization to each room. Designed with a separate guest space or additional dwelling area giving a guest their own private space.
The gourmet kitchen is a culinary enthusiast's delight, featuring high-end appliances, ample cabinetry, and a spacious peninsula counter perfect for meal prep and casual dining. Each bedroom is generous in size and thoughtfully designed, with the primary suite offering a serene retreat; indulge in its luxurious bath complete with dual vanities and a walk-in shower.
Externally, the property impresses with its exquisite landscape. The front yard showcases mature, well-maintained shrubs, while a winding flagstone pathway welcomes guests from the curb to your inviting front porch. Enjoy the beauty and privacy offered by this exclusive setting, complemented by attractive elevations that enhance the home's curb appeal.
Additional conveniences include a two-car garage, and a separate single-car garage providing ample space for vehicles and storage. This property is more than just a house; it's a lifestyle offering the perfect backdrop for serene living and creating lasting memories. Experience the perfect fusion of style, convenience, and tranquility in a vibrant community. Don't miss this exceptional opportunity to call this captivating residence your own.
Last check for updates: about 1 hour ago
Listing courtesy of Chad Chaney 0588387, (325) 725-6641
Coldwell Banker Apex, REALTORS, 325-725-6641
Source: NTREIS, MLS#21359607
Also Listed on NTREIS.
We estimate this home will sell faster than 88% nearby.
Home Details for 1418 Roadrunner Ct

|
|---|
Interior Details Number of Rooms: 9Types of Rooms: Master Bedroom, Bedroom, Dining Room, Guest Quarters, Kitchen, Laundry, Living Room, Office |
Beds & Baths Number of Bedrooms: 3Number of Bathrooms: 3Number of Bathrooms (full): 3 |
Dimensions and Layout Living Area: 2490 Square Feet |
Appliances & Utilities Utilities: Sewer Available, Water AvailableAppliances: Dishwasher, Electric Cooktop, Electric Oven, Disposal, RefrigeratorDishwasherDisposalLaundry: Electric Dryer Hookup,Laundry in Utility RoomRefrigerator |
Heating & Cooling Heating: Central,ElectricHas CoolingAir Conditioning: Central Air,ElectricHas HeatingHeating Fuel: Central |
Fireplace & Spa Number of Fireplaces: 1Fireplace: ElectricHas a Fireplace |
Windows, Doors, Floors & Walls Flooring: Ceramic Tile |
Levels, Entrance, & Accessibility Stories: 1Levels: OneFloors: Ceramic Tile |

|
|---|
Exterior Home Features Roof: CompositionFencing: Fenced, Privacy, Wood |
Parking & Garage Number of Garage Spaces: 3Number of Covered Spaces: 3No CarportHas a GarageHas an Attached GarageParking Spaces: 3Parking: Driveway,Garage Faces Front,Garage,Garage Faces Side |
Pool Pool: None |
Frontage Road Frontage: All Weather RoadNot on Waterfront |
Water & Sewer Sewer: Public Sewer |

|
|---|
Cumulative Days on Market: 2Days on Market: 5 |

|
|---|
Year Built Year Built: 2013 |
Property Type / Style Property Type: ResidentialProperty Subtype: Single Family ResidenceStructure Type: HouseArchitecture: Ranch,Detached |
Building Construction Materials: Brick, FrameNot Attached Property |
Property Information Parcel Number: 104079 |

|
|---|
Price List Price: $495,000Price Per Sqft: $199 |
Status Change & Dates Possession Timing: Close Of Escrow |

|
|---|
MLS Status: Active |

|
|---|

|
|---|
Direction & Address City: AbileneCommunity: Wildlife Trails |
School Information Elementary School: TaylorElementary School District: Abilene ISDJr High / Middle School: CraigJr High / Middle School District: Abilene ISDHigh School: AbileneHigh School District: Abilene ISD |

|
|---|
Listing Agent Listing ID: 21359607 |

|
|---|
Community Features: Curbs |

|
|---|
No HOA |

|
|---|
Lot Area: 0.37 acres |

|
|---|
Mls Number: 21359607Living Area Range Units: Square FeetAttribution Contact: 325-725-6641 |

|
|---|
Curbs |
Around this home
Neighborhood Overview

Neighborhood stats provided by third party data sources.
What Locals Say about Abilene Heights
At least 15 Trulia users voted on each feature.

93 % Say car is needed

85 % Say it's dog friendly

83 % Say parking is easy

80 % Say there's holiday spirit

71 % Say people would walk alone at night

67 % Say yards are well-kept

65 % Say it's walkable to grocery stores

59 % Say streets are well-lit

56 % Say there are sidewalks

55 % Say it's quiet

52 % Say it's walkable to restaurants

46 % Say kids play outside

44 % Say neighbors are friendly

30 % Say there's wildlife

27 % Say they plan to stay for at least 5 years

20 % Say there are community events
Sourced by Trulia users. Learn more about our methodology.
Market trends in Abilene
Last updated July 2026
Avg. sale price
$262K
$9.25KMoM
Sale-to-List Price
100.0%
Price per sq ft
$158
$5MoM
Available listings
407
49MoM
Home Value
Trulia Estimate
$481KSince last month
Decreased$19K (-3.8%)Since last year
Increased$16K (+3.3%)Learn more about this home's value by checking out its Trulia Estimate, the value of nearby homes, and how much similar homes have sold for.
Trulia Estimate
The of this home's value increased by +51% in the last 10 years
| Month | Estimated value |
|---|---|
2026 | |
| August 2026 | $481K |
| July 2026 | $500K |
| June 2026 | $494K |
| May 2026 | $489K |
| April 2026 | $486K |
| March 2026 | $482K |
| February 2026 | $472K |
| January 2026 | $469K |
2025 | |
2024 | |
2023 | |
2020 | |
2019 | |
2018 | |
2017 | |
2016 | |
Comparable sales
These are recently sold homes that have a similar location or other similar features to this home, like bedrooms, bathrooms, and square footage. Get a sense of the expected prices in the area by viewing these homes.Address | Distance | Property Type | Sold Price | Sold Date | Bed | Bath | Sqft |
|---|---|---|---|---|---|---|---|
0.12 | Single-Family Home | - | 07/20/26 | 3 | 2.5 | 1,798 | |
0.25 | Single-Family Home | - | 12/12/25 | 5 | 3 | 2,356 | |
0.35 | Single-Family Home | - | 03/06/26 | 3 | 2.5 | 2,816 | |
0.35 | Single-Family Home | - | 12/08/25 | 3 | 2.5 | 2,119 | |
0.34 | Single-Family Home | - | 05/15/26 | 3 | 2 | 1,640 | |
0.23 | Single-Family Home | - | 11/25/25 | 3 | 2 | 1,850 | |
0.42 | Single-Family Home | - | 10/17/25 | 4 | 3 | 2,153 | |
0.23 | Single-Family Home | - | 12/30/25 | 3 | 3 | 1,598 | |
0.24 | Single-Family Home | - | 11/26/25 | 3 | 3 | 1,598 | |
0.28 | Single-Family Home | - | 11/26/25 | 3 | 2 | 2,018 |
Nearby home prices
Get a sense of expected prices in the area by checking the value of nearby homes.Address | Distance | Price | Bed | Bath | Sqft | Status |
|---|---|---|---|---|---|---|
0.03 | $422,700 | 4 | 2 | 2,010 | Off Market | |
0.14 | $274,200 | 3 | 3 | 1,598 | Off Market | |
0.12 | - | 3 | 2.5 | 1,798 | Recently Sold | |
0.14 | $289,200 | 3 | 2 | 1,697 | Off Market | |
0.14 | $266,900 | 2 | 2 | 1,558 | Off Market | |
0.16 | - | 4 | 2 | 1,891 | Recently Sold | |
0.20 | - | - | - | - | Off Market | |
0.24 | - | 3 | 3 | 1,598 | Recently Sold | |
0.23 | - | 3 | 3 | 1,598 | Recently Sold | |
0.22 | $406,300 | 4 | 3 | 1,966 | Off Market | |
0.22 | - | - | - | - | Off Market |
Price and Tax history
| Date | Event | Price |
|---|---|---|
Aug 14, 2026 Source: NTREIS #21359607 | Listed For Sale | $495,000 |
| Year | Property tax | Tax assessment |
|---|---|---|
| 2025 | $7,904 | $440,326 |
Home facts updated by county records
LGBTQ Local Legal Protections
LGBTQ Local Legal Protections



Chad Chaney, Coldwell Banker Apex, REALTORS, 325-725-6641
Agent Phone: (325) 725-6641
IDX information is provided exclusively for personal, non-commercial use, and may not be used for any purpose other than to identify prospective properties consumers may be interested in purchasing. Information is deemed reliable but not guaranteed.
Similar Homes You May Like
 1.68 ACRES
 AUCTION
 AUCTION0.43 ACRES
 OPEN SUN, 2-4PMNEW CONSTRUCTION0.55 ACRES
 NEW CONSTRUCTION
 7.36 ACRES
 0.82 ACRES
 NEW CONSTRUCTION
 3.25 ACRES
 AUCTION
 NEW CONSTRUCTION
 NEW CONSTRUCTION
 OPEN SAT, 1-2PM1.08 ACRES
 NEW CONSTRUCTION
 0.41 ACRES
 1.17 ACRES
 OPEN SUN, 2-4PM
 OPEN SUN, 2-4PM0.3 ACRES
 0.26 ACRES
 OPEN SAT, 2-4PM0.98 ACRES
 NEW CONSTRUCTION
 4 ACRES
 NEW CONSTRUCTION
 6.22 ACRES
 7.8 ACRES
 NEW CONSTRUCTION
 0.73 ACRES
 NEW CONSTRUCTION
 1.28 ACRES
 0.32 ACRES
 0.26 ACRES
 NEW CONSTRUCTION
 4.92 ACRES
 2.5 ACRES
 0.26 ACRES
 NEW - 16 HRS AGONEW CONSTRUCTION
 2 ACRES
 See more homes for sale inAbilene
New Listings near 1418 Roadrunner Ct
 NEW - 2 DAYS AGO0.32 ACRES
 NEW - 6 HRS AGO
- 0.41 ACRES
 0.61 ACRES
 NEW - 1 DAY AGO
 NEW - 2 HRS AGO
 NEW - 1 DAY AGO
 OPEN SUN, 2-4PM0.28 ACRES
 0.26 ACRES
 0.25 ACRES
 0.28 ACRES
 0.25 ACRES
- See more homes for sale inAbilene
Frequently asked questions about 1418 Roadrunner Ct
- What is the estimated monthly payment for 1418 Roadrunner Ct?Based on a $495,000 list price with 20% down at today's rates, the estimated monthly payment for 1418 Roadrunner Ct in Abilene, TX is approximately $3,407 (about $2,573 principal & interest, $759 property taxes, and $75 homeowner's insurance). This is an estimate. Actual payment depends on your loan terms.
- How does the list price for 1418 Roadrunner Ct compare to homes in Abilene?1418 Roadrunner Ct in Abilene, TX is listed at $495,000, about 89% above the $262K median sale price in Abilene.
- What do residents say about the Abilene Heights neighborhood?Residents describe the Abilene Heights neighborhood in Abilene, TX as dog-friendly, easy to park in, and well-kept. Most residents say you need a car. See homes for sale in Abilene Heights, Abilene.
- What are the closest schools to 1418 Roadrunner Ct?The closest schools to 1418 Roadrunner Ct in Abilene, TX are Abilene High School (rated 5/10), Craig Middle School (rated 5/10), Taylor Elementary School (rated 5/10).
- Does 1418 Roadrunner Ct have air conditioning?Yes, 1418 Roadrunner Ct in Abilene, TX has air conditioning.
- Does 1418 Roadrunner Ct have laundry facilities?Yes, 1418 Roadrunner Ct in Abilene, TX has laundry facilities.
1418 Roadrunner Ct, Abilene, TX 79601 is a 3 bedroom, 3 bathroom, 2,490 sqft single-family home built in 2013. 1418 Roadrunner Ct is located in Abilene Heights, Abilene. This property is currently available for sale and was listed by NTREIS on Aug 14, 2026. The MLS # for this home is MLS# 21359607.