


$340,000
 4 Beds
 2 Baths
 1,597 sqft
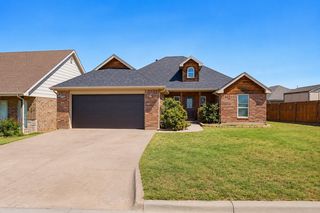
125 Copper Ln, Abilene, TX 79602
Est. Mortgage $2,461/mo*
Get Pre-QualifiedHome Highlights

Single-Family Home

Built in 2026

$213/sqft

2 Car Garage

HOA $21/mo
Local Information
- Map ViewExplore the area around 125 Copper Ln.

- Schools1 Elementary School1 Middle School1 High School

- Shop & Eat

-- mins to
About this House
What's unique:Contemporary finishesAbundant natural lightInviting open-concept living spaceSpacious and functional layoutEnergy-efficient constructionGourmet kitchen
Stunning new construction home nestled in the highly sought-after Carriage Hills subdivision, beautifully zoned for the top-rated Wylie ISD! Designed with modern living in mind, this immaculate property boasts a spacious and functional layout featuring 4 bedrooms and 2 full bathrooms.
Step inside to discover an inviting, open-concept living space that flows seamlessly into a gourmet kitchen—ideal for both daily family life and effortless entertaining. Exceptional craftsmanship is evident throughout, highlighted by contemporary finishes, abundant natural light, and energy-efficient construction. The primary suite serves as a private retreat, complete with an ensuite bath and ample closet space. Situated minutes away from Abilene's best dining, shopping, and convenience, this home offers the perfect blend of style and suburban tranquility. Schedule your tour today to experience this Carriage Hills gem!
Step inside to discover an inviting, open-concept living space that flows seamlessly into a gourmet kitchen—ideal for both daily family life and effortless entertaining. Exceptional craftsmanship is evident throughout, highlighted by contemporary finishes, abundant natural light, and energy-efficient construction. The primary suite serves as a private retreat, complete with an ensuite bath and ample closet space. Situated minutes away from Abilene's best dining, shopping, and convenience, this home offers the perfect blend of style and suburban tranquility. Schedule your tour today to experience this Carriage Hills gem!
Last check for updates: about 3 hours ago
Listing courtesy of Phil Hill 0657445, (325) 721-2436
Abilene Group Premier Re. Adv., 325-721-2436
Source: NTREIS, MLS#21415112
Also Listed on NTREIS.
Home Details for 125 Copper Ln

|
|---|
Interior Details Number of Rooms: 2Types of Rooms: Master Bedroom, Living Room |
Beds & Baths Number of Bedrooms: 4Number of Bathrooms: 2Number of Bathrooms (full): 2 |
Dimensions and Layout Living Area: 1597 Square Feet |
Appliances & Utilities Utilities: Sewer Available, Separate Meters, Water Available, Cable AvailableAppliances: Dishwasher, Electric Range, Electric Water Heater, Disposal, MicrowaveDishwasherDisposalLaundry: Washer Hookup,Dryer Hookup,ElectricDryer Hookup,Laundry in Utility RoomMicrowave |
Heating & Cooling Heating: Central,Electric,Heat PumpHas CoolingAir Conditioning: Central Air,Ceiling Fan(s),Electric,Roof Turbine(s)Has HeatingHeating Fuel: Central |
Fireplace & Spa No Fireplace |
Windows, Doors, Floors & Walls Flooring: Luxury Vinyl Plank |
Levels, Entrance, & Accessibility Stories: 1Levels: OneFloors: Luxury Vinyl Plank |

|
|---|
Exterior Home Features Roof: CompositionPatio / Porch: CoveredFoundation: Slab |
Parking & Garage Number of Garage Spaces: 2Number of Covered Spaces: 2No CarportHas a GarageHas an Attached GarageParking Spaces: 2Parking: Door-Single,Driveway,Garage Faces Front,Garage,Garage Door Opener |
Pool Pool: None |
Frontage Not on Waterfront |
Water & Sewer Sewer: Public Sewer |

|
|---|
Cumulative Days on Market: 1Days on Market: <1 day on Trulia |

|
|---|
Year Built Year Built: 2026 |
Property Type / Style Property Type: ResidentialProperty Subtype: Single Family ResidenceStructure Type: HouseArchitecture: Traditional,Detached |
Building Construction Materials: BrickIs a New ConstructionAttached To Another Structure |
Property Information Condition: Under ConstructionParcel Number: 1097321 |

|
|---|
Price List Price: $340,000Price Per Sqft: $213 |
Status Change & Dates Possession Timing: Close Of Escrow |

|
|---|
MLS Status: Active |

|
|---|

|
|---|
Direction & Address City: AbileneCommunity: Carriage Hills Add |
School Information Elementary School: Wylie EastElementary School District: Wylie ISD, Taylor Co.Jr High / Middle School: Wylie EastJr High / Middle School District: Wylie ISD, Taylor Co.High School: WylieHigh School District: Wylie ISD, Taylor Co. |

|
|---|
Listing Agent Listing ID: 21415112 |

|
|---|
Community Features: Community Mailbox, Curbs |

|
|---|
HOA Fee Includes: All Facilities, Association ManagementHOA Name: Goodwin CompanyHOA Phone: 855-289-6007Has an HOAHOA Fee: $250/Annually |

|
|---|
Lot Area: 8450.64 sqft |

|
|---|
Listing Terms: Cash, Conventional, FHA, VA Loan |

|
|---|
Mls Number: 21415112Living Area Range Units: Square FeetAttribution Contact: 325-721-2436 |

|
|---|
Community MailboxCurbs |
Around this home
Neighborhood Overview

Neighborhood stats provided by third party data sources.
What Locals Say about Loop 322 East
This October
Trick-or-Treat Score
Built from what locals say about Loop 322 East.- 85% say there's holiday spirit
- 52% say neighbors are friendly
- 37% say there are community events
Trulia Trick or TreatStart Ghost Hunt
At least 40 Trulia users voted on each feature.

94 % Say car is needed

92 % Say it's dog friendly

90 % Say parking is easy

88 % Say yards are well-kept

85 % Say there's holiday spirit

84 % Say it's quiet

81 % Say kids play outside

72 % Say people would walk alone at night

52 % Say neighbors are friendly

49 % Say there's wildlife

48 % Say streets are well-lit

43 % Say they plan to stay for at least 5 years

37 % Say there are community events

33 % Say there are sidewalks

12 % Say it's walkable to restaurants
Sourced by Trulia users. Learn more about our methodology.
Market trends in Abilene
Last updated September 2026
Avg. sale price
$279K
$2MoM
Sale-to-List Price
100.0%
Price per sq ft
$164
$2MoM
Available listings
412
14MoM
Sourced by Trulia Market Trends
Home Value
Learn more about this home's value by checking out the value of nearby homes and how much similar homes have sold for.
Comparable sales
These are recently sold homes that have a similar location or other similar features to this home, like bedrooms, bathrooms, and square footage. Get a sense of the expected prices in the area by viewing these homes.Address | Distance | Property Type | Sold Price | Sold Date | Bed | Bath | Sqft |
|---|---|---|---|---|---|---|---|
0.04 | Single-Family Home | - | 08/12/26 | 4 | 2 | 1,680 | |
0.08 | Single-Family Home | - | 08/06/26 | 4 | 2 | 1,734 | |
0.06 | Single-Family Home | - | 02/27/26 | 4 | 2 | 1,715 | |
0.14 | Single-Family Home | - | 08/18/26 | 4 | 2 | 1,598 | |
0.14 | Single-Family Home | - | 06/02/26 | 4 | 2 | 1,577 | |
0.11 | Single-Family Home | - | 10/08/26 | 4 | 2 | 1,648 | |
0.10 | Single-Family Home | - | 10/02/26 | 4 | 2 | 1,737 | |
0.15 | Single-Family Home | - | 08/14/26 | 4 | 2 | 1,674 | |
0.11 | Single-Family Home | - | 10/05/26 | 4 | 2 | 1,737 | |
0.05 | Single-Family Home | - | 09/22/26 | 3 | 2 | 1,594 |
Nearby home prices
Get a sense of expected prices in the area by checking the value of nearby homes.Address | Distance | Price | Bed | Bath | Sqft | Status |
|---|---|---|---|---|---|---|
0.04 | - | 4 | 2 | 1,680 | Recently Sold | |
0.04 | - | 3 | 2 | 1,547 | Recently Sold | |
0.04 | $417,900 | 4 | 2 | 1,948 | Off Market | |
0.05 | - | 3 | 2 | 1,594 | Recently Sold | |
0.05 | - | - | - | - | Off Market | |
0.06 | - | - | - | - | Off Market | |
0.06 | - | 4 | 2 | 1,715 | Recently Sold | |
0.07 | $350,500 | 4 | 2.5 | 1,700 | For Sale | |
0.08 | $421,100 | 4 | 2 | 1,948 | Off Market | |
0.08 | - | 4 | 2 | 1,734 | Recently Sold | |
0.08 | $328,000 | 3 | 2 | 1,594 | For Sale | |
0.08 | - | - | - | - | Off Market | |
0.08 | $351,100 | 4 | 2 | 1,708 | Off Market | |
0.09 | - | - | - | - | Off Market | |
0.09 | $351,200 | 4 | 2 | 1,750 | Off Market | |
0.09 | $397,700 | 3 | 3 | 2,073 | Off Market | |
0.09 | $388,900 | 3 | 3 | 2,038 | Off Market | |
0.09 | $357,000 | 3 | 2 | 1,700 | For Sale | |
0.09 | $367,500 | 3 | 2 | 1,750 | For Sale | |
0.10 | $351,750 | 4 | 2 | 1,700 | For Sale |
Price and Tax history
| Date | Event | Price |
|---|---|---|
Oct 19, 2026 Source: NTREIS #21415112 | Listed For Sale | $340,000 |
LGBTQ Local Legal Protections
LGBTQ Local Legal Protections


Phil Hill, Abilene Group Premier Re. Adv., 325-721-2436
Agent Phone: (325) 721-2436
IDX information is provided exclusively for personal, non-commercial use, and may not be used for any purpose other than to identify prospective properties consumers may be interested in purchasing. Information is deemed reliable but not guaranteed.
Similar Homes You May Like
 NEW CONSTRUCTION
 NEW CONSTRUCTION

 0.3 ACRES
 NEW CONSTRUCTION
 NEW CONSTRUCTION
 NEW CONSTRUCTION0.25 ACRES
 NEW CONSTRUCTION
 NEW CONSTRUCTION
 NEW CONSTRUCTION
 NEW CONSTRUCTION
 NEW CONSTRUCTION
 NEW CONSTRUCTION
 NEW CONSTRUCTION
 NEW CONSTRUCTION
 NEW CONSTRUCTION
 NEW CONSTRUCTION

 NEW CONSTRUCTION
 NEW CONSTRUCTION
 0.25 ACRES
 NEW - 2 DAYS AGO
 NEW CONSTRUCTION
 NEW CONSTRUCTION
 NEW CONSTRUCTION

 0.26 ACRES

 1 ACRE


 NEW - 21 HRS AGOAUCTION1 ACRE
 NEW - 2 DAYS AGO


 5.19 ACRES
 NEW CONSTRUCTION
 NEW - 10 HRS AGOFOR SALE BY OWNER
 NEW CONSTRUCTION
 See more homes for sale inAbilene
New Listings near 125 Copper Ln
 0.32 ACRES
 NEW - 2 DAYS AGO
 NEW - 6 HRS AGO0.38 ACRES
 0.28 ACRES
- NEW - 21 HRS AGOAUCTION1 ACRE

- NEW - 10 HRS AGOFOR SALE BY OWNER
 0.25 ACRES

 1.92 ACRES

- 0.26 ACRES
- See more homes for sale inAbilene
Frequently asked questions about 125 Copper Ln
- What is the estimated monthly payment for 125 Copper Ln?Based on a $340,000 list price with 20% down at today's rates, the estimated monthly payment for 125 Copper Ln in Abilene, TX is approximately $2,485 (about $1,889 principal & interest, $521 property taxes, and $75 homeowner's insurance). This is an estimate. Actual payment depends on your loan terms.
- How does the list price for 125 Copper Ln compare to homes in Abilene?125 Copper Ln in Abilene, TX is listed at $340,000, about 22% above the $279K median sale price in Abilene.
- What do residents say about the Loop 322 East neighborhood?Residents describe the Loop 322 East neighborhood in Abilene, TX as dog-friendly, easy to park in, and well-kept. Most residents say you need a car. See homes for sale in Loop 322 East, Abilene.
- What are the closest schools to 125 Copper Ln?The closest schools to 125 Copper Ln in Abilene, TX are Alcorta Elementary School (rated 5/10), Cooper High School (rated 5/10), Madison Middle School (rated 4/10).
- Does 125 Copper Ln have air conditioning?Yes, 125 Copper Ln in Abilene, TX has air conditioning.
- Does 125 Copper Ln have laundry facilities?Yes, 125 Copper Ln in Abilene, TX has laundry facilities.
125 Copper Ln, Abilene, TX 79602 is a 4 bedroom, 2 bathroom, 1,597 sqft single-family home built in 2026. 125 Copper Ln is located in Loop 322 East, Abilene. This property is currently available for sale and was listed by NTREIS on Oct 19, 2026. The MLS # for this home is MLS# 21415112.