


$285,000
 3 Beds
 2 Baths
 1,341 sqft (on 0.50 acres)
717 Groves Rd, Tuscola, TX 79562
Est. Mortgage $2,023/mo*
Get Pre-QualifiedHome Highlights

Single-Family Home

Built in 2000

0.5 acre lot

$213/sqft

3 Carport Spaces
Local Information
- Map ViewExplore the area around 717 Groves Rd.

- Schools1 Preschool School2 Elementary Schools1 Middle School1 High School

- Shop & Eat

-- mins to
About this House
What's unique:Stylish backsplashElevated ceilingsWarm-toned flooringBuilt-in drying rackCovered back patioPrivate en suite bath
Welcome to this charming Craftsman style home nestled in desirable South Taylor County in the heart of Jim Ned Country. Surrounded by mature shade trees galore, the inviting front porch sets the stage for the warmth and comfort found throughout. Step inside to discover an open concept floor plan designed with entertaining in mind. The spacious living room boasts warm-toned flooring. Natural light pours into the main living spaces through the French doors, making the space feel bright, welcoming & connected as it flows effortlessly to the dining & kitchen areas. The chef's kitchen features a beautiful handcrafted solid wood cabinetry paired with stylish backsplash & storage & counter prep space galore. Convenient breakfast bar right off dining room offers casual spot for meals on the go & creates the perfect setting for gathering with family and friends. The spacious primary retreat features elevated ceilings and a private en suite bath complete with dual sinks and a spa tub & shower plus great walk-in closet storage. Two additional bedrooms share a well-appointed full bath, making morning routines simple and convenient. The utility room is thoughtfully designed with handcrafted cabinetry, built-in drying rack & natural light to make everyday chores more efficient. Step outside to the covered back patio and enjoy cookouts, quiet evenings, and views of the private & shaded backyard. With a double lot & half acre, there is plenty of room to run & play. Plus, the shed adds additional lawn tool or storage! Private road has been graded & chip sealed. All within walking distance to schools & dining. Your next chapter begins here!
Last check for updates: about 12 hours ago
Listing courtesy of Kristi Andrew 0639317, (325) 721-2436
Abilene Group Premier Re. Adv., 325-721-2436
Source: NTREIS, MLS#21380967
Also Listed on NTREIS.
Home Details for 717 Groves Rd

|
|---|
Interior Details Number of Rooms: 2Types of Rooms: Master Bedroom, Living Room |
Beds & Baths Number of Bedrooms: 3Number of Bathrooms: 2Number of Bathrooms (full): 2 |
Dimensions and Layout Living Area: 1341 Square Feet |
Appliances & Utilities Utilities: Electricity Connected, Sewer Available, Underground Utilities, Water Available, Cable AvailableAppliances: Dishwasher, Electric RangeDishwasher |
Heating & Cooling Heating: Central,Electric,Heat PumpHas CoolingAir Conditioning: Central Air,Ceiling Fan(s),Electric,Heat PumpHas HeatingHeating Fuel: Central |
Fireplace & Spa No Fireplace |
Windows, Doors, Floors & Walls Flooring: Carpet, Ceramic Tile |
Levels, Entrance, & Accessibility Stories: 1Levels: OneFloors: Carpet, Ceramic Tile |

|
|---|
Exterior Home Features Roof: CompositionPatio / Porch: CoveredFencing: WoodOther Structures: Shed(s)Exterior: Private Yard, StorageFoundation: Slab |
Parking & Garage Number of Carport Spaces: 3Number of Covered Spaces: 3Has a CarportNo GarageParking Spaces: 3Parking: Covered |
Pool Pool: None |
Frontage Road Frontage: All Weather Road, Private RoadNot on Waterfront |
Water & Sewer Sewer: Public Sewer |

|
|---|
Cumulative Days on Market: 132Days on Market: 7 |

|
|---|
Year Built Year Built: 2000 |
Property Type / Style Property Type: ResidentialProperty Subtype: Single Family ResidenceStructure Type: HouseArchitecture: Ranch,Traditional,Detached |
Building Construction Materials: BrickAttached To Another Structure |
Property Information Condition: ResaleParcel Number: 102369 |

|
|---|
Price List Price: $285,000Price Per Sqft: $213 |
Status Change & Dates Possession Timing: Close Of Escrow |

|
|---|
MLS Status: Active |

|
|---|

|
|---|
Direction & Address City: TuscolaCommunity: Tuscola |
School Information Elementary School: Buffalo GapElementary School District: Jim Ned Cons ISDJr High / Middle School: Jim NedJr High / Middle School District: Jim Ned Cons ISDHigh School: Jim NedHigh School District: Jim Ned Cons ISD |

|
|---|
Listing Agent Listing ID: 21380967 |

|
|---|
No HOA |

|
|---|
Lot Area: 0.50 acres |

|
|---|
Listing Terms: Cash, Conventional, FHA, VA Loan |

|
|---|
Mls Number: 21380967Living Area Range Units: Square FeetAttribution Contact: 325-721-2436 |
Around this home
What Locals Say about Tuscola
At least 13 Trulia users voted on each feature.

100 % Say yards are well-kept

90 % Say car is needed

89 % Say it's dog friendly

88 % Say parking is easy

84 % Say kids play outside

82 % Say there's holiday spirit

76 % Say it's quiet

75 % Say people would walk alone at night

70 % Say neighbors are friendly

65 % Say they plan to stay for at least 5 years

63 % Say there's wildlife

50 % Say it's walkable to grocery stores

35 % Say there are community events

33 % Say it's walkable to restaurants

18 % Say there are sidewalks

15 % Say streets are well-lit
Sourced by Trulia users. Learn more about our methodology.
Market trends in Tuscola
Last updated August 2026
Avg. sale price
—
Sale-to-List Price
—
Price per sq ft
—
Available listings
28
5MoM
Home Value
Trulia Estimate
$282KSince last month
Decreased$13K (-4.5%)Since last year
Increased$52K (+22.8%)Learn more about this home's value by checking out its Trulia Estimate, the value of nearby homes, and how much similar homes have sold for.
Trulia Estimate
The of this home's value increased by +102% in the last 10 years
| Month | Estimated value |
|---|---|
2026 | |
| September 2026 | $282K |
| August 2026 | $295K |
| July 2026 | $296K |
| June 2026 | $318K |
| May 2026 | $320K |
| April 2026 | $324K |
| March 2026 | $237K |
| February 2026 | $233K |
| January 2026 | $224K |
2025 | |
2024 | |
2023 | |
2022 | |
2021 | |
2020 | |
2019 | |
2018 | |
2017 | |
2016 | |
Comparable sales
These are recently sold homes that have a similar location or other similar features to this home, like bedrooms, bathrooms, and square footage. Get a sense of the expected prices in the area by viewing these homes.Address | Distance | Property Type | Sold Price | Sold Date | Bed | Bath | Sqft |
|---|---|---|---|---|---|---|---|
0.14 | Single-Family Home | - | 04/23/26 | 3 | 2 | 1,180 | |
0.15 | Single-Family Home | - | 07/24/26 | 3 | 2 | 1,507 | |
0.16 | Single-Family Home | - | 11/04/25 | 3 | 2 | 1,189 | |
0.11 | Single-Family Home | - | 05/26/26 | 3 | 2 | 1,492 | |
0.22 | Single-Family Home | - | 02/19/26 | 3 | 2 | 2,500 | |
0.10 | Single-Family Home | - | 01/29/26 | 3 | 2 | 1,484 | |
0.37 | Single-Family Home | - | 10/10/25 | 3 | 2 | 1,612 | |
0.13 | Single-Family Home | - | 12/30/25 | 3 | 2 | 1,450 | |
0.09 | Single-Family Home | - | 02/23/26 | 2 | 2 | 1,505 | |
0.30 | Single-Family Home | - | 08/28/26 | 3 | 2.5 | 1,761 |
Nearby home prices
Get a sense of expected prices in the area by checking the value of nearby homes.Address | Distance | Price | Bed | Bath | Sqft | Status |
|---|---|---|---|---|---|---|
0.05 | - | - | - | - | Off Market | |
0.10 | - | 3 | 2 | 1,484 | Recently Sold | |
0.07 | $279,700 | 3 | 2 | 1,234 | Off Market | |
0.09 | - | 2 | 2 | 1,505 | Recently Sold | |
0.11 | - | 3 | 2 | 1,492 | Recently Sold | |
0.13 | - | 3 | 2 | 1,450 | Recently Sold | |
0.14 | - | 3 | 2 | 1,180 | Recently Sold | |
0.16 | $157,900 | 3 | 2 | 1,189 | Off Market | |
0.15 | - | 3 | 2 | 1,507 | Recently Sold | |
0.19 | $212,400 | 4 | 1 | 1,410 | Off Market | |
0.17 | $282,200 | 3 | 2 | 1,309 | Off Market |
Price and Tax history
| Date | Event | Price |
|---|---|---|
Sep 15, 2026 Source: NTREIS #21380967 | Listed For Sale | $285,000 |
Sep 6, 2026 Source: NTREIS #21251406 | ListingRemoved | $300,000 |
Jul 21, 2026 Source: NTREIS #21251406 | PriceChange | $300,000 Price decreased by 5% |
Jul 6, 2026 Source: NTREIS #21251406 | PriceChange | $314,900 Price decreased by 3% |
Apr 27, 2026 Source: NTREIS #21251406 | Listed For Sale | $324,900 |
Nov 1, 2019 Source: N/A | Sold | -- |
Sep 27, 2019 Source: Agent Provided | Pending | $169,500 |
Aug 22, 2019 Source: Agent Provided | PriceChange | $169,500 Price decreased by 3% |
Jul 26, 2019 Source: Agent Provided | PriceChange | $175,000 Price increased by 6% |
Jul 9, 2019 Source: N/A | Listed For Sale | $165,000 |
| Year | Property tax | Tax assessment |
|---|---|---|
| 2025 | $2,272 | $225,209 |
Home facts updated by county records
LGBTQ Local Legal Protections
LGBTQ Local Legal Protections



Kristi Andrew, Abilene Group Premier Re. Adv., 325-721-2436
Agent Phone: (325) 721-2436
IDX information is provided exclusively for personal, non-commercial use, and may not be used for any purpose other than to identify prospective properties consumers may be interested in purchasing. Information is deemed reliable but not guaranteed.
Similar Homes You May Like


 0.31 ACRES
 0.29 ACRES
 0.64 ACRES


 0.27 ACRES


 0.25 ACRES


 0.27 ACRES
 4.94 ACRES


 OPEN SAT, 2-4PM
 0.25 ACRES
 0.4 ACRES
 See more homes for sale inTuscola
New Listings near 717 Groves Rd
 NEW - 9 HRS AGO0.84 ACRES
 0.67 ACRES
 0.39 ACRES
 FOR SALE BY OWNER32.55 ACRES
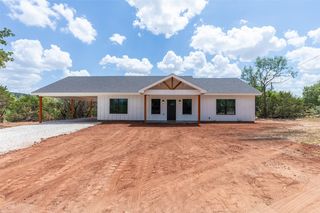 1.24 ACRES
 0.55 ACRES
 14.06 ACRES
 5.52 ACRES
 7.75 ACRES
 17 ACRES
 6.86 ACRES
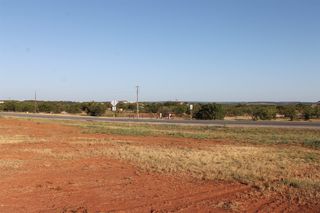 6.2 ACRES
 2.86 ACRES
- See more homes for sale inTuscola
Frequently asked questions about 717 Groves Rd
- What is the estimated monthly payment for 717 Groves Rd?Based on a $285,000 list price with 20% down at today's rates, the estimated monthly payment for 717 Groves Rd in Tuscola, TX is approximately $2,054 (about $1,542 principal & interest, $437 property taxes, and $75 homeowner's insurance). This is an estimate. Actual payment depends on your loan terms.
- What do residents say about Tuscola?Residents describe Tuscola, TX as well-kept, dog-friendly, and easy to park in. Most residents say you need a car. See homes for sale in Tuscola, TX.
- What are the closest schools to 717 Groves Rd?The closest schools to 717 Groves Rd in Tuscola, TX are Jim Ned High School (rated 7/10), Jim Ned Int (Elementary, rated 9/10), Jim Ned Middle School (rated 9/10).
- What is 717 Groves Rd estimated to be worth?Trulia's estimated value for 717 Groves Rd in Tuscola, TX is $281,900.
- Does 717 Groves Rd have air conditioning?Yes, 717 Groves Rd in Tuscola, TX has air conditioning.
- Does 717 Groves Rd have a yard?Yes, 717 Groves Rd in Tuscola, TX has a yard.
717 Groves Rd, Tuscola, TX 79562 is a 3 bedroom, 2 bathroom, 1,341 sqft single-family home built in 2000. This property is currently available for sale and was listed by NTREIS on Sep 15, 2026. The MLS # for this home is MLS# 21380967.