


$1,995/mo
Original price: $2,195
 4 Beds
 2 Baths
 1,771 sqft
14160 Fish Eagle Dr E, Jacksonville, FL 32226
Cost and fees breakdown
Price may not include required fees and charges.
Home Highlights

Single-Family Home

Attached Garage

Dogs allowed

Washer, Dryer

$1,995 deposit
Local Information
- Map ViewExplore the area around 14160 Fish Eagle Dr E.

- Schools1 Elementary School1 Middle School1 High School

- Shop & Eat

-- mins to
About this House
What's unique:Peaceful waterfront livingModern finishes throughoutLarge center islandVersatile bonus roomGenerously sized primary suiteSpacious kitchen
Welcome to this beautifully maintained 4-bedroom, 2-bath home offering the perfect combination of space, comfort, and peaceful waterfront living in one of Jacksonville's desirable communities.
As you enter the home, you're greeted by a versatile bonus room that can easily serve as a home office, playroom, fitness room, or additional living space to fit your lifestyle.
Continue into the open and inviting main living area, where the spacious kitchen serves as the heart of the home. Featuring a large center island, abundant cabinet and countertop space, and a seamless flow into the dining and living areas, it's perfect for both everyday living and entertaining.
The generously sized primary suite offers a relaxing retreat, while three additional bedrooms provide plenty of room for family, guests, or additional workspace. A full-size washer and dryer are included for added convenience.
Step outside to enjoy a fully fenced backyard overlooking tranquil water viewsan ideal setting for morning coffee, evening sunsets, entertaining, or simply relaxing in your own private outdoor space.
Additional features include a two-car garage with plenty of room for parking and storage, modern finishes throughout, and a convenient location just minutes from shopping, dining, schools, parks, and major highways for an easy commute.
Don't miss the opportunity to make this exceptional waterfront home yours!
Application & Move-In Process:
Our rental application process is simple and efficient!
Once your application is submitted, it will be reviewed and a decision is typically provided within 1-3 business days.
If approved, a security deposit is required within 48 hours to secure the home.
Please note that we cannot hold properties without a paid deposit.
After the deposit is received, we require a minimum of 7 days before move-in to allow for final preparations and scheduling.
We look forward to helping you make this your new home!
Contact this Building
Details for 14160 Fish Eagle Dr E

|
|---|
Property Type / Style Property Type: Single Family Home |

|
|---|
Lease Term: Contact For DetailsSmall dogs allowedDeposit: $1,995 |

|
|---|
Appliances & Utilities DryerWasher |

|
|---|
Parking & Garage GarageParking: Attached Garage, On Site |
Policies and fees
Pet policy
Dogs
Allowed- Size allowedSmall
Report this Listing
Nearby homes

- Results are loading
Rental Market Trends in The Cape
Last updated Oct 2026

Trulia Rent Estimate$2,117/mo
Average rent
$2.2K
$24MoM
Available listings
34
Around this home
Neighborhood Overview

Neighborhood stats provided by third party data sources.
What Locals Say about The Cape
This October
Trick-or-Treat Score
Built from what locals say about The Cape.- 80% say there's holiday spirit
- 76% say there are sidewalks
- 44% say neighbors are friendly
Trulia Trick or TreatStart Ghost Hunt
At least 34 Trulia users voted on each feature.

95 % Say it's dog friendly

92 % Say parking is easy

88 % Say car is needed

87 % Say yards are well-kept

82 % Say it's quiet

80 % Say there's holiday spirit

76 % Say there are sidewalks

73 % Say people would walk alone at night

73 % Say streets are well-lit

71 % Say kids play outside

51 % Say there's wildlife

44 % Say neighbors are friendly

41 % Say they plan to stay for at least 5 years

34 % Say there are community events

12 % Say it's walkable to grocery stores
Sourced by Trulia users. Learn more about our methodology.
Local Legal Protections
Local Legal Protections
LGBTQ • Source of Income


Price and Tax history
| Date | Event | Price |
|---|---|---|
Sep 9, 2026 Source: Zillow Rentals | PriceChange | $1,995 Price decreased by 9% |
Jul 15, 2026 Source: Zillow Rentals | Listed For Rent | $2,195 |
Apr 28, 2021 Source: realMLS #1097041 | Sold | $262,000 |
Nov 15, 2010 Source: Agent Provided | ListingRemoved | $178,000 |
Mar 5, 2010 Source: Agent Provided | PriceChange | $178,000 Price decreased by 6% |
Nov 10, 2009 Source: Agent Provided | Listed For Sale | $189,000 |
Jun 8, 2009 Source: N/A | Sold | $155,000 |
Feb 11, 2009 Source: Agent Provided | Listed For Sale | $169,000 |
Feb 3, 2006 Source: N/A | Sold | $241,500 |
Mar 10, 2005 Source: N/A | Sold | $189,900 |
TG Property Management
Phone Number: 904-615-5210
Frequently asked questions about 14160 Fish Eagle Dr E
- What income do you need to rent 14160 Fish Eagle Dr E?Most landlords look for monthly gross income of about 3× rent, or roughly $70K per year to rent 14160 Fish Eagle Dr E in Jacksonville, FL at $1,995/mo.
- What is the pet policy at 14160 Fish Eagle Dr E?14160 Fish Eagle Dr E in Jacksonville, FL allows small dogs.
- How does the rent for 14160 Fish Eagle Dr E compare to similar 4+ bedroom houses in The Cape?14160 Fish Eagle Dr E in Jacksonville, FL rents about 12% below the area average for 4+ bedroom houses in The Cape ($2,272/mo).
- What are the closest schools to 14160 Fish Eagle Dr E?The closest schools to 14160 Fish Eagle Dr E in Jacksonville, FL are First Coast High School (rated 3/10), New Berlin Elementary School (rated 6/10), Oceanway School (Middle, rated 3/10).
- Does 14160 Fish Eagle Dr E have laundry facilities?Yes, 14160 Fish Eagle Dr E in Jacksonville, FL has in-unit laundry.
- Does 14160 Fish Eagle Dr E have a garage?Yes, 14160 Fish Eagle Dr E in Jacksonville, FL has an attached garage.
Affordability
TIP:Try to keep your rent within a third of your gross household income. Learn why in our Renter's Guide.
For this property
$71,820 PER YEAR
is the suggested income
Win over prospective landlords with your smart budgeting. As a good rule of thumb, ideally you would have at least three times your monthly rent in combined household income.
New Rentals Nearby

 PET FRIENDLY
 PET FRIENDLY0.4 ACRES
 PET FRIENDLY
 PET FRIENDLY

 PET FRIENDLY
 PET FRIENDLY
 PET FRIENDLY

 NEW - 2 DAYS AGOPET FRIENDLY
 PET FRIENDLY

 PET FRIENDLY
 See more homes for rent inJacksonville
Explore by feature - Pet Friendly
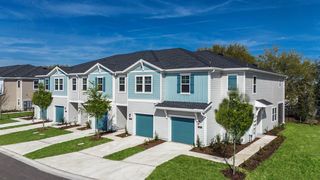 SPECIAL OFFERPET FRIENDLYTotal price$2,574 - $2,965/mo3 bd3 ba360 Communities at Crossroads | 4600 Lusso Ln,
Jacksonville, FL 32246 SPECIAL OFFERPET FRIENDLYTotal price$1,579 - $2,409/mo1-3 bd1-2 baTropia Luxury Apartments | 13924 Egrets Nest Dr,
Jacksonville, FL 32258 NEW - 1 DAY AGOSPECIAL OFFERPET FRIENDLYTotal price$1,446 - $1,977/mo1-3 bd1-2 baThe Avery at Rivercity Market Place | 14200 Duval Rd,
Jacksonville, FL 32218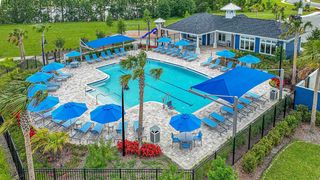 NEW - 1 DAY AGOSPECIAL OFFERPET FRIENDLYTotal price$2,028 - $2,502/mo2-3 bd3 ba360 Communities at Avenues Walk | 10654 Towns Way,
Jacksonville, FL 32258 SPECIAL OFFERPET FRIENDLYTotal price$1,548 - $2,757/mo1-2 bd1-2 baArtea Apartments | 944 Broadcast Pl,
Jacksonville, FL 32207 SPECIAL OFFERPET FRIENDLYTotal price$1,452 - $2,502/mo1-4 bd1-3 baRoyal Palms Main Street | 15275 N Main St,
Jacksonville, FL 32218 SPECIAL OFFERPET FRIENDLYTotal price$1,299 - $1,869/mo1-3 bd1-2 baThe Point at Arrowhead | 10101 Arrowhead Dr,
Jacksonville, FL 32257 SPECIAL OFFERSENIOR HOUSINGPET FRIENDLYTotal price$1,788 - $3,855/mo1-2 bd1-3 baRise at Glen Kernan Park 55+ Active Adult Apartment Homes | 4890 Sweetgrass Pl,
Jacksonville, FL 32224 SPECIAL OFFERPET FRIENDLYTotal price$1,439 - $1,837/mo1-2 bd1-2 baBrooklyn Riverside | 100 Magnolia St,
Jacksonville, FL 32204 SPECIAL OFFERPET FRIENDLY
Explore by feature - Garage
- SPECIAL OFFERPET FRIENDLYTotal price$2,574 - $2,965/mo3 bd3 ba360 Communities at Crossroads | 4600 Lusso Ln,
Jacksonville, FL 32246 - NEW - 1 DAY AGOSPECIAL OFFERPET FRIENDLYTotal price$2,028 - $2,502/mo2-3 bd3 ba360 Communities at Avenues Walk | 10654 Towns Way,
Jacksonville, FL 32258 - SPECIAL OFFERPET FRIENDLYTotal price$1,548 - $2,757/mo1-2 bd1-2 baArtea Apartments | 944 Broadcast Pl,
Jacksonville, FL 32207 - SPECIAL OFFERSENIOR HOUSINGPET FRIENDLYTotal price$1,788 - $3,855/mo1-2 bd1-3 baRise at Glen Kernan Park 55+ Active Adult Apartment Homes | 4890 Sweetgrass Pl,
Jacksonville, FL 32224  SPECIAL OFFERPET FRIENDLY
 SPECIAL OFFER
 SPECIAL OFFERPET FRIENDLY
 PET FRIENDLY$1,525 - $1,925/mo1-3 bd1-2 baArgyle Lake at Oakleaf Town Center | 9849 Crosshill Blvd,
Jacksonville, FL 32222 SPECIAL OFFERPET FRIENDLY
 NEW - 1 DAY AGOPET FRIENDLY
Explore by feature - Air Conditioning
- SPECIAL OFFERPET FRIENDLYTotal price$2,574 - $2,965/mo3 bd3 ba360 Communities at Crossroads | 4600 Lusso Ln,
Jacksonville, FL 32246 - SPECIAL OFFERPET FRIENDLYTotal price$1,579 - $2,409/mo1-3 bd1-2 baTropia Luxury Apartments | 13924 Egrets Nest Dr,
Jacksonville, FL 32258 - NEW - 1 DAY AGOSPECIAL OFFERPET FRIENDLYTotal price$2,028 - $2,502/mo2-3 bd3 ba360 Communities at Avenues Walk | 10654 Towns Way,
Jacksonville, FL 32258 - SPECIAL OFFERPET FRIENDLYTotal price$1,299 - $1,869/mo1-3 bd1-2 baThe Point at Arrowhead | 10101 Arrowhead Dr,
Jacksonville, FL 32257 - SPECIAL OFFERPET FRIENDLY
- SPECIAL OFFERPET FRIENDLY
 SPECIAL OFFERPET FRIENDLYTotal price$1,500 - $2,195/mo1-3 bd1-3 baEden at Kendall West | 9105 Tredinick Pkwy,
Jacksonville, FL 32211 PET FRIENDLY
- NEW - 1 DAY AGOPET FRIENDLY
 NEW - 1 DAY AGOSPECIAL OFFERPET FRIENDLYTotal price$1,422 - $2,037/mo1-3 bd1-2 baAvana Bartram Springs | 14951 Walden Springs Way,
Jacksonville, FL 32258
Explore by feature - Pool
 NEW - 5 MIN AGOSPECIAL OFFERPET FRIENDLY$799 - $1,250/mo1-3 bd1-2 baJacksonville Heights Apartments Homes | 8050 103rd St,
Jacksonville, FL 32210 NEW - 17 MIN AGOPET FRIENDLY
- NEW - 53 MIN AGOSPECIAL OFFERPET FRIENDLYTotal price$1,446 - $1,977/mo1-3 bd1-2 baThe Avery at Rivercity Market Place | 14200 Duval Rd,
Jacksonville, FL 32218  PET FRIENDLYTotal price$1,071 - $1,536/mo1-3 bd1-3 baBayside at Peninsula | 4375 Confederate Point Rd,
Jacksonville, FL 32210 NEW - 3 HRS AGOSPECIAL OFFERPET FRIENDLY
 NEW - 4 HRS AGOPET FRIENDLY
 SPECIAL OFFERPET FRIENDLY
 NEW - 8 HRS AGOSPECIAL OFFERPET FRIENDLY
 SPECIAL OFFERPET FRIENDLYFURNISHED
 NEW - 8 HRS AGOSPECIAL OFFERPET FRIENDLY
Explore by feature - Washer/dryer
- SPECIAL OFFERPET FRIENDLYTotal price$1,579 - $2,409/mo1-3 bd1-2 baTropia Luxury Apartments | 13924 Egrets Nest Dr,
Jacksonville, FL 32258 - NEW - 1 DAY AGOSPECIAL OFFERPET FRIENDLYTotal price$2,028 - $2,502/mo2-3 bd3 ba360 Communities at Avenues Walk | 10654 Towns Way,
Jacksonville, FL 32258 - SPECIAL OFFERPET FRIENDLYTotal price$1,299 - $1,869/mo1-3 bd1-2 baThe Point at Arrowhead | 10101 Arrowhead Dr,
Jacksonville, FL 32257 - SPECIAL OFFERSENIOR HOUSINGPET FRIENDLYTotal price$1,788 - $3,855/mo1-2 bd1-3 baRise at Glen Kernan Park 55+ Active Adult Apartment Homes | 4890 Sweetgrass Pl,
Jacksonville, FL 32224 - SPECIAL OFFERPET FRIENDLYTotal price$1,439 - $1,837/mo1-2 bd1-2 baBrooklyn Riverside | 100 Magnolia St,
Jacksonville, FL 32204 - SPECIAL OFFERPET FRIENDLY
- SPECIAL OFFERPET FRIENDLY
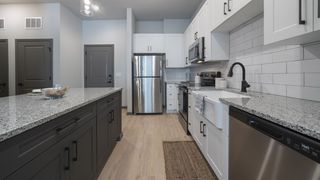 NEW - 1 DAY AGOSPECIAL OFFERPET FRIENDLY
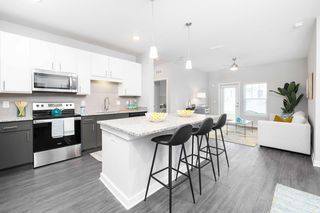 SPECIAL OFFERPET FRIENDLY
- PET FRIENDLY$1,525 - $1,925/mo1-3 bd1-2 baArgyle Lake at Oakleaf Town Center | 9849 Crosshill Blvd,
Jacksonville, FL 32222
Explore by feature - Outdoor Space
- SPECIAL OFFERPET FRIENDLYTotal price$2,574 - $2,965/mo3 bd3 ba360 Communities at Crossroads | 4600 Lusso Ln,
Jacksonville, FL 32246 - NEW - 1 DAY AGOSPECIAL OFFERPET FRIENDLYTotal price$2,028 - $2,502/mo2-3 bd3 ba360 Communities at Avenues Walk | 10654 Towns Way,
Jacksonville, FL 32258  SPECIAL OFFERPET FRIENDLY$1,670 - $2,055/mo2-3 bd3 ba360 Communities at Liberty Square | 1916 Allegiance Pl,
Jacksonville, FL 32221 SPECIAL OFFERPET FRIENDLY
 SPECIAL OFFER$1,049 - $1,399/mo1-2 bd1-2 baGrove at Deerwood | 8231 Princeton Square Blvd W,
Jacksonville, FL 32256 SPECIAL OFFERPET FRIENDLY
 PET FRIENDLY
 PET FRIENDLY
 PET FRIENDLY
 PET FRIENDLY
14160 Fish Eagle Dr E, Jacksonville, FL is a 4 bedroom, 2 bathroom, 1,771 sqft single-family home. 14160 Fish Eagle Dr E is located in The Cape, Jacksonville. 14160 Fish Eagle Dr E was listed for rent for $1,995/month on Aug 19, 2026. This property is pet friendly.