


$17,499,000
 6 Beds
 9 Baths
 8,251 sqft (on 3.74 acres)
1415 Mount Larson Rd #&-2012, Austin, TX 78746
Est. Mortgage $110,218/mo*
Get Pre-QualifiedHome Highlights

Parking
5 Car Garage

Outdoor
Porch, Patio, Pool

Price/Sqft
$2,121

Listed
Less than a day ago

Climate Control
Central & Central Air
Local Information
- Map ViewExplore the area around 1415 Mount Larson Rd #&-2012.

- Schools1 Elementary School1 Middle School1 High School

- Shop & Eat

-- mins to
About this House
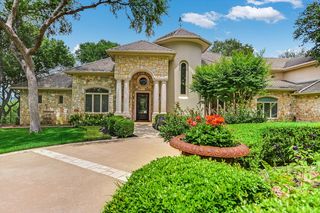
There is only one home in Austin, Texas with a view this commanding. Set behind gates atop a rare, flat hilltop plateau in Westlake Hills, The Majestic captures an entirely unobstructed panorama across Lake Austin, Mount Bonnell, the UT, Capitol Tower, Muny Golf Course, downtown, Lady Bird Lake, St. Edward’s and beyond. Offered as the complete approximately 3.7-acre estate across two separate lots, this is a once-in-a-generation opportunity to control an extraordinary piece of Austin. The additional lot preserves privacy and critical sightlines while creating significant potential for future expansion into a larger private compound. The meticulously maintained 8,251-square-foot residence was built with exceptional quality and intention, elevated so the panoramic view is fully realized from both the main and upper levels. Six bedrooms, eight full and two half baths, a chef’s kitchen, multiple bars, expansive living areas, two offices, elevator, generous suites, extensive storage and substantial garage capacity create effortless living at scale. More than 4,000 square feet of covered outdoor living includes grand covered terraces, outdoor dining, fireplaces and fire features, manicured lawns, private trails, and a pool and spa overlooking the lake and city. Nearly 9,000 additional square feet of walk-out lower-level space offers extraordinary potential for a collector’s car gallery, wellness retreat, gym, golf simulator, theater, wine cellar, speakeasy and more. Commanding views. Usable acreage at elevation. Two lots. Exceptional construction. Extraordinary privacy. The Majestic is a legacy estate that simply cannot be duplicated.
Last check for updates: about 3 hours ago
Listing courtesy of Bridget Ramey, (512) 796-2602
Kuper Sotheby's Int'l Realty, (512) 831-6577
Source: Unlock MLS, MLS#4507807
Also Listed on Unlock MLS.
Home Details for 1415 Mount Larson Rd #&-2012

|
|---|
MLS Status: Active |

|
|---|
Interior Details Wet Bar |
Beds & Baths Number of Bedrooms: 6Main Level Bedrooms: 1Number of Bathrooms: 10Number of Bathrooms (full): 8Number of Bathrooms (half): 2 |
Dimensions and Layout Living Area: 8251 Square Feet |
Appliances & Utilities Utilities: Electricity Connected, Natural Gas Connected, Sewer Connected, Water ConnectedAppliances: Built-In Freezer, Built-In Oven(s), Built-In Range, Built-In Refrigerator, Dishwasher, Disposal, Gas Cooktop, Double Oven, Refrigerator, Washer/Dryer, Wine RefrigeratorDishwasherDisposalRefrigerator |
Heating & Cooling Heating: CentralHas CoolingAir Conditioning: Central AirHas HeatingHeating Fuel: Central |
Fireplace & Spa Number of Fireplaces: 5Fireplace: Den, Double Sided, Great Room, Living Room, OutsideSpa: Heated, Hot Tub, In Ground |
Gas & Electric Has Electric on Property |
Windows, Doors, Floors & Walls Window: See RemarksFlooring: Carpet, Wood |
Levels, Entrance, & Accessibility Stories: 3Levels: Three Or MoreAccessibility: Accessible Elevator InstalledElevatorFloors: Carpet, Wood |
View Has a ViewView: City, Downtown, Hill Country, Lake, Panoramic, Skyline |

|
|---|
Exterior Home Features Roof: MetalPatio / Porch: Covered, Front Porch, Patio, Porch, Rear Porch, Side Porch, Terrace, Wrap AroundFencing: Fenced, Full, Gate, Privacy, SecurityOther Structures: NoneExterior: Balcony, Barbecue, Exterior Steps, Lighting, Private YardFoundation: SlabHas a Private Pool |
Parking & Garage Number of Garage Spaces: 5Number of Covered Spaces: 5Has a GarageHas an Attached GarageParking Spaces: 5Parking: Additional Parking, Attached, Garage, Gated, Guest |
Pool Pool: In Ground, Infinity, Pool/Spa ComboPool |
Frontage Waterfront: NoneNot on Waterfront |
Water & Sewer Sewer: Public Sewer |
Farm & Range Not Allowed to Raise Horses |

|
|---|
Days on Market: <1 day on Trulia |

|
|---|
Year Built Year Built: 2007 |
Property Type / Style Property Type: ResidentialProperty Subtype: Single Family Residence |
Building Not a New ConstructionHas Additional Parcels |
Property Information Condition: ResaleParcel Number: 01191103120000 |

|
|---|
Price List Price: $17,499,000Price Per Sqft: $2,121 |
Status Change & Dates Possession Timing: Funding |

|
|---|

|
|---|
Direction & Address City: AustinCommunity: SPARKS W |
School Information Elementary School: Bridge PointElementary School District: Eanes ISDJr High / Middle School: Hill CountryJr High / Middle School District: Eanes ISDHigh School: WestlakeHigh School District: Eanes ISD |

|
|---|
Listing Agent Listing ID: 4507807 |

|
|---|
Building Details Builder Name: Reynolds Custom Homes (Greg Reynolds) |

|
|---|
Community Features: None |

|
|---|
No HOA |

|
|---|
Lot Area: 3.736 Acres |

|
|---|
Special Conditions: Standard |

|
|---|
Listing Terms: Cash, Conventional |

|
|---|
Mls Number: 4507807Water ViewWater View: LakeAttribution Contact: (512) 796-2602 |

|
|---|
None |
Around this home
What Locals Say about Austin
At least 6454 Trulia users voted on each feature.

91 % Say it's dog friendly

82 % Say car is needed

77 % Say parking is easy

75 % Say there are sidewalks

68 % Say yards are well-kept

67 % Say there's holiday spirit

65 % Say people would walk alone at night

64 % Say it's quiet

58 % Say kids play outside

52 % Say streets are well-lit

51 % Say it's walkable to restaurants

51 % Say neighbors are friendly

50 % Say there's wildlife

49 % Say they plan to stay for at least 5 years

44 % Say it's walkable to grocery stores

34 % Say there are community events
Sourced by Trulia users. Learn more about our methodology.
Market trends in Austin
Last updated July 2026
Avg. sale price
$586K
$14.3KMoM
Sale-to-List Price
97.9%
Price per sq ft
$306
$4MoM
Available listings
5514
156MoM
Home Value
Learn more about this home's value by checking out the value of nearby homes and how much similar homes have sold for.
Comparable sales
These are recently sold homes that have a similar location or other similar features to this home, like bedrooms, bathrooms, and square footage. Get a sense of the expected prices in the area by viewing these homes.Address | Distance | Property Type | Sold Price | Sold Date | Bed | Bath | Sqft |
|---|---|---|---|---|---|---|---|
0.67 | Single-Family Home | - | 10/02/25 | 5 | 4.5 | 3,555 |
Nearby home prices
Get a sense of expected prices in the area by checking the value of nearby homes.Address | Distance | Price | Bed | Bath | Sqft | Status |
|---|---|---|---|---|---|---|
0.00 | $14,999,000 | 6 | 9 | 8,251 | For Sale | |
0.14 | - | 5 | 9 | 10,000 | Off Market | |
0.26 | $1,325,000 | 3 | 2.5 | 2,532 | For Sale | |
0.28 | $2,357,200 | 4 | 4.5 | 4,032 | Off Market | |
0.32 | $2,019,200 | 5 | 4.5 | 3,422 | Off Market | |
0.32 | $2,175,000 | 3 | 2.5 | 3,248 | For Sale | |
0.34 | $1,899,000 | 3 | 2.5 | 3,155 | For Sale | |
0.35 | $1,090,000 | 2 | 2.5 | 2,390 | For Sale | |
0.35 | $3,095,000 | 4 | 4.5 | 4,023 | For Sale | |
0.35 | $774,000 | 3 | 2 | 1,623 | For Sale | |
0.38 | $1,050,000 | 3 | 2 | 1,773 | For Sale |
Price and Tax history
| Date | Event | Price |
|---|---|---|
Aug 27, 2026 Source: Unlock MLS #4507807 | Listed For Sale | $17,499,000 |
LGBTQ Local Legal Protections
LGBTQ Local Legal Protections



Bridget Ramey, Kuper Sotheby's Int'l Realty, (512) 831-6577
Agent Phone: (512) 796-2602
Based on information from Unlock MLS (alternatively, from ACTRIS) for the period through 2026-08-27 11:02:24 PDT. Neither the Board nor ACTRIS guarantees or is in any way responsible for its accuracy. All data is provided “AS IS” and with all faults. Data maintained by the Board or ACTRIS may not reflect all real estate activity in the market.
Information being provided is for consumers’ personal, non-commercial use and may not be used for any purpose other than to identify prospective properties consumers may be interested in purchasing. Some IDX listings have been excluded from this website. Click here for more information
Information being provided is for consumers’ personal, non-commercial use and may not be used for any purpose other than to identify prospective properties consumers may be interested in purchasing. Some IDX listings have been excluded from this website. Click here for more information
Similar Homes You May Like
 NEW - 2 HRS AGO1.71 ACRESKuper Sotheby's Int'l Realty, Active
 9.86 ACRESEngel & Volkers Austin, Active
 0.78 ACRESCompass RE Texas, LLC, Active
 0.36 ACRESKuper Sotheby's Int'l Realty, Active
 OPEN SAT, 1-4PM0.48 ACRESKuper Sotheby's Int'l Realty, Active
 11.04 ACRESMoreland Properties, Active
 3.05 ACRESEngel & Volkers Austin, Active
 OPEN SUN, 1-4PM0.42 ACRESCompass RE Texas, LLC, Active
 NEW CONSTRUCTION0.81 ACRESMoreland Properties, Active
 0.29 ACRESMoreland Properties, Active
 5.94 ACRESAUSTINTETON, Active
 2.81 ACRESKuper Sotheby's Int'l Realty, Active
 7.92 ACRESDouglas Elliman Real Estate, Active
 2.65 ACRESKuper Sotheby's Int'l Realty, Active
 0.87 ACRESKuper Sotheby's Int'l Realty, Active
 2.76 ACRESCompass RE Texas, LLC, Active
 22.14 ACRESTHE AUSTIN HOME COMPANY, Active
 10.62 ACRES
 88.34 ACRESSpyglass Realty, Active
 2.46 ACRESCompass RE Texas, LLC, Active
 87.99 ACRESTommy Cokins, Broker, Active
 See more homes for sale inAustin


New Listings near 1415 Mount Larson Rd #&-2012
- NEW CONSTRUCTION0.81 ACRESMoreland Properties, Active
- 0.78 ACRESCompass RE Texas, LLC, Active
- NEW - 2 HRS AGO1.71 ACRESKuper Sotheby's Int'l Realty, Active
- 11.04 ACRESMoreland Properties, Active
- 0.36 ACRESKuper Sotheby's Int'l Realty, Active
 Watters International Realty, Active
- 0.29 ACRESMoreland Properties, Active
- 9.86 ACRESEngel & Volkers Austin, Active
- OPEN SAT, 1-4PM0.48 ACRESKuper Sotheby's Int'l Realty, Active
- 3.05 ACRESEngel & Volkers Austin, Active
- OPEN SUN, 1-4PM0.42 ACRESCompass RE Texas, LLC, Active
 0.42 ACRESCompass RE Texas, LLC, Active
 Moreland Properties, Active
- See more homes for sale inAustin
Frequently asked questions about 1415 Mount Larson Rd #&-2012
- What is the estimated monthly payment for 1415 Mount Larson Rd #&-2012?Based on a $17,499,000 list price with 20% down at today's rates, the estimated monthly payment for 1415 Mount Larson Rd #&-2012 in Austin, TX is approximately $112,331 (about $90,966 principal & interest, $21,290 property taxes, and $75 homeowner's insurance). This is an estimate. Actual payment depends on your loan terms.
- What are the closest schools to 1415 Mount Larson Rd #&-2012?The closest schools to 1415 Mount Larson Rd #&-2012 in Austin, TX are Bridge Point Elementary School (rated 10/10), Hill Country Middle School (rated 10/10), Westlake High School (rated 9/10).
- Does 1415 Mount Larson Rd #&-2012 have air conditioning?Yes, 1415 Mount Larson Rd #&-2012 in Austin, TX has air conditioning.
- Does 1415 Mount Larson Rd #&-2012 have a pool?Yes, 1415 Mount Larson Rd #&-2012 in Austin, TX has a pool.
- Does 1415 Mount Larson Rd #&-2012 have laundry facilities?Yes, 1415 Mount Larson Rd #&-2012 in Austin, TX has laundry facilities.
- Does 1415 Mount Larson Rd #&-2012 have a yard?Yes, 1415 Mount Larson Rd #&-2012 in Austin, TX has a yard.
1415 Mount Larson Rd #&-2012, Austin, TX 78746 is a 6 bedroom, 10 bathroom, 8,251 sqft single-family home built in 2007. This property is currently available for sale and was listed by Unlock MLS on Aug 27, 2026. The MLS # for this home is MLS# 4507807.