


$1,124,000
Original price: $1,149,000
 4 Beds
 3.5 Baths
 3,150 sqft (on 0.35 acres)
1414 DEIRDRE DRIVE, Ruskin, FL 33570
Est. Mortgage $7,595/mo*
Get Pre-QualifiedHome Highlights

Single-Family Home

Built in 1989

0.35 acre lot

$357/sqft

2 Car Garage

HOA $8/mo
Local Information
- Map ViewExplore the area around 1414 DEIRDRE DRIVE.

- Schools1 Preschool School1 Elementary School1 Middle School1 High School

- Shop & Eat

-- mins to
About this House
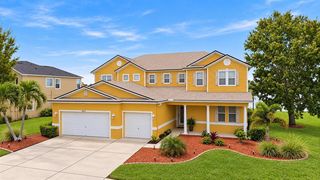
Waterfront Luxury with Panoramic Views! Experience elevated coastal living in this stunning 4 bedroom, 3.5 bathroom waterfront estate offering over 3,150 square feet of beautifully updated living space. Perfectly positioned along the Ruskin Inlet, this exceptional two-story Colonial-style residence captures breathtaking water views from nearly every room—with unforgettable sunsets as your daily backdrop. Step inside to a bright, open-concept floor plan designed for both effortless entertaining and everyday luxury. The home has been completely renovated with high-end finishes, including luxury vinyl plank flooring throughout, designer lighting, updated plumbing and electrical systems, and a reimagined layout that maximizes both space and function. At the heart of the home is the gourmet kitchen, featuring double-thick granite countertops, a premium stainless steel appliance package, Samsung induction double oven, and a brand-new picture window framing serene waterfront views. The kitchen flows seamlessly into expansive living and dining areas, enhanced by a beautifully redone fireplace. TWO primary suites, both private retreats, boasting panoramic water views! One of the suites offers a spa-inspired bathroom with marble finishes, and a full steam room—creating the ultimate sanctuary. A previously converted bedroom now serves as an oversized custom walk-in closet, while additional flex space offers the perfect option for a home office or bonus room. Step outside to your private backyard oasis, where indoor-outdoor living truly shines. Enjoy a resurfaced pool with expanded decking, screened lanais on both levels overlooking the water, lush tropical landscaping with fruit trees including tangelo, mango, sapodilla (nesbury/St. Julian), and bananas and daily dolphin and manatee sightings. For boating enthusiasts, this property is a dream come true with a covered dock and 13,000 lb boat lift providing deep water access—perfect for exploring Tampa Bay and beyond. Additional highlights include newer roof (approx. 2–3 years old) with 50-year warranty, newer AC systems (approx. 1.5–2 years) tankless water heater, tiled laundry room with utility sink and expanded outdoor walkway and living space. Ideally located near parks, dining, beaches, and major airports, this home offers the perfect blend of luxury, convenience, and true Florida waterfront living.
Last check for updates: about 4 hours ago
Listing Provided by: Aprilyn Cloyd, (910) 465-0184
REALTY ONE GROUP INNOVATION, (561) 501-0055
Originating MLS: Orlando Regional
Source: Stellar MLS, MLS#TB8489781
Also Listed on Stellar MLS.
IDX information is provided exclusively for personal, non-commercial use, and may not be used for any purpose other than to identify prospective properties consumers may be interested in purchasing. Information is deemed reliable but not guaranteed. Some IDX listings have been excluded from this website.
Listing Information presented by local MLS brokerage: Zillow, Inc - (407) 904-3511
Listing Information presented by local MLS brokerage: Zillow, Inc - (407) 904-3511
Home Details for 1414 DEIRDRE DRIVE

|
|---|
Interior Details Number of Rooms: 3Types of Rooms: Primary Bedroom, Kitchen, Living Room |
Beds & Baths Number of Bedrooms: 4Number of Bathrooms: 4Number of Bathrooms (full): 3Number of Bathrooms (half): 1 |
Dimensions and Layout Living Area: 3150 Square Feet |
Appliances & Utilities Utilities: Cable Available, Electricity Connected, Public, Sewer Connected, Street Lights, Water ConnectedAppliances: Convection Oven, Cooktop, Dishwasher, Disposal, Dryer, Exhaust Fan, Microwave, Range, Refrigerator, Tankless Water Heater, WasherDishwasherDisposalDryerLaundry: Inside,Laundry RoomMicrowaveRefrigeratorWasher |
Heating & Cooling Heating: CentralHas CoolingAir Conditioning: Central AirHas HeatingHeating Fuel: Central |
Fireplace & Spa Fireplace: Living Room, Wood BurningHas a Fireplace |
Gas & Electric Has Electric on Property |
Windows, Doors, Floors & Walls Flooring: Luxury Vinyl, Marble, Tile |
Levels, Entrance, & Accessibility Stories: 2Levels: TwoFloors: Luxury Vinyl, Marble, Tile |
View No ViewView: Bay/Harbor - Full, Gulf/Ocean - Full |

|
|---|
Exterior Home Features Roof: ShingleExterior: Balcony, Irrigation System, Sauna, Sidewalk, Sprinkler Metered, StorageFoundation: SlabHas a Private Pool |
Parking & Garage Number of Garage Spaces: 2Number of Covered Spaces: 2No CarportHas a GarageHas an Attached GarageParking Spaces: 2Parking: Garage Attached |
Pool Pool: In GroundPool |
Frontage WaterfrontWaterfront: Bay/Harbor, Canal - Saltwater, Gulf/Ocean, Bay/Harbor Access, Brackish Water Access, Saltwater Canal Access, Gulf/Ocean Access, Lift - CoveredRoad Surface Type: AsphaltOn Waterfront |
Water & Sewer Sewer: Public Sewer |

|
|---|
Cumulative Days on Market: 163Days on Market: 168 |

|
|---|
Year Built Year Built: 1989 |
Property Type / Style Property Type: ResidentialProperty Subtype: Single Family Residence |
Building Construction Materials: Wood FrameNot a New ConstructionNo Additional Parcels |
Property Information Parcel Number: U12321818X00000000010.0 |

|
|---|
Price List Price: $1,124,000Price Per Sqft: $357 |

|
|---|
MLS Status: Active |

|
|---|

|
|---|
Direction & Address City: RUSKINCommunity: GULL HAVEN SUB |

|
|---|
Listing Agent Listing ID: TB8489781 |

|
|---|
Building Area Building Area: 5033 Square Feet |

|
|---|
Not Senior Community |

|
|---|
HOA Name: Gull HavenAssociation for this Listing: Orlando RegionalHas an HOAHOA Fee: $8/Monthly |

|
|---|
Lot Area: 0.35 acres |

|
|---|
Special Conditions: None |

|
|---|
Business Information Ownership: Fee Simple |

|
|---|
Mls Number: TB8489781Water ViewWater View: Bay/Harbor - Full, Gulf/Ocean - FullShowing Advance Notice: 24Showing Requirements: 24 Hour Notice, Appointment Only, Contact Call Center, Lockbox - Coded, See Remarks, ShowingTimeUniversal Property Id: US-12057-N-12321818000000000100-R-N |
Around this home
What Locals Say about Ruskin
At least 206 Trulia users voted on each feature.

89 % Say car is needed

86 % Say it's dog friendly

83 % Say yards are well-kept

80 % Say parking is easy

78 % Say there are sidewalks

73 % Say kids play outside

72 % Say there's holiday spirit

70 % Say it's quiet

64 % Say streets are well-lit

60 % Say people would walk alone at night

51 % Say neighbors are friendly

46 % Say there's wildlife

46 % Say they plan to stay for at least 5 years

27 % Say it's walkable to grocery stores

27 % Say there are community events

21 % Say it's walkable to restaurants
Sourced by Trulia users. Learn more about our methodology.
Market trends in Ruskin
Last updated July 2026
Avg. sale price
$304K
$6KMoM
Sale-to-List Price
99.0%
0.1%MoM
Price per sq ft
$168
$2MoM
Available listings
271
16MoM
Home Value
Trulia Estimate
$1.08MSince last month
Decreased$14K (-1.3%)Since last year
Increased$298K (+37.8%)Since last sale
Increased$526K (+94.2%)Learn more about this home's value by checking out its Trulia Estimate, the value of nearby homes, and how much similar homes have sold for.
Trulia Estimate
The of this home's value increased by +125% in the last 10 years
| Month | Estimated value |
|---|---|
2026 | |
| September 2026 | $1.09M |
| August 2026 | $1.09M |
| July 2026 | $1.1M |
| June 2026 | $1.1M |
| May 2026 | $1.11M |
| April 2026 | $1.13M |
| March 2026 | $1.17M |
| February 2026 | $787K |
| January 2026 | $772K |
2025 | |
2024 | |
2023 | |
2022 | |
2021 | |
2020 | |
2019 | |
2018 | |
2017 | |
2016 | |
Comparable sales
These are recently sold homes that have a similar location or other similar features to this home, like bedrooms, bathrooms, and square footage. Get a sense of the expected prices in the area by viewing these homes.Address | Distance | Property Type | Sold Price | Sold Date | Bed | Bath | Sqft |
|---|---|---|---|---|---|---|---|
0.19 | Single-Family Home | $675,000 | 05/11/26 | 3 | 3 | 2,496 | |
0.24 | Single-Family Home | $480,000 | 12/17/25 | 3 | 2.5 | 2,998 | |
0.54 | Single-Family Home | $485,000 | 01/22/26 | 4 | 3 | 2,672 | |
0.45 | Single-Family Home | $499,000 | 03/10/26 | 4 | 3 | 2,696 | |
0.45 | Single-Family Home | $579,000 | 03/06/26 | 3 | 2 | 2,433 | |
0.25 | Single-Family Home | $449,000 | 05/15/26 | 3 | 3 | 1,582 | |
0.40 | Single-Family Home | $1,145,000 | 10/27/25 | 3 | 2.5 | 3,128 | |
0.29 | Single-Family Home | $429,000 | 03/31/26 | 3 | 2 | 1,742 | |
0.47 | Single-Family Home | $368,500 | 06/30/26 | 4 | 3 | 2,472 |
Nearby home prices
Get a sense of expected prices in the area by checking the value of nearby homes.Address | Distance | Price | Bed | Bath | Sqft | Status |
|---|---|---|---|---|---|---|
0.06 | $1,094,800 | 4 | 4.5 | 3,558 | Off Market | |
0.16 | $699,000 | 2 | 2 | 1,940 | For Sale | |
0.18 | - | - | - | - | Off Market | |
0.19 | $675,000 | 3 | 3 | 2,496 | Recently Sold | |
0.14 | $410,000 | - | - | - | Recently Sold | |
0.19 | $245,000 | 2 | 1 | 780 | Recently Sold | |
0.18 | $395,000 | 2 | 2 | 1,232 | Recently Sold | |
0.16 | $380,000 | - | - | - | For Sale | |
0.16 | $380,000 | - | - | - | For Sale | |
0.22 | $160,000 | 2 | 1 | 1,028 | Recently Sold | |
0.24 | $162,000 | 2 | 2 | 1,247 | Recently Sold |
Price and Tax history
| Date | Event | Price |
|---|---|---|
Sep 4, 2026 Source: Stellar MLS #TB8489781 | PriceChange | $1,124,000 Price decreased by 2% |
Jun 12, 2026 Source: Stellar MLS #TB8489781 | PriceChange | $1,149,000 Price decreased by 1% |
May 17, 2026 Source: Stellar MLS #TB8489781 | PriceChange | $1,160,000 Price decreased by 1% |
Apr 26, 2026 Source: Stellar MLS #TB8489781 | PriceChange | $1,170,000 Price decreased by 1% |
Mar 24, 2026 Source: Stellar MLS #TB8489781 | Listed For Sale | $1,180,000 |
Jul 17, 2020 Source: N/A | Sold | $559,000 |
May 12, 2020 Source: Agent Provided | Pending | $589,000 |
Mar 3, 2020 Source: Agent Provided | Listed For Sale | $589,000 |
Dec 30, 1996 Source: N/A | Sold | $192,000 |
| Year | Property tax | Tax assessment |
|---|---|---|
| 2025 | $11,966 | $660,635 |
Home facts updated by county records
LGBTQ Local Legal Protections
LGBTQ Local Legal Protections



Aprilyn Cloyd, REALTY ONE GROUP INNOVATION, (561) 501-0055
Agent Phone: (910) 465-0184
Similar Homes You May Like
 PREMIER SOTHEBY'S INTERNATIONAL REALTY
 0.28 ACRESCENTURY 21 BEGGINS ENTERPRISES
 OPEN SUN, 1-4PM0.25 ACRESCOASTAL PROPERTIES GROUP INTERNATIONAL
 OPEN SAT, 12-2PMCOASTAL PROPERTIES GROUP
 0.29 ACRESCENTURY 21 BEGGINS ENTERPRISES
 4.4 ACRESMATTHEW GUTHRIE AND ASSOCIATES REALTY LLC
 COASTAL PROPERTIES GROUP INTERNATIONAL
 1.06 ACRESKW COASTAL LIVING III
 KELLER WILLIAMS ST PETE REALTY
 KELLER WILLIAMS ST PETE REALTY
 0.26 ACRESCOLDWELL BANKER REALTY
 0.36 ACRES27NORTH REALTY
 OPEN SAT, 1-3PM5.14 ACRESWALKER AND ASSOCIATES REALTY
 OPEN SUN, 11:30-1:30PMDALTON WADE INC
 See more homes for sale inRuskin


New Listings near 1414 DEIRDRE DRIVE
 NEW - 4 HRS AGO1.18 ACRESTHE VALENZUELA REAL ESTATE GRO
 RE/MAX BAYSIDE REALTY LLC
 FOR SALE BY OWNER0.25 ACRES
 FOR SALE BY OWNER
 0.27 ACRESFLORIDA EXECUTIVE REALTY 2
- See more homes for sale inRuskin


Frequently asked questions about 1414 DEIRDRE DRIVE
- What is the estimated monthly payment for 1414 DEIRDRE DRIVE?Based on a $1,124,000 list price with 20% down at today's rates, the estimated monthly payment for 1414 DEIRDRE DRIVE in Ruskin, FL is approximately $7,676 (about $5,915 principal & interest, $1,686 property taxes, and $75 homeowner's insurance). This is an estimate. Actual payment depends on your loan terms.
- How does the list price for 1414 DEIRDRE DRIVE compare to homes in Ruskin?1414 DEIRDRE DRIVE in Ruskin, FL is listed at $1,124,000, about 270% above the $304K median sale price in Ruskin.
- What do residents say about Ruskin?Residents describe Ruskin, FL as dog-friendly, well-kept, and easy to park in. Most residents say you need a car. See homes for sale in Ruskin, FL.
- What are the closest schools to 1414 DEIRDRE DRIVE?The closest schools to 1414 DEIRDRE DRIVE in Ruskin, FL are Lennard High School (rated 3/10), Ruskin Elementary School (Pre-K, rated 4/10), Shields Middle School (rated 2/10).
- Does 1414 DEIRDRE DRIVE have air conditioning?Yes, 1414 DEIRDRE DRIVE in Ruskin, FL has air conditioning.
- Does 1414 DEIRDRE DRIVE have a pool?Yes, 1414 DEIRDRE DRIVE in Ruskin, FL has a pool.
1414 DEIRDRE DRIVE, Ruskin, FL 33570 is a 4 bedroom, 4 bathroom, 3,150 sqft single-family home built in 1989. This property is currently available for sale and was listed by Stellar MLS on Mar 24, 2026. The MLS # for this home is MLS# TB8489781.