


$585,000
 3 Beds
 3 Baths
 2,032 sqft
7115 MARSH VIEW TERRACE, Bradenton, FL 34212
Est. Mortgage $4,436/mo*
Get Pre-QualifiedWe estimate this home will sell faster than 97% nearby.
Home Highlights

Single-Family Home

Built in 2016

$288/sqft

2 Car Garage

HOA $540/mo
Local Information
- Map ViewExplore the area around 7115 MARSH VIEW TERRACE.

- Schools1 Preschool School1 Elementary School1 Middle School1 High School

- Shop & Eat

-- mins to
About this House
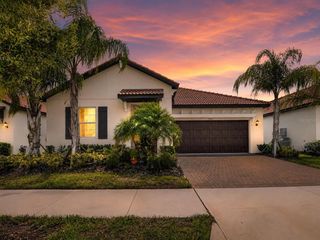
Are you ready for a premier living experience? Included with this home is social membership to River Strand, where the lifestyle offers a resort-style community complete with clubhouse, 9 tennis courts, 8 pickleball courts, 2 resort pools plus 6 satellite pools, fitness center, restaurant and bar, clubs, and social events! There are also 27 holes of golf available to you at additional fees. Easy living gets even better with grounds maintenance included in your dues. This charming home offers 3 true bedrooms and 3 guest bathrooms, plus a dedicated study, in an open layout with a sparkling lake view. Right from the front door you’ll appreciate the upscale style present throughout this home including custom wall moldings, upgraded light fixtures, crown molding, and stained glass inspired front door. The entry and kitchen feature easy-to-care for tile flooring, while the great room and dining room have elegant rich engineered hardwood flooring for the perfect balance of functionality and style. The central great room highlights stunning lake views through sliding glass doors leading to the lanai; and has a modern feature wall of custom wall moldings, custom window treatments, and chic ceiling fan. The open dining area is ideal for both formal and casual entertaining with 2026 light fixture, 2026 window treatments, and feature wall with moldings and built-in mirrors that visually expand the space. The sophisticated kitchen features espresso cabinetry with rain-glass display upper cabinets, classic granite counters, tile backsplash, central island for guests to gather around, 2026 designer pendant lights, and a walk-in pantry with wall-to-wall custom shelving. Chef’s will delight in the upgraded stainless steel appliance suite including 2024 LG refrigerator, GE range, 2023 GE microwave, and 2020 Samsung dishwasher. Intelligent upgrades continue with the study that was created for a dedicated workspace featuring a built-in desk with storage and stone top, and double doors with privacy glass. The primary suite features beautiful lake views, engineered hardwood flooring, and dual oversized walk-in closets with custom storage shelving. The en-suite bathroom has every amenity you’re looking for with dual sinks, 2026 light fixture, soaking tub, separate shower stall, and private water closet. Guests will find comfort in two guests suites with 2026 plush carpeting, plus one bedroom has a private en-suite bathroom with 2026 light fixture and mirror. Your expanded lanai is the perfect place to soak up the sun or take in the lake views, plus there is a separate paver patio outside the screen enclosure that’s great for cultivating a personal garden or private oasis. Completing this delightful home is a mudroom-entry laundry room with washer and dryer, and 2-car garage with paver driveway. Peace of mind is secured with 2026 complete AC duct cleaning, 2026 grout cleaning, and 2026 freshly painted interior in Alabaster. River Strand is conveniently located near I75 for quick access to Sarasota, Lakewood Ranch, Bradenton, St. Pete, and Tampa.
Last check for updates: about 7 hours ago
Listing Provided by: Stacy Haas, PL, (941) 587-4359
MICHAEL SAUNDERS & COMPANY, (941) 907-9595
Originating MLS: Sarasota - Manatee
Source: Stellar MLS, MLS#A4702057
Also Listed on Stellar MLS.
IDX information is provided exclusively for personal, non-commercial use, and may not be used for any purpose other than to identify prospective properties consumers may be interested in purchasing. Information is deemed reliable but not guaranteed. Some IDX listings have been excluded from this website.
Listing Information presented by local MLS brokerage: Zillow, Inc - (407) 904-3511
Listing Information presented by local MLS brokerage: Zillow, Inc - (407) 904-3511
We estimate this home will sell faster than 97% nearby.
Open House
Sunday, September 20
1:00 PM to 4:00 PM
Home Details for 7115 MARSH VIEW TERRACE

|
|---|
Interior Details Number of Rooms: 9Types of Rooms: Primary Bedroom, Bedroom 2, Bedroom 3, Primary Bathroom, Dining Room, Foyer, Great Room, Kitchen, Office |
Beds & Baths Number of Bedrooms: 3Number of Bathrooms: 3Number of Bathrooms (full): 3 |
Dimensions and Layout Living Area: 2032 Square Feet |
Appliances & Utilities Utilities: BB/HS Internet Available, Cable Connected, Electricity Connected, Public, Sewer Connected, Underground Utilities, Water ConnectedAppliances: Dishwasher, Disposal, Dryer, Electric Water Heater, Microwave, Range, Refrigerator, WasherDishwasherDisposalDryerLaundry: Inside,Laundry Room,Washer HookupMicrowaveRefrigeratorWasher |
Heating & Cooling Heating: CentralHas CoolingAir Conditioning: Central AirHas HeatingHeating Fuel: Central |
Fireplace & Spa No Fireplace |
Gas & Electric Has Electric on Property |
Windows, Doors, Floors & Walls Window: Window Treatments, Hurricane Shutters, Hurricane Shutters/WindowsDoor: Sliding DoorsFlooring: Carpet, Engineered Hardwood, Tile |
Levels, Entrance, & Accessibility Stories: 1Number of Stories: 1Levels: OneFloors: Carpet, Engineered Hardwood, Tile |
View Has a ViewView: Water, Lake |
Security Security: Gated Community, Smoke Detector(s) |

|
|---|
Exterior Home Features Roof: TilePatio / Porch: Covered, Enclosed, Rear Porch, ScreenedVegetation: Mature Landscaping, Trees/LandscapedExterior: Irrigation System, Private Entrance, Private Mailbox, Private Yard, Rain Gutters, SidewalkFoundation: SlabNo Private Pool |
Parking & Garage Number of Garage Spaces: 2Number of Covered Spaces: 2No CarportHas a GarageHas an Attached GarageHas Open ParkingParking Spaces: 2Parking: Driveway,Garage Door Opener |
Frontage WaterfrontWaterfront: Lake, Lake FrontRoad Frontage: Private RoadResponsible for Road Maintenance: Private Maintained RoadRoad Surface Type: PavedOn Waterfront |
Water & Sewer Sewer: Public Sewer |

|
|---|
Cumulative Days on Market: 34Days on Market: 37 |

|
|---|
Year Built Year Built: 2016 |
Property Type / Style Property Type: ResidentialProperty Subtype: Single Family ResidenceArchitecture: Florida |
Building Construction Materials: Block, StuccoNot a New ConstructionNot Attached PropertyNo Additional Parcels |
Property Information Parcel Number: 1101835909 |

|
|---|
Price List Price: $585,000Price Per Sqft: $288 |

|
|---|
MLS Status: Active |

|
|---|

|
|---|
Direction & Address City: BRADENTONCommunity: RIVER STRAND AT HERITAGE HARBOUR |
School Information Elementary School: Freedom ElementaryJr High / Middle School: Carlos E. Haile MiddleHigh School: Parrish Community High |

|
|---|
Listing Agent Listing ID: A4702057 |

|
|---|
Building Details Builder Model: TreviBuilder Name: Lennar Homes |
Building Area Building Area: 2629 Square Feet |
Community rooms Fitness Center |

|
|---|
Community Features: Lake, Association Recreation - Owned, Clubhouse, Community Mailbox, Deed Restrictions, Fitness Center, Gated Community - Guard, Gated Community - No Guard, Golf Carts OK, Golf, No Truck/RV/Motorcycle Parking, Pool, Restaurant, Sidewalks, Special Community Restrictions, Tennis Court(s)Not Senior Community |

|
|---|
HOA Fee Includes: Cable TV, Community Pool, Internet, Maintenance Grounds, Private Road, Recreational Facilities, SecurityHOA Name: River Strand / Sheila BryantHOA Phone: 941-932-8663HOA Phone (alt): 281-870-0585HOA Name (second): Heritage Harbour / Jessica FridayAssociation for this Listing: Sarasota - ManateeHas an HOAHOA Fee: $540/Monthly |

|
|---|
Lot Area: 7622 sqft |

|
|---|
Special Conditions: None |

|
|---|
Listing Terms: Cash, Conventional |

|
|---|
Business Information Ownership: Fee Simple |

|
|---|
Mls Number: A4702057Water ViewWater View: Water, LakeBack On Market Date: Wed Aug 12 2026Showing Requirements: Appointment Only, ShowingTimeUniversal Property Id: US-12081-N-1101835909-R-N |

|
|---|
HOA Amenities: Cable TV,Clubhouse,Fence Restrictions,Fitness Center,Gated,Golf Course,Optional Additional Fees,Pickleball Court(s),Pool,Recreation Facilities,Security,Spa/Hot Tub,Tennis Court(s),Trail(s),Vehicle Restrictions |
Around this home
Neighborhood Overview

Neighborhood stats provided by third party data sources.
What Locals Say about Heritage Harbour
At least 29 Trulia users voted on each feature.

97 % Say car is needed

97 % Say there are sidewalks

97 % Say it's dog friendly

87 % Say it's quiet

79 % Say parking is easy

76 % Say there's holiday spirit

73 % Say people would walk alone at night

68 % Say there's wildlife

63 % Say streets are well-lit

59 % Say yards are well-kept

52 % Say neighbors are friendly

52 % Say they plan to stay for at least 5 years

45 % Say there are community events

43 % Say kids play outside

14 % Say it's walkable to grocery stores

11 % Say it's walkable to restaurants
Sourced by Trulia users. Learn more about our methodology.
Market trends in Bradenton
Last updated August 2026
Avg. sale price
$361K
$3.17KMoM
Sale-to-List Price
96.7%
0.1%MoM
Price per sq ft
$226
$1MoM
Available listings
1768
91MoM
Home Value
Trulia Estimate
$558KSince last month
Increased$4K (+0.8%)Since last year
Decreased$36K (-6.1%)Since last sale
Decreased$57K (-9.3%)Learn more about this home's value by checking out its Trulia Estimate, the value of nearby homes, and how much similar homes have sold for.
Trulia Estimate
The of this home's value increased by +76% in the last 10 years
| Month | Estimated value |
|---|---|
2026 | |
| September 2026 | $558K |
| August 2026 | $566K |
| July 2026 | $553K |
| June 2026 | $556K |
| May 2026 | $543K |
| April 2026 | $544K |
| March 2026 | $545K |
| February 2026 | $546K |
| January 2026 | $543K |
2025 | |
2024 | |
2023 | |
2022 | |
2021 | |
2020 | |
2019 | |
2018 | |
2017 | |
2016 | |
Comparable sales
These are recently sold homes that have a similar location or other similar features to this home, like bedrooms, bathrooms, and square footage. Get a sense of the expected prices in the area by viewing these homes.Address | Distance | Property Type | Sold Price | Sold Date | Bed | Bath | Sqft |
|---|---|---|---|---|---|---|---|
0.08 | Single-Family Home | $575,000 | 02/05/26 | 4 | 3 | 2,006 | |
0.08 | Single-Family Home | $557,500 | 11/14/25 | 4 | 3 | 2,006 | |
0.11 | Single-Family Home | $630,000 | 05/08/26 | 4 | 3 | 2,272 | |
0.19 | Single-Family Home | $535,000 | 08/24/26 | 3 | 3 | 2,006 | |
0.13 | Single-Family Home | $455,000 | 08/28/26 | 3 | 2 | 1,628 | |
0.11 | Single-Family Home | $457,000 | 07/28/26 | 4 | 3 | 2,006 | |
0.06 | Single-Family Home | $395,000 | 06/30/26 | 3 | 2 | 1,663 | |
0.08 | Single-Family Home | $375,000 | 03/16/26 | 3 | 2 | 1,672 | |
0.13 | Single-Family Home | $385,000 | 11/24/25 | 3 | 2 | 1,651 | |
0.21 | Single-Family Home | $420,000 | 07/14/26 | 3 | 2.5 | 1,834 |
Nearby home prices
Get a sense of expected prices in the area by checking the value of nearby homes.Address | Distance | Price | Bed | Bath | Sqft | Status |
|---|---|---|---|---|---|---|
0.02 | $555,900 | 4 | 3 | 2,006 | Off Market | |
0.01 | $496,600 | 3 | 2 | 1,682 | Off Market | |
0.04 | $510,000 | 4 | 3 | 2,006 | For Sale | |
0.04 | $559,000 | 4 | 3 | 2,006 | Off Market | |
0.06 | $395,000 | 3 | 2 | 1,663 | Recently Sold | |
0.08 | $375,000 | 3 | 2 | 1,672 | Recently Sold | |
0.07 | $558,700 | 3 | 2 | 1,649 | Off Market | |
0.08 | $560,500 | 4 | 3 | 2,006 | Off Market | |
0.08 | $575,000 | 4 | 3 | 2,006 | Recently Sold | |
0.13 | $385,000 | 3 | 2 | 1,651 | Recently Sold | |
0.12 | $355,000 | 2 | 2 | 1,550 | Recently Sold |
Price and Tax history
| Date | Event | Price |
|---|---|---|
Aug 12, 2026 Source: Stellar MLS #A4702057 | Listed For Sale | $585,000 |
Jul 16, 2025 Source: Stellar MLS #TB8350290 | Sold | $615,000 |
Jun 9, 2025 Source: Stellar MLS #TB8350290 | Pending | $619,900 |
May 30, 2025 Source: Stellar MLS #TB8350290 | PriceChange | $619,900 Price decreased by 1% |
May 19, 2025 Source: Stellar MLS #TB8350290 | PriceChange | $624,900 Price decreased by 0% |
Apr 10, 2025 Source: Stellar MLS #TB8350290 | PriceChange | $627,775 Price decreased by 0% |
Feb 14, 2025 Source: Stellar MLS #TB8350290 | Listed For Sale | $629,775 |
Jun 2, 2016 Source: N/A | Sold | $311,000 |
May 17, 2016 Source: Agent Provided | Pending | $321,999 |
May 17, 2016 Source: Agent Provided | Listed For Sale | $321,999 |
| Year | Property tax | Tax assessment |
|---|---|---|
| 2025 | $4,397 | $494,379 |
Home facts updated by county records
LGBTQ Local Legal Protections
LGBTQ Local Legal Protections



Stacy Haas, PL, MICHAEL SAUNDERS & COMPANY, (941) 907-9595
Agent Phone: (941) 587-4359
Similar Homes You May Like
 PREMIER SOTHEBY'S INTERNATIONAL REALTY
 OPEN SAT, 12-4PMCOLDWELL BANKER REALTY
 OPEN SAT, 12-3PMSATO REAL ESTATE INC.
 PREMIER SOTHEBY'S INTERNATIONAL REALTY
 FLIP SIDE REALTY BY DESIGN
 PREMIER SOTHEBY'S INTERNATIONAL REALTY
 PREMIER SOTHEBY'S INTERNATIONAL REALTY
 COLDWELL BANKER REALTY
 OPEN SUN, 1-4PM0.5 ACRESCOLDWELL BANKER REALTY
 PREMIER SOTHEBY'S INTERNATIONAL REALTY
 OPEN SUN, 12-3PMSATO REAL ESTATE INC.
 CENTURY 21 BEGGINS ENTERPRISES
 OPEN SUN, 12-2PMMARCUS & COMPANY REALTY
 OPEN SUN, 1-3PMMORGANDO REALTY SERVICES, LLC
 MICHAEL SAUNDERS & COMPANY
 See more homes for sale inBradenton




New Listings near 7115 MARSH VIEW TERRACE
 NEWOPEN SUN, 11-1:30PMRE/MAX ALLIANCE GROUP
 0.25 ACRESMATTHEW GUTHRIE AND ASSOCIATES REALTY LLC
 NEWOPEN SAT, 2-4PM0.47 ACRESKELLER WILLIAMS ON THE WATER S
 NEW - 20 HRS AGO0.26 ACRESCOLDWELL BANKER REALTY
 0.76 ACRESRE/MAX ALLIANCE GROUP
 0.3 ACRESLESLIE WELLS REALTY, INC.
- See more homes for sale inBradenton


Frequently asked questions about 7115 MARSH VIEW TERRACE
- What is the estimated monthly payment for 7115 MARSH VIEW TERRACE?Based on a $585,000 list price with 20% down at today's rates, the estimated monthly payment for 7115 MARSH VIEW TERRACE in Bradenton, FL is approximately $3,999 (about $3,207 principal & interest, $717 property taxes, and $75 homeowner's insurance). This is an estimate. Actual payment depends on your loan terms.
- How does the list price for 7115 MARSH VIEW TERRACE compare to homes in Bradenton?7115 MARSH VIEW TERRACE in Bradenton, FL is listed at $585,000, about 62% above the $361K median sale price in Bradenton.
- What do residents say about the Heritage Harbour neighborhood?Residents describe the Heritage Harbour neighborhood in Bradenton, FL as pedestrian-friendly, dog-friendly, and quiet. See homes for sale in Heritage Harbour, Bradenton.
- What are the closest schools to 7115 MARSH VIEW TERRACE?The closest schools to 7115 MARSH VIEW TERRACE in Bradenton, FL are Carlos E. Haile Middle School (rated 8/10), Freedom Elementary School (Pre-K, rated 7/10), Parrish Community High School (rated 5/10).
- Does 7115 MARSH VIEW TERRACE have air conditioning?Yes, 7115 MARSH VIEW TERRACE in Bradenton, FL has air conditioning.
- Does 7115 MARSH VIEW TERRACE have a pool?Yes, 7115 MARSH VIEW TERRACE in Bradenton, FL has a pool.
7115 MARSH VIEW TERRACE, Bradenton, FL 34212 is a 3 bedroom, 3 bathroom, 2,032 sqft single-family home built in 2016. 7115 MARSH VIEW TERRACE is located in Heritage Harbour, Bradenton. This property is currently available for sale and was listed by Stellar MLS on Aug 10, 2026. The MLS # for this home is MLS# A4702057.