

14136 STONEGATE DRIVE
Tampa, FL 33624
 4 Beds
 2.5 Baths
 2,518 sqft
4 Beds
2.5 Baths
2,518 sqft
Local Information
- Map ViewExplore the area around 14136 STONEGATE DRIVE.

- Schools1 Preschool School1 Elementary School1 Middle School1 High School

- Shop & Eat

-- mins to
Home Highlights

Property Type
Single-Family Home

Year Built
1991
Living Area
2,518 sqft

Price/Sqft
$219

Parking
2 Car Garage

HOA
$56/Monthly
About this House
Beautiful Carrollwood Village subdivision (Stonegate) is the location of this lovely ONE STORY 4br/2.5 bath OR 3 bedroom PLUS office w/ closet. All floors in the entire home are tile… no carpet. Kitchen boasts stainless appliances, snack bar, built-in desk, island, and eat-in area. Located on almost the end of a cul-de-sac so no through traffic. Yard is fenced all around by neighbors’ fences. Several sets of sliders and French doors lead to screened lanai with 2 ceiling fans, overlooking beautiful back yard. Master bedroom features 2 closets one of which is walk-in, and ceiling fan. Master bath has 2 sinks, separate shower and garden tub. Extras with this home are: AC NEW IN 2023, high ceilings, in-ground sprinkler system, RECLAIMED water, pull down stairs to attic and garage door opener (cabinets and shelves in garage can convey), water softener, inside utility including cabinets and washer and dryer, and even an outside shower head with little doggie shower head also. NO CDD and low HOA ($671/yr). Conveniently located near major roads, shopping, hospitals, restaurants, etc. Even a local Cultural Center for shows, plays, events. The 21 acre Carrollwood Park contains tennis and pickleball courts, walking trails, dog park, soccer field and so many more fun things for everyone.
14136 STONEGATE DRIVE, Tampa, FL 33624 is a 4 bedroom, 3 bathroom, 2,518 sqft single-family home built in 1991. It last sold for $560,000 on Sep 15, 2025 (7% below the $600,000 asking price). It is currently off market. The Trulia Estimate is $550,400, with a rent estimate of $3,215/month.
Home Details for 14136 STONEGATE DRIVE

|
|---|
Interior Details Number of Rooms: 8Types of Rooms: Primary Bedroom, Bedroom 2, Bedroom 3, Bathroom 4, Dining Room, Family Room, Kitchen, Living Room |
Beds & Baths Number of Bedrooms: 4Number of Bathrooms: 3Number of Bathrooms (full): 2Number of Bathrooms (half): 1 |
Dimensions and Layout Living Area: 2518 Square Feet |
Appliances & Utilities Utilities: Cable Connected, Public, Sprinkler Recycled, Street LightsAppliances: Oven, Dishwasher, Disposal, Dryer, Electric Water Heater, Microwave, Range, Refrigerator, Washer, Water SoftenerDishwasherDisposalDryerLaundry: InsideMicrowaveRefrigeratorWasher |
Heating & Cooling Heating: Central,ElectricHas CoolingAir Conditioning: Central AirHas HeatingHeating Fuel: Central |
Fireplace & Spa No Fireplace |
Windows, Doors, Floors & Walls Door: Outdoor ShowerFlooring: Ceramic Tile |
Levels, Entrance, & Accessibility Stories: 1Number of Stories: 1Levels: OneFloors: Ceramic Tile |
View No View |

|
|---|
Exterior Home Features Roof: ShinglePatio / Porch: Enclosed, Rear Porch, ScreenedExterior: Irrigation System, Outdoor Shower, Private Mailbox, SidewalkFoundation: BlockNo Private Pool |
Parking & Garage Number of Garage Spaces: 2Number of Covered Spaces: 2No CarportHas a GarageHas an Attached GarageHas Open ParkingParking Spaces: 2Parking: Driveway |
Frontage Road Surface Type: AsphaltNot on Waterfront |
Water & Sewer Sewer: Public Sewer |

|
|---|
Cumulative Days on Market: 4 |

|
|---|
Year Built Year Built: 1991 |
Property Type / Style Property Type: ResidentialProperty Subtype: Single Family ResidenceArchitecture: Ranch |
Building Construction Materials: Block, StuccoNot a New ConstructionNo Additional Parcels |
Property Information Parcel Number: U0628180W300000100026.0 |

|
|---|
Price List Price: $600,000 |
Status Change & Dates Off Market Date: Tue Aug 12 2025Possession Timing: Close Of Escrow |

|
|---|
MLS Status: Sold |

|
|---|

|
|---|
Direction & Address City: TAMPACommunity: STONEGATE |
School Information Elementary School: Essrig-HBJr High / Middle School: Hill-HBHigh School: Gaither-HB |

|
|---|
Building Area Building Area: 3416 Square Feet |

|
|---|
Community Features: SidewalksNot Senior Community |

|
|---|
HOA Name: ShelleyHOA Phone: 813-600-1100Association for this Listing: Suncoast TampaHas an HOAHOA Fee: $56/Monthly |

|
|---|
Lot Area: 8625 sqft |

|
|---|
Special Conditions: None |

|
|---|
Listing Terms: Cash, Conventional |

|
|---|
Business Information Ownership: Fee Simple |

|
|---|
Mls Number: TB8413455Showing Requirements: Appointment Only, Call Listing Agent, Lockbox - Electronic, See Remarks, ShowingTimeUniversal Property Id: US-12057-N-06281803000001000260-R-N |

|
|---|
Sidewalks |
Last check for updates: about 9 hours ago
Listed by Susanna Madden, (813) 610-6789
REAL ESTATE FIRM OF FLORIDA, LLC, (813) 961-6000
Bought with: Susanna Madden, (813) 610-6789, REAL ESTATE FIRM OF FLORIDA, LLC, (813) 961-6000
Co-Buyer's Agent: Thien Nguyen, (720) 346-8585, VETERANS REALTY INC., (941) 730-3605
Originating MLS: Suncoast Tampa
Source: Stellar MLS, MLS#TB8413455
IDX information is provided exclusively for personal, non-commercial use, and may not be used for any purpose other than to identify prospective properties consumers may be interested in purchasing. Information is deemed reliable but not guaranteed. Some IDX listings have been excluded from this website.
Listing Information presented by local MLS brokerage: Zillow, Inc - (407) 904-3511
Listing Information presented by local MLS brokerage: Zillow, Inc - (407) 904-3511
Price History for 14136 STONEGATE DRIVE
| Date | Price | Event | Source |
|---|---|---|---|
| 09/15/2025 | $560,000 | Sold | Stellar MLS #TB8413455 |
| 08/12/2025 | $600,000 | Pending | Stellar MLS #TB8413455 |
| 08/08/2025 | $600,000 | Listed For Sale | Stellar MLS #TB8413455 |
| 07/24/2001 | $170,000 | Sold | N/A |
| 07/21/1998 | $153,500 | Sold | N/A |
| 02/20/1996 | $168,000 | Sold | N/A |
Market trends in Tampa
Last updated June 2026
Avg. sale price
$396K
$1.25KMoM
Sale-to-List Price
98.1%
0.1%MoM
Price per sq ft
$271
$2MoM
Available listings
3099
7MoM

- Results are loading
Property Tax and Assessment
| Year | 2025 |
|---|---|
| Tax | $4,234 |
| Assessment | $528,675 |
Home facts updated by county records
Comparable Sales for 14136 STONEGATE DRIVE
Address | Distance | Property Type | Sold Price | Sold Date | Bed | Bath | Sqft |
|---|---|---|---|---|---|---|---|
0.03 | Single-Family Home | $724,900 | 12/05/25 | 4 | 3 | 2,464 | |
0.12 | Single-Family Home | $725,000 | 01/12/26 | 4 | 2.5 | 2,850 | |
0.10 | Single-Family Home | $660,000 | 10/01/25 | 4 | 3.5 | 2,616 | |
0.15 | Single-Family Home | $660,000 | 01/16/26 | 4 | 2 | 2,489 | |
0.18 | Single-Family Home | $575,000 | 04/02/26 | 3 | 2 | 2,307 | |
0.21 | Single-Family Home | $630,000 | 12/25/25 | 3 | 2 | 2,257 | |
0.22 | Single-Family Home | $644,475 | 10/07/25 | 3 | 2 | 1,983 |
Nearby homes
Get a sense of prices in the area by checking nearby homes. SOLDDEC 5, 2025GIONTA REALTY GROUP LLC
 SOLDOCT 1, 2025COLDWELL BANKER REALTY
 SOLDJAN 12, 2026CENTURY 21 BILL NYE REALTY
 SOLDJAN 16, 2026BHHS FLORIDA PROPERTIES GROUP
 OFF MARKETSANCTUARY REAL ESTATE GROUP, LLC
 OFF MARKETLA ROSA REALTY ST. PETERSBURG
 FOR SALE
 3D VIEWCOLDWELL BANKER REALTY
 OFF MARKETREAL ESTATE FIRM OF FLORIDA, LLC


Assigned Schools
These are the assigned schools for 14136 STONEGATE DRIVE.
- Gaither High School
- 9-12
- Public
- 2016 Students
6/10GreatSchools RatingParent Rating AverageEsta escuela no sirve para nada es un lugar sin ley ni orden donde los muchachos se pierden totalmente la escuela no apoya a los padres ni a las familias es sálvese quien pueda no ponga a su hijo aquíParent Review3mo ago - Essrig Elementary School
- PK-5
- Public
- 586 Students
7/10GreatSchools RatingParent Rating AverageSome of the teachers did not have the necessary patience in dealing with the students and the parents who do not speak or understand english well. For not speaking to much at his 5th grade graduation, the school did not wanted to issue a certificate or diploma for all the graduates student, they only call to the stage and gave them a certificate to the students they said that was the best and gave them a certificate, which I think is very rude, my son and my family underwent the most horrible sensation and experience of the world, since a certificate is the less simple thing they were supposed to issue for all the students efforts throughout the course of their studies and activities at the school.Parent Review2mo ago - Hill Middle School
- 6-8
- Public
- 683 Students
6/10GreatSchools RatingParent Rating AverageWrost school ever I wish I never put my 2 kids thereParent Review6mo ago  Check out schools near 14136 STONEGATE DRIVE.
What Locals Say about Tampa
At least 4360 Trulia users voted on each feature.

84 % Say it's dog friendly

79 % Say car is needed

73 % Say there are sidewalks

72 % Say parking is easy

68 % Say yards are well-kept

66 % Say there's holiday spirit

61 % Say it's quiet

59 % Say kids play outside

57 % Say streets are well-lit

56 % Say it's walkable to restaurants

56 % Say people would walk alone at night

49 % Say it's walkable to grocery stores

48 % Say they plan to stay for at least 5 years

45 % Say neighbors are friendly

40 % Say there's wildlife

29 % Say there are community events
Sourced by Trulia users. Learn more about our methodology.
LGBTQ Local Legal Protections
LGBTQ Local Legal Protections



Apartments for Rent
 PET FRIENDLY
 PET FRIENDLY
 NEW - 1 DAY AGOPET FRIENDLY
 PET FRIENDLY
 NEW - 1 DAY AGOPET FRIENDLY
 PET FRIENDLY
 PET FRIENDLY$1,215 - $1,935/mo1-2 bd1-3 baPark at Lake Magdalene Apartments and Townhomes | 13401 Park Lake Dr,
Tampa, FL 33618 NEW - 1 DAY AGOPET FRIENDLYTotal price$1,245 - $1,850/mo1-2 bd1-2 baSt. James Crossing | 5620 Tranquility Oaks Dr,
Tampa, FL 33624 PET FRIENDLY
 NEW - 1 DAY AGOPET FRIENDLY
 PET FRIENDLYTotal price$1,405 - $2,124/mo1-2 bd1-2 baThe Pointe at Carrollwood | 4949 Marbrisa Dr,
Tampa, FL 33624 PET FRIENDLY
 PET FRIENDLY$1,634 - $1,955/mo1-2 bd1-2 baLakes of Northdale Apartments | 16297 Northdale Oaks Dr,
Tampa, FL 33624 PET FRIENDLY$1,395 - $2,225/mo1-3 bd1-2 baThe Landings At Cypress Meadows | 3605 Landings Way Dr,
Tampa, FL 33624 PET FRIENDLY
 See more homes for rent inTampa
Explore by feature - Pet Friendly
 NEW - 1 DAY AGOSPECIAL OFFERPET FRIENDLYFURNISHED
 SPECIAL OFFERPET FRIENDLYFURNISHED
 PET FRIENDLY
 SPECIAL OFFERPET FRIENDLY
 SPECIAL OFFERPET FRIENDLY
 SPECIAL OFFERPET FRIENDLYTotal price$2,825 - $5,150/mo1-3 bd1-2 baThe Residence Peninsula Apartments | 5301 W Tyson Ave,
Tampa, FL 33611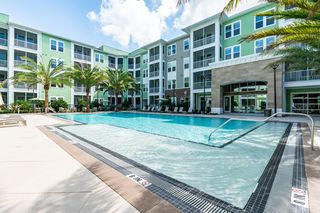 SPECIAL OFFERPET FRIENDLYTotal price$1,781 - $2,804/mo1-3 bd1-2 baTrails at Hunters Lake | 8500 Hunters Village Rd,
Tampa, FL 33647 PET FRIENDLY
 SPECIAL OFFERPET FRIENDLY
 SPECIAL OFFERPET FRIENDLY
Explore by feature - Garage
- SPECIAL OFFERPET FRIENDLYTotal price$2,825 - $5,150/mo1-3 bd1-2 baThe Residence Peninsula Apartments | 5301 W Tyson Ave,
Tampa, FL 33611  SPECIAL OFFERPET FRIENDLYTotal price$2,328 - $6,133/moStudio-3 bd1-2 baNOVEL Beach Park by Crescent Communities | 5450 Bay Center Dr,
Tampa, FL 33609 SPECIAL OFFERPET FRIENDLY
 NEW - 2 DAYS AGOSPECIAL OFFERPET FRIENDLY
 SPECIAL OFFERPET FRIENDLY
 SPECIAL OFFERPET FRIENDLYTotal price$1,583 - $2,275/mo1-3 bd1-2 baLantower Brandon Crossroads | 10440 Sanderling Shores Dr,
Tampa, FL 33619 SPECIAL OFFERPET FRIENDLY
 NEW - 1 DAY AGOSPECIAL OFFERPET FRIENDLYFURNISHED
 SPECIAL OFFERPET FRIENDLY
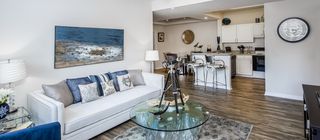 SPECIAL OFFERPET FRIENDLY
Explore by feature - Air Conditioning
 SPECIAL OFFERPET FRIENDLY
 SPECIAL OFFERPET FRIENDLY
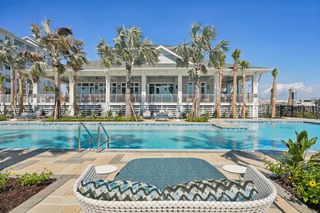 SPECIAL OFFERPET FRIENDLY
- SPECIAL OFFERPET FRIENDLYTotal price$2,328 - $6,133/moStudio-3 bd1-2 baNOVEL Beach Park by Crescent Communities | 5450 Bay Center Dr,
Tampa, FL 33609 - SPECIAL OFFERPET FRIENDLY
- NEW - 2 DAYS AGOSPECIAL OFFERPET FRIENDLY
 SPECIAL OFFERPET FRIENDLY
 PET FRIENDLY
 SPECIAL OFFERPET FRIENDLY
 SPECIAL OFFERPET FRIENDLYFURNISHED
Explore by feature - Pool
- NEW - 1 DAY AGOSPECIAL OFFERPET FRIENDLYFURNISHED
- SPECIAL OFFERPET FRIENDLYFURNISHED
- PET FRIENDLY
- SPECIAL OFFERPET FRIENDLY
- SPECIAL OFFERPET FRIENDLY
- SPECIAL OFFERPET FRIENDLYTotal price$2,825 - $5,150/mo1-3 bd1-2 baThe Residence Peninsula Apartments | 5301 W Tyson Ave,
Tampa, FL 33611 - SPECIAL OFFERPET FRIENDLY
 SPECIAL OFFERPET FRIENDLY
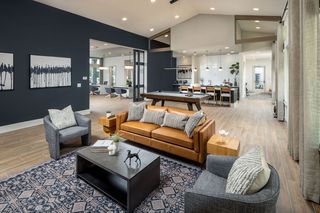 SPECIAL OFFERPET FRIENDLY
- SPECIAL OFFERPET FRIENDLY
Explore by feature - Washer/dryer
- SPECIAL OFFERPET FRIENDLYTotal price$2,825 - $5,150/mo1-3 bd1-2 baThe Residence Peninsula Apartments | 5301 W Tyson Ave,
Tampa, FL 33611 - SPECIAL OFFERPET FRIENDLY
- SPECIAL OFFERPET FRIENDLY
- SPECIAL OFFERPET FRIENDLYTotal price$2,328 - $6,133/moStudio-3 bd1-2 baNOVEL Beach Park by Crescent Communities | 5450 Bay Center Dr,
Tampa, FL 33609 - SPECIAL OFFERPET FRIENDLY
- PET FRIENDLY
- SPECIAL OFFERPET FRIENDLYFURNISHED
 SPECIAL OFFERPET FRIENDLY
 SPECIAL OFFERPET FRIENDLY
 SPECIAL OFFERPET FRIENDLY$1,350 - $1,850/mo1-2 bd1-2 baHidden Palms Apartment Homes | 14555 Bruce B Downs Blvd,
Tampa, FL 33613
Explore by feature - Outdoor Space
 PET FRIENDLY
 PET FRIENDLY
 NEW - 7 HRS AGOAPPLY INSTANTLYPET FRIENDLY
 APPLY INSTANTLYPET FRIENDLY
 APPLY INSTANTLYPET FRIENDLYFURNISHED
 NEW - 2 DAYS AGOAPPLY INSTANTLYPET FRIENDLY
 APPLY INSTANTLYPET FRIENDLY
 APPLY INSTANTLY
 APPLY INSTANTLYFURNISHED
 APPLY INSTANTLYPET FRIENDLY
Homes for sale near 14136 STONEGATE DRIVE
 0.28 ACRESKELLER WILLIAMS TAMPA PROPERTIES
 See more homes for sale inTampa


Off Market Homes Near 14136 STONEGATE DRIVE
 SOLDJUL 28, 2026444 REALTY GROUP LLC
 SOLDJUL 27, 2026BEYCOME OF FLORIDA LLC
 SOLDJUL 27, 2026BHHS FLORIDA PROPERTIES GROUP
 SOLDJUL 27, 2026SIGNATURE REALTY ASSOCIATES
 SOLDJUL 27, 2026TAMPA BAY BROKERAGE, LLC
 SOLDJUL 24, 2026HOME EXPRESS REALTY INC
 SOLDJUL 24, 2026FUTURE HOME REALTY INC
 SOLDJUL 24, 2026BHHS FLORIDA PROPERTIES GROUP
- See more homes for sale inTampa

