

$655,700
 4 Beds
 2 Baths
 2,489 sqft (on 0.26 acres)
14101 RIVERSTONE DRIVE, Tampa, FL 33624
Est. Refi. Payment $4,528/mo*
Refinance Your HomeCurrently Off Market - Sold Jan 16, 2026 for $660,000 (3% below list price)
Home Value
Trulia Estimate
$656KSince last month
Increased$6K (+0.8%)Since last year
Increased$19K (+3%)Since last sale
Decreased$4K (-0.6%)Learn more about this home's value by checking out its Trulia Estimate, the value of nearby homes, and how much similar homes have sold for.
Trulia Estimate
The of this home's value increased by +76% in the last 10 years
| Month | Estimated value |
|---|---|
2026 | |
| September 2026 | $656K |
| August 2026 | $659K |
| July 2026 | $651K |
| June 2026 | $651K |
| May 2026 | $655K |
| April 2026 | $654K |
| March 2026 | $657K |
| February 2026 | $658K |
| January 2026 | $659K |
2025 | |
2024 | |
2023 | |
2022 | |
2021 | |
2020 | |
2019 | |
2018 | |
2017 | |
2016 | |
Comparable sales
These are recently sold homes that have a similar location or other similar features to this home, like bedrooms, bathrooms, and square footage. Get a sense of the expected prices in the area by viewing these homes.Address | Distance | Property Type | Sold Price | Sold Date | Bed | Bath | Sqft |
|---|---|---|---|---|---|---|---|
0.06 | Single-Family Home | $660,000 | 10/01/25 | 4 | 3.5 | 2,616 | |
0.11 | Single-Family Home | $725,000 | 01/12/26 | 4 | 2.5 | 2,850 | |
0.17 | Single-Family Home | $724,900 | 12/05/25 | 4 | 3 | 2,464 | |
0.44 | Single-Family Home | $600,000 | 08/27/26 | 4 | 2 | 2,316 | |
0.34 | Single-Family Home | $630,000 | 12/25/25 | 3 | 2 | 2,257 | |
0.35 | Single-Family Home | $644,475 | 10/07/25 | 3 | 2 | 1,983 | |
0.26 | Single-Family Home | $512,500 | 12/19/25 | 3 | 2 | 1,662 |
Nearby home prices
Get a sense of expected prices in the area by checking the value of nearby homes.Address | Distance | Price | Bed | Bath | Sqft | Status |
|---|---|---|---|---|---|---|
0.03 | $842,500 | 5 | 3 | 3,121 | Off Market | |
0.06 | $276,200 | 2 | 2.5 | 1,158 | Off Market | |
0.07 | $244,500 | 2 | 2.5 | 1,094 | For Sale | |
0.08 | $241,200 | 2 | 2.5 | 1,094 | Off Market | |
0.06 | $655,700 | 4 | 3.5 | 2,616 | Off Market | |
0.09 | $331,500 | 2 | 2.5 | 1,468 | Off Market | |
0.09 | $335,000 | 2 | 2.5 | 1,468 | Recently Sold | |
0.10 | $312,400 | 2 | 2.5 | 1,468 | Off Market | |
0.10 | $325,100 | 3 | 2.5 | 1,476 | Off Market | |
0.11 | $270,000 | 2 | 2.5 | 1,094 | Recently Sold | |
0.13 | $319,000 | 2 | 2.5 | 1,476 | Off Market |
Local Information
- Map ViewExplore the area around 14101 RIVERSTONE DRIVE.

- Schools1 Preschool School1 Elementary School1 Middle School1 High School

- Shop & Eat

-- mins to
Home Highlights

Single-Family Home

Built in 1987

0.26 acre lot

2,489 sqft

$265/sqft

2 Car Garage

HOA $56/mo
About this House
Welcome to the highly sought-after Stonegate community in Carrollwood Village! This beautifully maintained single-family home offers 4 bedrooms, 2 bathrooms, and 2,489 sq. ft. of well-designed living space. Situated on a fenced corner lot, this residence features an inviting open floor plan that blends comfort and functionality. At the heart of the home is the spacious updated kitchen, complete with wood cabinetry, stone countertops, stainless steel appliances, and a breakfast bar. The dinette area with French doors that open directly to the pool, along with the formal dining room that opens to the kitchen. The kitchen flows seamlessly into the large family room, highlighted by a brick wood-burning fireplace, perfect for cozy gatherings. Step outside to your private outdoor oasis where a screen-enclosed saltwater pool and spa await—ideal for relaxing or entertaining. The master suite offers its own access to the pool through French doors and features a walk-in closet and an en-suite bath with vanity, garden tub, and walk-in shower. Three additional bedrooms – which one could make a great office, a full bath, and the laundry room are conveniently located on the opposite side of the home, providing excellent separation and privacy. Ceramic tile and wood flooring throughout. Additional features include roof installed with hurricane straps, full-yard irrigation system, and pride of ownership throughout. Residents enjoy access to parks, playgrounds, tennis and racquetball courts, scenic walking paths. Right down the street is Hillsborough County's Carrollwood Village Park the amenities include a skatepark, dog park, playground, splash pad, and more. Conveniently located to all major roadways, Tampa International Airport and mall, all sports venues, downtown Tampa, restaurants, medical and so much more. This meticulously kept home is ready for its next chapter in one of Carrollwood’s most desirable communities. Must see to appreciate.
14101 RIVERSTONE DRIVE, Tampa, FL 33624 is a 4 bedroom, 2 bathroom, 2,489 sqft single-family home built in 1987. It last sold for $660,000 on Jan 16, 2026 (3% below the $679,000 asking price). This property is not currently displayed as for sale or rent on Trulia. The Trulia Estimate is $655,700, with a rent estimate of $3,604/month.
Last check for updates: about 20 hours ago
Listed by Tammy Waugh, PA, (813) 404-1533
BHHS FLORIDA PROPERTIES GROUP, (813) 908-8788
Bought with: Ashley Young, (813) 843-4201, BRODERICK & ASSOCIATES INC, (727) 544-1403
Originating MLS: Suncoast Tampa
Source: Stellar MLS, MLS#TB8449753
IDX information is provided exclusively for personal, non-commercial use, and may not be used for any purpose other than to identify prospective properties consumers may be interested in purchasing. Information is deemed reliable but not guaranteed. Some IDX listings have been excluded from this website.
Listing Information presented by local MLS brokerage: Zillow, Inc - (407) 904-3511
Listing Information presented by local MLS brokerage: Zillow, Inc - (407) 904-3511
Home Details for 14101 RIVERSTONE DRIVE

|
|---|
Interior Details Number of Rooms: 12Types of Rooms: Primary Bedroom, Bedroom 2, Bedroom 3, Bedroom 4, Primary Bathroom, Bathroom 2, Dinette, Dining Room, Family Room, Kitchen, Laundry, Living Room |
Beds & Baths Number of Bedrooms: 4Number of Bathrooms: 2Number of Bathrooms (full): 2 |
Dimensions and Layout Living Area: 2489 Square Feet |
Appliances & Utilities Utilities: Cable Connected, Electricity Connected, Sewer Connected, Street Lights, Underground Utilities, Water ConnectedAppliances: Dishwasher, Disposal, Dryer, Electric Water Heater, Microwave, Range, Refrigerator, WasherDishwasherDisposalDryerLaundry: Inside,Laundry RoomMicrowaveRefrigeratorWasher |
Heating & Cooling Heating: Central,ElectricHas CoolingAir Conditioning: Central AirHas HeatingHeating Fuel: Central |
Fireplace & Spa Fireplace: Family Room, Wood BurningSpa: Heated, In GroundHas a FireplaceHas a Spa |
Gas & Electric Has Electric on Property |
Windows, Doors, Floors & Walls Window: BlindsDoor: French DoorsFlooring: Ceramic Tile, Hardwood |
Levels, Entrance, & Accessibility Stories: 1Number of Stories: 1Levels: OneFloors: Ceramic Tile, Hardwood |
View No View |
Security Security: Security System Owned, Smoke Detector(s) |

|
|---|
Exterior Home Features Roof: ShinglePatio / Porch: Covered, Enclosed, Front Porch, Rear Porch, ScreenedFencing: Fenced, WoodVegetation: Mature Landscaping, Oak Trees, Trees/LandscapedExterior: Awning(s), Irrigation System, Lighting, Private Mailbox, Rain Gutters, SidewalkFoundation: SlabHas a Private Pool |
Parking & Garage Number of Garage Spaces: 2Number of Covered Spaces: 2Other Parking: Garage Dimensions: 20X22No CarportHas a GarageHas an Attached GarageHas Open ParkingParking Spaces: 2Parking: Driveway,Garage Door Opener |
Pool Pool: Deck, Gunite, In Ground, Salt Water, Screen EnclosurePool |
Frontage Responsible for Road Maintenance: Public Maintained RoadRoad Surface Type: Paved, AsphaltNot on Waterfront |
Water & Sewer Sewer: Public Sewer |

|
|---|
Cumulative Days on Market: 2 |

|
|---|
Year Built Year Built: 1987 |
Property Type / Style Property Type: ResidentialProperty Subtype: Single Family ResidenceArchitecture: Florida |
Building Construction Materials: Block, StuccoNot a New ConstructionNo Additional Parcels |
Property Information Parcel Number: U0628180W300000200001.0 |

|
|---|
Price List Price: $679,000Price Per Sqft: $265/sqft |
Status Change & Dates Off Market Date: Thu Dec 04 2025 |

|
|---|
MLS Status: Sold |

|
|---|

|
|---|
Direction & Address City: TAMPACommunity: STONEGATE |
School Information Elementary School: Essrig-HBJr High / Middle School: Hill-HBHigh School: Gaither-HB |

|
|---|
Building Area Building Area: 3383 Square Feet |

|
|---|
Community Features: Deed Restrictions, Golf, Park, Sidewalks, Tennis Court(s)Not Senior Community |

|
|---|
HOA Name: Dawn ArchambaultHOA Phone: 813-963-4134Association for this Listing: Suncoast TampaHas an HOAHOA Fee: $56/Monthly |

|
|---|
Lot Area: 0.26 acres |

|
|---|
Special Conditions: None |

|
|---|
Listing Terms: Cash, Conventional, FHA, VA Loan |

|
|---|
Business Information Ownership: Fee Simple |

|
|---|
Mls Number: TB8449753Showing Requirements: Appointment Only, Lockbox - Electronic, ShowingTimeUniversal Property Id: US-12057-N-06281803000002000010-R-N |

|
|---|
HOA Amenities: Park,Playground,Tennis Court(s) |
Price and Tax history
| Date | Event | Price |
|---|---|---|
Jan 16, 2026 Source: Stellar MLS #TB8449753 | Sold | $660,000 |
Dec 5, 2025 Source: Stellar MLS #TB8449753 | Pending | $679,000 |
Dec 3, 2025 Source: Stellar MLS #TB8449753 | Listed For Sale | $679,000 |
Mar 3, 1994 Source: N/A | Sold | $164,000 |
| Year | Property tax | Tax assessment |
|---|---|---|
| 2025 | $11,096 | $565,919 |
Home facts updated by county records
Market trends in Tampa
Last updated August 2026
Avg. sale price
$406K
$1.58KMoM
Sale-to-List Price
98.0%
Price per sq ft
$273
$1MoM
Available listings
3206
39MoM
Around this home
What Locals Say about Tampa
At least 4360 Trulia users voted on each feature.

84 % Say it's dog friendly

79 % Say car is needed

73 % Say there are sidewalks

72 % Say parking is easy

68 % Say yards are well-kept

66 % Say there's holiday spirit

61 % Say it's quiet

59 % Say kids play outside

57 % Say streets are well-lit

56 % Say it's walkable to restaurants

56 % Say people would walk alone at night

49 % Say it's walkable to grocery stores

48 % Say they plan to stay for at least 5 years

45 % Say neighbors are friendly

40 % Say there's wildlife

29 % Say there are community events
Sourced by Trulia users. Learn more about our methodology.
LGBTQ Local Legal Protections
LGBTQ Local Legal Protections



Frequently asked questions about 14101 RIVERSTONE DRIVE
- What is 14101 RIVERSTONE DRIVE estimated to be worth?Trulia's estimated value for 14101 RIVERSTONE DRIVE in Tampa, FL is $655,700.
- What is the price history for 14101 RIVERSTONE DRIVE?14101 RIVERSTONE DRIVE in Tampa, FL last sold for $660,000 in January 2026.
- Is Tampa a buyer's or seller's market?Tampa is currently a balanced market, based on recent for-sale activity.
- What's the median sale price in Tampa?The median sale price in Tampa is $406K. That is up $1.58K from the prior month.
- Does 14101 RIVERSTONE DRIVE have air conditioning?Yes, 14101 RIVERSTONE DRIVE in Tampa, FL has air conditioning.
- Does 14101 RIVERSTONE DRIVE have a pool?Yes, 14101 RIVERSTONE DRIVE in Tampa, FL has a pool.
Explore by feature - Pet Friendly
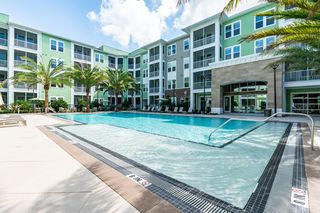 SPECIAL OFFERPET FRIENDLYTotal price$1,796 - $2,921/mo1-3 bd1-2 baTrails at Hunters Lake | 8500 Hunters Village Rd,
Tampa, FL 33647 PET FRIENDLY
 SPECIAL OFFERPET FRIENDLYTotal price$2,695 - $5,050/mo1-3 bd1-2 baThe Residence Peninsula Apartments | 5301 W Tyson Ave,
Tampa, FL 33611 SPECIAL OFFERPET FRIENDLY
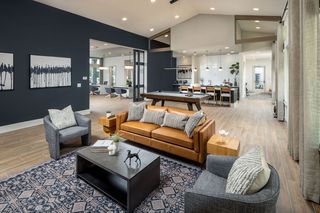 SPECIAL OFFERPET FRIENDLY
 PET FRIENDLY
 SPECIAL OFFERPET FRIENDLY
 SPECIAL OFFERPET FRIENDLY
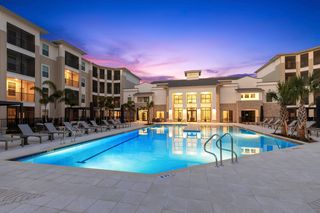 SPECIAL OFFERPET FRIENDLYTotal price$1,904 - $3,462/moStudio-3 bd1-3 baMarlowe South Tampa | 7210 Interbay Blvd,
Tampa, FL 33616 SPECIAL OFFERPET FRIENDLY
Explore by feature - Garage
- SPECIAL OFFERPET FRIENDLYTotal price$2,695 - $5,050/mo1-3 bd1-2 baThe Residence Peninsula Apartments | 5301 W Tyson Ave,
Tampa, FL 33611  NEW - 2 DAYS AGOSPECIAL OFFERPET FRIENDLYTotal price$1,639 - $2,531/mo1-3 bd1-2 baLantower Brandon Crossroads | 10440 Sanderling Shores Dr,
Tampa, FL 33619 NEW - 1 DAY AGOSPECIAL OFFERPET FRIENDLYTotal price$2,143 - $6,133/moStudio-3 bd1-3 baNOVEL Beach Park by Crescent Communities | 5450 Bay Center Dr,
Tampa, FL 33609 SPECIAL OFFERPET FRIENDLY
 PET FRIENDLYFURNISHED
 NEW - 1 DAY AGOSPECIAL OFFERPET FRIENDLY
 SPECIAL OFFERPET FRIENDLY
 PET FRIENDLY
 SPECIAL OFFERPET FRIENDLY
Explore by feature - Air Conditioning
 SPECIAL OFFERPET FRIENDLYTotal price$1,145 - $1,545/mo1-2 bd1 baSerenity Lake Apartments | 14566 Seaford Cir,
Tampa, FL 33613- NEW - 1 DAY AGOSPECIAL OFFERPET FRIENDLYTotal price$2,143 - $6,133/moStudio-3 bd1-3 baNOVEL Beach Park by Crescent Communities | 5450 Bay Center Dr,
Tampa, FL 33609  SPECIAL OFFERPET FRIENDLY
 SPECIAL OFFERPET FRIENDLY
 SPECIAL OFFERPET FRIENDLY
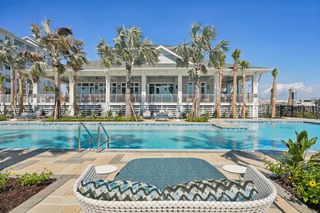 SPECIAL OFFERPET FRIENDLY
 SPECIAL OFFERPET FRIENDLY
 SPECIAL OFFERPET FRIENDLY
 SPECIAL OFFERPET FRIENDLYFURNISHED
 SPECIAL OFFERPET FRIENDLY
Explore by feature - Pool
- SPECIAL OFFERPET FRIENDLYTotal price$1,796 - $2,921/mo1-3 bd1-2 baTrails at Hunters Lake | 8500 Hunters Village Rd,
Tampa, FL 33647 - PET FRIENDLY
- SPECIAL OFFERPET FRIENDLYTotal price$2,695 - $5,050/mo1-3 bd1-2 baThe Residence Peninsula Apartments | 5301 W Tyson Ave,
Tampa, FL 33611 - SPECIAL OFFERPET FRIENDLY
- SPECIAL OFFERPET FRIENDLY
- PET FRIENDLY
- SPECIAL OFFERPET FRIENDLY
- SPECIAL OFFERPET FRIENDLY
- SPECIAL OFFERPET FRIENDLYTotal price$1,904 - $3,462/moStudio-3 bd1-3 baMarlowe South Tampa | 7210 Interbay Blvd,
Tampa, FL 33616 - SPECIAL OFFERPET FRIENDLY
Explore by feature - Washer/dryer
- SPECIAL OFFERPET FRIENDLYTotal price$2,695 - $5,050/mo1-3 bd1-2 baThe Residence Peninsula Apartments | 5301 W Tyson Ave,
Tampa, FL 33611 - SPECIAL OFFERPET FRIENDLY
- PET FRIENDLY
 NEW - 1 DAY AGOSPECIAL OFFERPET FRIENDLY
- NEW - 2 DAYS AGOSPECIAL OFFERPET FRIENDLYTotal price$1,639 - $2,531/mo1-3 bd1-2 baLantower Brandon Crossroads | 10440 Sanderling Shores Dr,
Tampa, FL 33619 - SPECIAL OFFERPET FRIENDLYTotal price$1,145 - $1,545/mo1-2 bd1 baSerenity Lake Apartments | 14566 Seaford Cir,
Tampa, FL 33613 - NEW - 1 DAY AGOSPECIAL OFFERPET FRIENDLYTotal price$2,143 - $6,133/moStudio-3 bd1-3 baNOVEL Beach Park by Crescent Communities | 5450 Bay Center Dr,
Tampa, FL 33609 - SPECIAL OFFERPET FRIENDLY
 SPECIAL OFFERPET FRIENDLY
- SPECIAL OFFERPET FRIENDLY
Explore by feature - Outdoor Space
 PET FRIENDLY
 PET FRIENDLY
 PET FRIENDLY
 NEW - 1 DAY AGOAPPLY INSTANTLYFURNISHED
 APPLY INSTANTLYPET FRIENDLY
 APPLY INSTANTLYPET FRIENDLY
 APPLY INSTANTLYPET FRIENDLY
 APPLY INSTANTLYPET FRIENDLYFURNISHED
 APPLY INSTANTLYPET FRIENDLY
Apartments for Rent
 PET FRIENDLY
 PET FRIENDLY
 PET FRIENDLY
 NEW - 1 DAY AGOPET FRIENDLY
 PET FRIENDLY$1,045 - $1,975/moStudio-2 bd1-3 baPark at Lake Magdalene Apartments and Townhomes | 13401 Park Lake Dr,
Tampa, FL 33618 NEW - 1 DAY AGOPET FRIENDLYTotal price$1,255 - $1,840/mo1-2 bd1-2 baSt. James Crossing | 5620 Tranquility Oaks Dr,
Tampa, FL 33624 PET FRIENDLY
 PET FRIENDLY
 PET FRIENDLY
 NEW - 1 DAY AGOPET FRIENDLY
 NEW - 1 DAY AGOPET FRIENDLY
 NEW - 1 DAY AGOPET FRIENDLY
- PET FRIENDLY
 NEW - 2 DAYS AGOPET FRIENDLY$1,632 - $2,050/mo1-2 bd1-2 baLakes of Northdale Apartments | 16297 Northdale Oaks Dr,
Tampa, FL 33624 PET FRIENDLY$1,545 - $2,325/mo1-3 bd1-2 baThe Landings At Cypress Meadows | 3605 Landings Way Dr,
Tampa, FL 33624 See more homes for rent inTampa
Off Market Homes Near 14101 RIVERSTONE DRIVE
 SOLDSEP 17, 2026CHARLES RUTENBERG REALTY INC
 SOLDSEP 17, 2026QUICKSILVER REAL ESTATE GROUP
 SOLDSEP 17, 2026PREMIER REALTY OF TAMPA
 SOLDSEP 16, 2026GULF SHORES REALTY ERA POWERED LLC
 SOLDSEP 16, 2026VITA LUXURY REALTY LLC
 SOLDSEP 16, 2026STRUCTURE PROPERTY GROUP LLC
 SOLDSEP 16, 2026OFFERPAD BROKERAGE FL, LLC
 SOLDSEP 16, 2026KELLER WILLIAMS TAMPA PROPERTIES
 See more homes for sale inTampa


Homes for sale near 14101 RIVERSTONE DRIVE
 OPEN SAT, 11-1PM0.26 ACRESREALTY ONE GROUP MVP
- See more homes for sale inTampa


- Results are loading