


$255,000
 3 Beds
 1 Bath
 1,488 sqft (on 1.94 acres)
1412 E 200 S, Fowler, IN 47944
Est. Mortgage $1,645/mo*
Get Pre-QualifiedWe estimate this home will sell faster than 85% nearby.
Home Highlights

Single-Family Home

Built in 1941

1.94 acre lot

Garage
Local Information
- Map ViewExplore the area around 1412 E 200 S.

- Schools1 Elementary School1 Middle School1 High School

- Shop & Eat

-- mins to
About this House
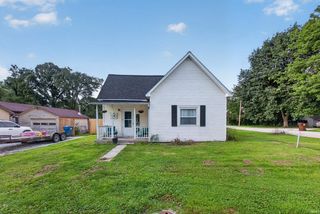
What's unique:Fabulous wrap-around covered porchWood cabin exterior
Who's looking to move out to the country? We've got a home that is situated on just under 2 acres with a fabulous wrap-around covered porch, 3 bedrooms, 1 bath, a basement, and a living room with vaulted ceilings and wood beams that dreams are made of. Oh yeah, and a fireplace, too!! The wood cabin exterior and wood details inside the home give you a warm, inviting feeling in every room you enter. The outbuildings provide room for your extras whether it be motorized equipment, toys, or animals! There is an oversized garage to fit 4 vehicles plus a pole/post building for everything else you can dream of. Come check it out and see what we are so excited about! Pole barn has its own electric. Inspections welcome but home is sold as is.
Last check for updates: about 4 hours ago
Listing courtesy of James A Cackley, (765) 426-7306
Cackley Real Estate
Shelby Cackley
Cackley Real Estate
Source: IRMLS, MLS#202639195
Also Listed on IRMLS.
We estimate this home will sell faster than 85% nearby.
Home Details for 1412 E 200 S

|
|---|
Interior Details Basement: Full,Unfinished,BlockNumber of Rooms: 6Types of Rooms: Bedroom 1, Bedroom 2, Dining Room, Kitchen, Living Room |
Beds & Baths Number of Bedrooms: 3Main Level Bedrooms: 2Number of Bathrooms: 1Number of Bathrooms (full): 1 |
Dimensions and Layout Living Area: 1488 Square Feet |
Appliances & Utilities Appliances: Disposal, Range/Oven Hook Up Elec, Dishwasher, Refrigerator, Washer, Dryer-Electric, Electric Range, Gas Water HeaterDishwasherDisposalLaundry: Electric Dryer Hookup,Main Level,Washer HookupRefrigeratorWasher |
Heating & Cooling Heating: Natural Gas,Forced AirHas CoolingAir Conditioning: Central AirHas HeatingHeating Fuel: Natural Gas |
Fireplace & Spa Number of Fireplaces: 2Fireplace: Living Room, Gas Log, Wood Burning StoveHas a Fireplace |
Gas & Electric Electric: NIPSCOGas: NIPSCO |
Windows, Doors, Floors & Walls Window: Double Pane WindowsFlooring: Carpet, Laminate, Vinyl |
Levels, Entrance, & Accessibility Stories: 1Levels: OneFloors: Carpet, Laminate, Vinyl |
Security Security: Smoke Detector(s) |

|
|---|
Exterior Home Features Roof: Asphalt Dimensional ShinglesPatio / Porch: DeckFencing: NoneOther Structures: Pole/Post BuildingExterior: Play/Swing Set |
Parking & Garage Number of Garage Spaces: 3Number of Covered Spaces: 3No CarportHas a GarageNo Attached GarageHas Open ParkingParking Spaces: 3Parking: Detached,Gravel |
Frontage Not on Waterfront |
Water & Sewer Sewer: Septic Tank |
Finished Area Finished Area (above surface): 1488 Square Feet |

|
|---|
Days on Market: 2 |

|
|---|
Year Built Year Built: 1941 |
Property Type / Style Property Type: ResidentialProperty Subtype: Single Family ResidenceArchitecture: Log,Ranch |
Building Construction Materials: Wood Siding, LogNot a New ConstructionDoes Not Include Home Warranty |
Property Information Parcel Number: 040835200002.001003 |

|
|---|
Price List Price: $255,000 |

|
|---|
MLS Status: Active |

|
|---|

|
|---|
Direction & Address City: FowlerCommunity: None |
School Information Elementary School: Prairie CrossingElementary School District: Benton CommunityJr High / Middle School: Benton CentralJr High / Middle School District: Benton CommunityHigh School: Benton CentralHigh School District: Benton Community |

|
|---|
Listing Agent Listing ID: 202639195 |

|
|---|
Building Area Building Area: 2322 Square Feet |

|
|---|
Community Features: None |

|
|---|
Lot Area: 1.94 Acres |

|
|---|
Listing Terms: Cash, Conventional, FHA, USDA Loan, VA Loan |

|
|---|
BasementMls Number: 202639195Above Grade Unfinished Area: 1488 |

|
|---|
None |
Around this home
What Locals Say about Fowler
At least 5 Trulia users voted on each feature.

100 % Say it's quiet

100 % Say there's holiday spirit

100 % Say yards are well-kept

91 % Say it's dog friendly

91 % Say it's walkable to grocery stores

88 % Say parking is easy

88 % Say car is needed

86 % Say they plan to stay for at least 5 years

86 % Say people would walk alone at night

75 % Say kids play outside

67 % Say neighbors are friendly

63 % Say it's walkable to restaurants

57 % Say there are sidewalks

50 % Say there are community events

45 % Say streets are well-lit

43 % Say there's wildlife
Sourced by Trulia users. Learn more about our methodology.
Market trends in Fowler
Last updated August 2026
Avg. sale price
—
Sale-to-List Price
—
Price per sq ft
—
Available listings
25
3MoM
Home Value
Trulia Estimate
$245KSince last month
Decreased$600 (-0.2%)Since last year
Increased$30K (+13.8%)Since last sale
Increased$35K (+16.7%)Learn more about this home's value by checking out its Trulia Estimate, the value of nearby homes, and how much similar homes have sold for.
Trulia Estimate
The of this home's value increased by +208% in the last 10 years
| Month | Estimated value |
|---|---|
2026 | |
| September 2026 | $245K |
| August 2026 | $246K |
| July 2026 | $248K |
| June 2026 | $249K |
| May 2026 | $247K |
| April 2026 | $246K |
| March 2026 | $239K |
| February 2026 | $230K |
| January 2026 | $221K |
2025 | |
2024 | |
2023 | |
2022 | |
2021 | |
2020 | |
2019 | |
2018 | |
2017 | |
2016 | |
Comparable sales
These are recently sold homes that have a similar location or other similar features to this home, like bedrooms, bathrooms, and square footage. Get a sense of the expected prices in the area by viewing these homes.Address | Distance | Property Type | Sold Price | Sold Date | Bed | Bath | Sqft |
|---|---|---|---|---|---|---|---|
2.76 | Single-Family Home | $147,000 | 10/31/25 | 3 | 1 | 1,272 | |
2.67 | Single-Family Home | $275,000 | 04/23/26 | 3 | 2 | 1,524 | |
2.52 | Single-Family Home | $304,500 | 06/05/26 | 3 | 2.5 | 2,140 | |
2.55 | Single-Family Home | $300,000 | 05/29/26 | 3 | 3 | 2,165 | |
2.69 | Single-Family Home | $258,500 | 01/28/26 | 3 | 2 | 1,357 | |
2.91 | Single-Family Home | $196,500 | 05/12/26 | 3 | 1 | 1,472 | |
2.62 | Single-Family Home | $193,000 | 08/26/26 | 3 | 1.5 | 1,080 | |
2.85 | Single-Family Home | $272,000 | 10/30/25 | 3 | 2 | 2,304 | |
2.56 | Single-Family Home | $131,000 | 11/21/25 | 2 | 1 | 768 |
Nearby home prices
Get a sense of expected prices in the area by checking the value of nearby homes.Address | Distance | Price | Bed | Bath | Sqft | Status |
|---|---|---|---|---|---|---|
0.05 | $406,700 | 5 | 3.5 | 4,641 | Off Market | |
1.00 | $152,200 | 4 | 1 | 2,022 | Off Market | |
1.01 | - | - | - | - | Off Market | |
1.02 | $281,400 | 4 | 2 | 2,080 | Off Market | |
1.03 | - | 4 | 1 | 994 | Off Market | |
1.05 | - | 3 | 1 | 958 | Off Market | |
1.13 | $179,300 | 3 | 1 | 1,246 | Off Market |
Price and Tax history
| Date | Event | Price |
|---|---|---|
Sep 22, 2026 Source: IRMLS #202639195 | Listed For Sale | $255,000 |
Jul 12, 2024 Source: IRMLS #202420710 | Sold | $210,000 |
Jun 7, 2024 Source: IRMLS #202420710 | Listed For Sale | $210,000 |
Apr 18, 1997 Source: N/A | Sold | $53,500 |
| Year | Property tax | Tax assessment |
|---|---|---|
| 2025 | $1,105 | $190,000 |
Home facts updated by county records
LGBTQ Local Legal Protections
LGBTQ Local Legal Protections



James A Cackley, Cackley Real Estate
Agent Phone: (765) 426-7306
IDX information is provided exclusively for personal, non-commercial use, and may not be used for any purpose other than to identify prospective properties consumers may be interested in purchasing. Information is deemed reliable but not guaranteed.
Similar Homes You May Like
 0.4 ACRESChristine V McCutcheon, New Beginnings Realty, IRMLS
 James A Cackley, Cackley Real Estate, IRMLS
 0.35 ACRESMarci Burton, Burton Farm And Home Realty, LLC., IRMLS
 Sarah Cantu, Burton Farm And Home Realty, LLC., IRMLS
 Abergayle Sheets, Listing Leaders Executive Real Estate Group, LLC, IRMLS
 Shelley Molter, The Real Estate Agency, IRMLS
 NEW CONSTRUCTION0.48 ACRESCatherine Yeoman, Nightingale Real Estate, IRMLS
 0.48 ACRESDustin Robinson, Lafayette Listing Realty LLC, IRMLS
 0.47 ACRESJames A Cackley, Cackley Real Estate, IRMLS
 OPEN SUN, 1-3PM0.48 ACRESSarah Cantu, Burton Farm And Home Realty, LLC., IRMLS
 0.37 ACRESChad Burton, Burton Farm And Home Realty, LLC., IRMLS
 2.33 ACRESJames A Cackley, Cackley Real Estate, IRMLS
 James A Cackley, Cackley Real Estate, IRMLS
 Kellie Dussault, Keller Williams Lafayette, IRMLS
 Matthew Smith, Keller Williams Lafayette, IRMLS
 FOR SALE BY OWNER
 Phillip Benner, Burton Farm And Home Realty, LLC., IRMLS
 0.26 ACRESKaren Smith, Cackley Real Estate, IRMLS
 1.58 ACRESKaren Smith, Cackley Real Estate, IRMLS
 AUCTION
 0.36 ACRESAbergayle Sheets, Listing Leaders Executive Real Estate Group, LLC, IRMLS
 James A Cackley, Cackley Real Estate, IRMLS
 OPEN SUN, 1-3PMChad Spitznagle, Weichert Realtors Len Wilson, IRMLS
 0.3 ACRESElizabeth Hobbs, Keller Williams Lafayette, IRMLS
 Jennifer Lane, Homeward Bound Realty LLC, IRMLS
 NEW CONSTRUCTION0.27 ACRESSarah Kiefer, F.C. Tucker/Shook, IRMLS
 0.53 ACRESHeidi McCord, The Real Estate Shoppe, LLC
 0.49 ACRESJames A Cackley, Cackley Real Estate, IRMLS
 0.52 ACRESMarci Burton, Burton Farm And Home Realty, LLC., IRMLS
 0.69 ACRESLaDonna Davidson, The Real Estate Shoppe, LLC
 0.28 ACRESSuzan J Hageman, Hageman Realty Residential, IRMLS
 0.26 ACRESJoAnn McElfresh, Jenkins Real Estate, Inc.
 Aimee Ness, Aimee Ness Realty Group, IRMLS
 NEW CONSTRUCTION
 NEW CONSTRUCTION
 0.59 ACRESJames Taulman, Stucker Rlty Inc, IRMLS
 See more homes for sale inFowler


New Listings near 1412 E 200 S
- 0.37 ACRESChad Burton, Burton Farm And Home Realty, LLC., IRMLS
 Brett Lueken, Century 21 The Lueken Group, IRMLS
- 0.35 ACRESMarci Burton, Burton Farm And Home Realty, LLC., IRMLS
- Abergayle Sheets, Listing Leaders Executive Real Estate Group, LLC, IRMLS
- Sarah Cantu, Burton Farm And Home Realty, LLC., IRMLS
- OPEN SUN, 1-3PM0.48 ACRESSarah Cantu, Burton Farm And Home Realty, LLC., IRMLS
- NEW CONSTRUCTION0.48 ACRESCatherine Yeoman, Nightingale Real Estate, IRMLS
- 0.47 ACRESJames A Cackley, Cackley Real Estate, IRMLS
- Shelley Molter, The Real Estate Agency, IRMLS
- James A Cackley, Cackley Real Estate, IRMLS
- 0.48 ACRESDustin Robinson, Lafayette Listing Realty LLC, IRMLS
 Marci Burton, Burton Farm And Home Realty, LLC., IRMLS
 Marci Burton, Burton Farm And Home Realty, LLC., IRMLS
- See more homes for sale inFowler
Frequently asked questions about 1412 E 200 S
- What is the estimated monthly payment for 1412 E 200 S?Based on a $255,000 list price with 20% down at today's rates, the estimated monthly payment for 1412 E 200 S in Fowler, IN is approximately $1,675 (about $1,438 principal & interest, $162 property taxes, and $75 homeowner's insurance). This is an estimate. Actual payment depends on your loan terms.
- What do residents say about Fowler?Residents describe Fowler, IN as quiet, well-kept, and dog-friendly. Most residents say you need a car. See homes for sale in Fowler, IN.
- What are the closest schools to 1412 E 200 S?The closest schools to 1412 E 200 S in Fowler, IN are Benton Central Jr-Sr High School (Middle, rated 5/10), Prairie Crossing Elementary School (rated 5/10).
- What is 1412 E 200 S estimated to be worth?Trulia's estimated value for 1412 E 200 S in Fowler, IN is $244,900.
- Does 1412 E 200 S have air conditioning?Yes, 1412 E 200 S in Fowler, IN has air conditioning.
- Does 1412 E 200 S have laundry facilities?Yes, 1412 E 200 S in Fowler, IN has laundry facilities.
1412 E 200 S, Fowler, IN 47944 is a 3 bedroom, 1 bathroom, 1,488 sqft single-family home built in 1941. This property is currently available for sale and was listed by IRMLS on Sep 22, 2026. The MLS # for this home is MLS# 202639195.