


$240,000
 4 Beds
 2 Baths
 1,676 sqft
409 E 2nd St, Otterbein, IN 47970
Est. Mortgage $1,484/mo*
Get Pre-QualifiedHome Highlights

Single-Family Home

Built in 1910
Local Information
- Map ViewExplore the area around 409 E 2nd St.

- Schools1 Elementary School1 Middle School1 High School

- Shop & Eat

-- mins to
About this House
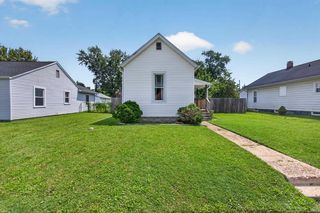
Step inside this beautifully remodeled two-story home where timeless charm meets modern updates! From the moment you enter, the grand staircase makes an impressive statement and sets the tone for all this home has to offer. The inviting front porch is the perfect spot to relax and enjoy your morning coffee or unwind at the end of the day. The formal dining room provides an elegant space for entertaining, while the gorgeous open kitchen offers plenty of room to gather, complete with a tiled backsplash and a welcoming layout. A spacious laundry room adds convenience and plenty of room for storage. The primary bedroom is conveniently located downstairs, offering a private and comfortable retreat. The beautiful primary bathroom features a stunning tiled walk-in shower, creating a relaxing space to start or end your day. Upstairs, you’ll find three large bedrooms, providing plenty of space for family, guests, or a home office setup. Outside, enjoy the privacy of the fenced backyard and the covered back porch—perfect for entertaining, grilling, or relaxing with friends and family. With its beautiful updates, spacious rooms, inviting outdoor spaces, and tons of character throughout, this home is full of charm and ready to welcome its next owner!
Last check for updates: about 12 hours ago
Listing courtesy of Jennifer Lane, (765) 337-6118
Homeward Bound Realty LLC
Source: IRMLS, MLS#202632789
Also Listed on IRMLS.
Home Details for 409 E 2nd St

|
|---|
MLS Status: Active |

|
|---|
Interior Details Basement: Crawl Space,Partial,BlockNumber of Rooms: 1Types of Rooms: Bedroom 1, Bedroom 2, Dining Room, Kitchen, Living Room |
Beds & Baths Number of Bedrooms: 4Main Level Bedrooms: 1Number of Bathrooms: 2Number of Bathrooms (full): 2 |
Dimensions and Layout Living Area: 1676 Square Feet |
Appliances & Utilities Appliances: Refrigerator, Electric Oven, Electric RangeLaundry: Electric Dryer HookupRefrigerator |
Heating & Cooling Heating: Natural Gas,Forced AirHas CoolingAir Conditioning: Central AirHas HeatingHeating Fuel: Natural Gas |
Fireplace & Spa No Fireplace |
Levels, Entrance, & Accessibility Stories: 2Levels: Two |

|
|---|
Exterior Home Features Roof: Rubber ShinglePatio / Porch: Porch CoveredFencing: Full, PrivacyOther Structures: Shed |
Parking & Garage No Garage |
Frontage Not on Waterfront |
Water & Sewer Sewer: City |
Finished Area Finished Area (above surface): 1676 Square Feet |

|
|---|
Days on Market: 34 |

|
|---|
Year Built Year Built: 1910 |
Property Type / Style Property Type: ResidentialProperty Subtype: Single Family ResidenceArchitecture: Traditional |
Building Construction Materials: Vinyl SidingNot a New ConstructionDoes Not Include Home Warranty |
Property Information Parcel Number: 790134101010.000016 |

|
|---|
Price List Price: $240,000 |

|
|---|

|
|---|
Direction & Address City: OtterbeinCommunity: None |
School Information Elementary School: Prairie CrossingElementary School District: Benton CommunityJr High / Middle School: Benton CentralJr High / Middle School District: Benton CommunityHigh School: Benton CentralHigh School District: Benton Community |

|
|---|
Listing Agent Listing ID: 202632789 |

|
|---|
Building Area Building Area: 1676 Square Feet |

|
|---|
Lot Area: 9583.2 sqft |

|
|---|
Listing Terms: Cash, Conventional, FHA, USDA Loan, VA Loan |

|
|---|
BasementMls Number: 202632789Above Grade Unfinished Area: 1676 |
Around this home
What Locals Say about West Lafayette
At least 243 Trulia users voted on each feature.

87 % Say car is needed

85 % Say it's dog friendly

84 % Say parking is easy

81 % Say yards are well-kept

74 % Say there are sidewalks

71 % Say there's holiday spirit

71 % Say kids play outside

69 % Say people would walk alone at night

66 % Say it's quiet

60 % Say streets are well-lit

55 % Say there's wildlife

52 % Say neighbors are friendly

48 % Say they plan to stay for at least 5 years

38 % Say it's walkable to restaurants

37 % Say it's walkable to grocery stores

29 % Say there are community events
Sourced by Trulia users. Learn more about our methodology.
Market trends in West Lafayette
Last updated August 2026
Avg. sale price
$368K
$15KMoM
Sale-to-List Price
99.0%
0.4%MoM
Price per sq ft
$182
$1MoM
Available listings
222
Home Value
Trulia Estimate
$231KSince last month
Increased$110K (+90.5%)Since last year
Increased$39K (+20.4%)Since last sale
Increased$111K (+92.6%)Learn more about this home's value by checking out its Trulia Estimate, the value of nearby homes, and how much similar homes have sold for.
Trulia Estimate
The of this home's value increased by +178% in the last 10 years
| Month | Estimated value |
|---|---|
2026 | |
| September 2026 | $231K |
| August 2026 | $237K |
| July 2026 | $121K |
| June 2026 | $121K |
| May 2026 | $120K |
| February 2026 | $190K |
| January 2026 | $189K |
2025 | |
2024 | |
2023 | |
2022 | |
2021 | |
2020 | |
2019 | |
2018 | |
2017 | |
2016 | |
Comparable sales
These are recently sold homes that have a similar location or other similar features to this home, like bedrooms, bathrooms, and square footage. Get a sense of the expected prices in the area by viewing these homes.Address | Distance | Property Type | Sold Price | Sold Date | Bed | Bath | Sqft |
|---|---|---|---|---|---|---|---|
0.10 | Single-Family Home | $210,000 | 01/16/26 | 3 | 1.5 | 1,436 | |
0.29 | Single-Family Home | $237,000 | 03/02/26 | 4 | 2 | 1,440 | |
0.31 | Single-Family Home | $255,000 | 04/02/26 | 4 | 2 | 2,296 | |
0.27 | Single-Family Home | $237,000 | 11/07/25 | 3 | 2 | 1,964 | |
0.25 | Single-Family Home | $265,000 | 04/10/26 | 3 | 2 | 1,504 | |
0.22 | Single-Family Home | $280,000 | 03/09/26 | 3 | 2 | 1,492 | |
0.09 | Single-Family Home | $335,000 | 03/13/26 | 3 | 3 | 2,123 | |
0.29 | Single-Family Home | $216,000 | 09/25/25 | 4 | 2 | 3,138 | |
0.38 | Single-Family Home | $325,000 | 06/15/26 | 3 | 2 | 1,710 |
Nearby home prices
Get a sense of expected prices in the area by checking the value of nearby homes.Address | Distance | Price | Bed | Bath | Sqft | Status |
|---|---|---|---|---|---|---|
0.03 | $169,900 | 3 | 2 | 1,568 | Recently Sold | |
0.05 | $215,900 | 4 | 2 | 1,536 | Off Market | |
0.08 | $324,500 | 3 | 2 | 1,710 | Off Market | |
0.09 | $335,000 | 3 | 3 | 2,123 | Recently Sold | |
0.10 | $210,000 | 3 | 1.5 | 1,436 | Recently Sold | |
0.19 | $307,000 | 3 | 2 | 1,613 | Recently Sold | |
0.23 | $254,000 | 3 | 1 | 1,344 | Off Market | |
0.22 | $280,000 | 3 | 2 | 1,492 | Recently Sold | |
0.23 | $248,600 | 4 | 2 | 1,948 | Off Market | |
0.25 | $265,000 | 3 | 2 | 1,504 | Recently Sold | |
0.25 | $304,900 | 4 | 2 | 1,872 | Off Market |
Price and Tax history
| Date | Event | Price |
|---|---|---|
Aug 12, 2026 Source: IRMLS #202632789 | Listed For Sale | $240,000 |
May 13, 2026 Source: IRMLS #202608270 | Sold | $120,000 |
Mar 17, 2026 Source: IRMLS #202608270 | Pending | $99,900 |
Mar 13, 2026 Source: IRMLS #202608270 | Listed For Sale | $99,900 |
Nov 16, 2013 Source: Agent Provided | ListingRemoved | $83,900 |
Oct 15, 2013 Source: Agent Provided | Pending | $83,900 |
Mar 6, 2013 Source: Agent Provided | PriceChange | $83,900 Price decreased by 6% |
Aug 17, 2012 Source: Agent Provided | PriceChange | $89,500 Price decreased by 8% |
Sep 13, 2011 Source: Agent Provided | Listed For Sale | $97,500 |
| Year | Property tax | Tax assessment |
|---|---|---|
| 2025 | $2,724 | $134,000 |
Home facts updated by county records
LGBTQ Local Legal Protections
LGBTQ Local Legal Protections



Jennifer Lane, Homeward Bound Realty LLC
Agent Phone: (765) 337-6118
IDX information is provided exclusively for personal, non-commercial use, and may not be used for any purpose other than to identify prospective properties consumers may be interested in purchasing. Information is deemed reliable but not guaranteed.
Similar Homes You May Like
 0.36 ACRESErin A Haynes, F.C. Tucker/Shook, IRMLS
 0.48 ACRESDustin Robinson, Lafayette Listing Realty LLC, IRMLS
 0.42 ACRESBeth Howard, @properties, IRMLS
 Kelly Schreckengast, F.C. Tucker/Shook, IRMLS
 0.28 ACRESRebecca Rush, BerkshireHathaway HS IN Realty, IRMLS
 Angie Fitzmorris-Stucky, Raeco Realty, IRMLS
 Diana Michel Chavez, BerkshireHathaway HS IN Realty, IRMLS
 0.36 ACRESLauren Whitaker, Keller Williams Lafayette, IRMLS
 Neil C Hatten, Keller Williams Lafayette, IRMLS
 0.32 ACRESEric Seymour, BerkshireHathaway HS IN Realty, IRMLS
 NEW CONSTRUCTION0.27 ACRESSarah Kiefer, F.C. Tucker/Shook, IRMLS
 Storm Spalding, Keller Williams Lafayette, IRMLS
 0.3 ACRESElizabeth Hobbs, Keller Williams Lafayette, IRMLS
 Kellie Dussault, Keller Williams Lafayette, IRMLS
 0.25 ACRESAshley Milakis Spencer, Raeco Realty, IRMLS
 0.25 ACRESMary Mason, BerkshireHathaway HS IN Realty, IRMLS
 Rebecca Rush, BerkshireHathaway HS IN Realty, IRMLS
 1.59 ACRESPreston Williams, Trueblood Real Estate, IRMLS
 0.68 ACRESAmanda Oakley, Trueblood Real Estate, IRMLS
 Matthew Smith, Keller Williams Lafayette, IRMLS
 Travis Meyer, Keller Williams Lafayette, IRMLS
 0.25 ACRESXia Lin, Keller Williams Lafayette, IRMLS
 Jessica L LaMar, Raeco Realty, IRMLS
 0.91 ACRESKatrina Feitz, Century 21 The Lueken Group, IRMLS
 0.25 ACRESCourtney Cudworth, BerkshireHathaway HS IN Realty, IRMLS
 0.33 ACRESMark Whitehead, REMAX ONE, IRMLS
 Chad Spitznagle, Weichert Realtors Len Wilson, IRMLS
 0.43 ACRESPaul Bunch, Keller Williams Lafayette, IRMLS
 Alec Williams, Heartland Concept Realty, IRMLS
 Calvin Dykhuizen, CKC Real Estate LLC, IRMLS
 0.33 ACRESSusan Pounders, F.C. Tucker/Shook, IRMLS
 Lindsey R Foster, Rose Gold Realty, IRMLS
 0.36 ACRESBelinda Simmons, BerkshireHathaway HS IN Realty, IRMLS
 Diana Michel Chavez, BerkshireHathaway HS IN Realty, IRMLS
 Robyn Bower, The Real Estate Agency, IRMLS
 See more homes for sale inOtterbein


New Listings near 409 E 2nd St
 0.5 ACRESAndrew Hebble, eXp Realty, LLC, IRMLS
- 0.3 ACRESElizabeth Hobbs, Keller Williams Lafayette, IRMLS
- Chad Spitznagle, Weichert Realtors Len Wilson, IRMLS
 James A Cackley, Cackley Real Estate, IRMLS
- NEW CONSTRUCTION0.27 ACRESSarah Kiefer, F.C. Tucker/Shook, IRMLS
 1.62 ACRESCara McLean-Rolfes, Trueblood Real Estate, IRMLS
- See more homes for sale inOtterbein

Frequently asked questions about 409 E 2nd St
- What is the estimated monthly payment for 409 E 2nd St?Based on a $240,000 list price with 20% down at today's rates, the estimated monthly payment for 409 E 2nd St in Otterbein, IN is approximately $1,537 (about $1,310 principal & interest, $152 property taxes, and $75 homeowner's insurance). This is an estimate. Actual payment depends on your loan terms.
- How does the list price for 409 E 2nd St compare to homes in Otterbein?409 E 2nd St in Otterbein, IN is listed at $240,000, about 35% below the $368K median sale price in Otterbein.
- What do residents say about Otterbein?Residents describe Otterbein, IN as dog-friendly, easy to park in, and well-kept. Most residents say you need a car. See homes for sale in Otterbein, IN.
- What are the closest schools to 409 E 2nd St?The closest schools to 409 E 2nd St in Otterbein, IN are Benton Central Jr-Sr High School (Middle, rated 5/10), Otterbein Elementary School (rated 7/10).
- Does 409 E 2nd St have air conditioning?Yes, 409 E 2nd St in Otterbein, IN has air conditioning.
- Does 409 E 2nd St have laundry facilities?Yes, 409 E 2nd St in Otterbein, IN has laundry facilities.
409 E 2nd St, Otterbein, IN 47970 is a 4 bedroom, 2 bathroom, 1,676 sqft single-family home built in 1910. This property is currently available for sale and was listed by IRMLS on Aug 12, 2026. The MLS # for this home is MLS# 202632789.