


$289,900
Original price: $299,900
 3 Beds
 2 Baths
 1,691 sqft (on 1.58 acres)
6451 S 607 E, Templeton, IN 47986
Est. Mortgage $1,757/mo*
Get Pre-QualifiedHome Highlights

Single-Family Home

Built in 1900

1.58 acre lot

Garage
Local Information
- Map ViewExplore the area around 6451 S 607 E.

- Schools1 Elementary School1 Middle School1 High School

- Shop & Eat

-- mins to
About this House
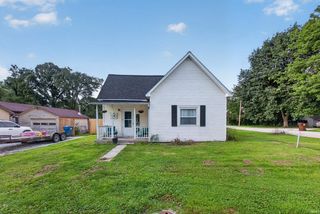
Welcome home to the quiet and peaceful little town of Templeton, Indiana! Only 10-15 minutes to Purdue University & West Lafayette, this property has one of the most gorgeous displays of landscaping we've seen in a long time. The spacious lot being approximately 1.5 acres has room to roam with 5 outbuildings for all of those belongings and projects, a whole house generator, 3 bedrooms, 2 full baths, a spacious eat-in kitchen, and so much more!! The covered front porch is just one of the perfect spots to sit and relax as the sun goes down at the end of your day. Plus, all of the outbuildings for that car enthusiast or someone that needs storage for all of their outdoor toys! Woodworkers, mechanics, and hobbyists would be right at home here. This home is selling As-Is and inspections are welcome.
Last check for updates: about 14 hours ago
Listing courtesy of Karen Smith
Cackley Real Estate
Shelby Cackley
Cackley Real Estate
Source: IRMLS, MLS#202618431
Also Listed on IRMLS.
Home Details for 6451 S 607 E

|
|---|
MLS Status: Active |

|
|---|
Interior Details Basement: Crawl SpaceNumber of Rooms: 7Types of Rooms: Bedroom 1, Bedroom 2, Kitchen, Living Room |
Beds & Baths Number of Bedrooms: 3Main Level Bedrooms: 1Number of Bathrooms: 2Number of Bathrooms (full): 2 |
Dimensions and Layout Living Area: 1691 Square Feet |
Appliances & Utilities Appliances: Range/Oven Hook Up Gas, Microwave, Refrigerator, Gas Range, Gas Water HeaterLaundry: Electric Dryer Hookup,Main Level,Washer HookupMicrowaveRefrigerator |
Heating & Cooling Heating: Natural Gas,Forced Air,High Efficiency FurnaceHas CoolingAir Conditioning: Central AirHas HeatingHeating Fuel: Natural Gas |
Fireplace & Spa Number of Fireplaces: 1Fireplace: Living RoomHas a Fireplace |
Windows, Doors, Floors & Walls Window: Double Pane WindowsFlooring: Carpet |
Levels, Entrance, & Accessibility Stories: 1.5Levels: One and One HalfFloors: Carpet |
Security Security: Carbon Monoxide Detector(s) |

|
|---|
Exterior Home Features Roof: Asphalt Dimensional ShinglesPatio / Porch: Deck, Porch Covered, PorchFencing: NoneOther Structures: Shed(s), Second Garage |
Parking & Garage Number of Garage Spaces: 2Number of Covered Spaces: 2No CarportHas a GarageNo Attached GarageHas Open ParkingParking Spaces: 2Parking: Detached,Garage Door Opener,Gravel |
Frontage Not on Waterfront |
Water & Sewer Sewer: Septic Tank |
Finished Area Finished Area (above surface): 1691 Square Feet |

|
|---|
Days on Market: 116 |

|
|---|
Year Built Year Built: 1900 |
Property Type / Style Property Type: ResidentialProperty Subtype: Single Family Residence |
Building Construction Materials: Vinyl SidingNot a New ConstructionHas Additional ParcelsDoes Not Include Home Warranty |
Property Information Parcel Number: 041222223017.000001Additional Parcels Description: 0412-22-223-008.000-001 |

|
|---|
Price List Price: $289,900 |

|
|---|

|
|---|
Direction & Address City: TempletonCommunity: None |
School Information Elementary School: OtterbeinElementary School District: Benton CommunityJr High / Middle School: Benton CentralJr High / Middle School District: Benton CommunityHigh School: Benton CentralHigh School District: Benton Community |

|
|---|
Listing Agent Listing ID: 202618431 |

|
|---|
Building Area Building Area: 1691 Square Feet |

|
|---|
Lot Area: 1.58 Acres |

|
|---|
Listing Terms: Cash, Conventional, FHA, USDA Loan, VA Loan |

|
|---|
Mls Number: 202618431Above Grade Unfinished Area: 1691 |
Around this home
What Locals Say about Oxford
At least 4 Trulia users voted on each feature.

100 % Say parking is easy

90 % Say it's dog friendly

80 % Say there's holiday spirit

78 % Say they plan to stay for at least 5 years

77 % Say neighbors are friendly

75 % Say kids play outside

75 % Say people would walk alone at night

75 % Say yards are well-kept

67 % Say streets are well-lit

57 % Say there are sidewalks

50 % Say it's quiet

50 % Say car is needed

17 % Say there are community events

14 % Say it's walkable to grocery stores
Sourced by Trulia users. Learn more about our methodology.
Market trends in Oxford
Last updated July 2026
Avg. sale price
—
Sale-to-List Price
—
Price per sq ft
—
Available listings
11
1MoM
Home Value
Trulia Estimate
$279KSince last month
Decreased$2K (-0.8%)Since last year
Increased$83K (+43.3%)Learn more about this home's value by checking out its Trulia Estimate, the value of nearby homes, and how much similar homes have sold for.
Trulia Estimate
The of this home's value increased by +260% in the last 10 years
| Month | Estimated value |
|---|---|
2026 | |
| August 2026 | $275K |
| August 2026 | $279K |
| July 2026 | $278K |
| June 2026 | $287K |
| May 2026 | $293K |
| April 2026 | $188K |
| March 2026 | $191K |
| February 2026 | $192K |
| January 2026 | $191K |
2025 | |
2024 | |
2023 | |
2022 | |
2021 | |
2020 | |
2019 | |
2018 | |
2017 | |
2016 | |
Comparable sales
These are recently sold homes that have a similar location or other similar features to this home, like bedrooms, bathrooms, and square footage. Get a sense of the expected prices in the area by viewing these homes.Address | Distance | Property Type | Sold Price | Sold Date | Bed | Bath | Sqft |
|---|---|---|---|---|---|---|---|
1.07 | Single-Family Home | $450,000 | 10/01/25 | 3 | 2.5 | 2,549 | |
2.07 | Single-Family Home | $219,900 | 04/22/26 | 3 | 1.5 | 1,725 | |
2.08 | Single-Family Home | $60,000 | 04/03/26 | 4 | 1.5 | 1,800 | |
2.59 | Single-Family Home | $305,000 | 08/14/26 | 3 | 2 | 1,505 | |
2.43 | Single-Family Home | $312,000 | 12/17/25 | 4 | 2 | 1,768 | |
2.24 | Single-Family Home | $175,000 | 06/30/26 | 2 | 1.5 | 1,152 | |
2.16 | Single-Family Home | $163,000 | 06/19/26 | 4 | 1 | 1,512 | |
2.35 | Single-Family Home | $229,000 | 10/06/25 | 3 | 2 | 2,208 | |
2.47 | Single-Family Home | $299,000 | 07/31/26 | 3 | 2 | 1,530 | |
2.45 | Single-Family Home | $255,000 | 05/04/26 | 3 | 2 | 2,064 |
Nearby home prices
Get a sense of expected prices in the area by checking the value of nearby homes.Address | Distance | Price | Bed | Bath | Sqft | Status |
|---|---|---|---|---|---|---|
0.10 | $114,900 | 2 | 1 | 1,080 | For Sale | |
0.96 | $99,000 | - | - | - | For Sale | |
1.07 | $504,600 | 3 | 2.5 | 2,549 | Off Market | |
1.11 | $482,700 | 5 | 3.5 | 2,981 | Off Market | |
1.13 | $361,600 | 3 | 2.5 | 2,227 | Off Market | |
1.16 | $472,300 | 4 | 2 | 1,925 | Off Market | |
1.33 | $509,800 | 4 | 3 | 3,832 | Off Market |
Price and Tax history
| Date | Event | Price |
|---|---|---|
Jul 23, 2026 Source: IRMLS #202618431 | PriceChange | $289,900 Price decreased by 3% |
May 15, 2026 Source: IRMLS #202618431 | Listed For Sale | $299,900 |
| Year | Property tax | Tax assessment |
|---|---|---|
| 2025 | $1,414 | $205,500 |
Home facts updated by county records
LGBTQ Local Legal Protections
LGBTQ Local Legal Protections



Karen Smith, Cackley Real Estate
IDX information is provided exclusively for personal, non-commercial use, and may not be used for any purpose other than to identify prospective properties consumers may be interested in purchasing. Information is deemed reliable but not guaranteed.
Similar Homes You May Like
 1.1 ACRESJames A Cackley, Cackley Real Estate, IRMLS
 Nathaniel J Gustus, Keller Williams Commercial, IRMLS
 0.26 ACRESKaren Smith, Cackley Real Estate, IRMLS
 0.47 ACRESMatt E Akers, Rainbow Realty, IRMLS
 OPEN SUN, 12-2PMDaphne Potts, F.C. Tucker/Shook, IRMLS
 0.55 ACRESMike Stailey, REMAX ONE, IRMLS
 Phillip Benner, Burton Farm And Home Realty, LLC., IRMLS
 0.25 ACRESLeslie Weaver, F.C. Tucker/Shook, IRMLS
 James A Cackley, Cackley Real Estate, IRMLS
 0.51 ACRESBrian Craft, Warren Agency, IRMLS
 OPEN SAT, 1-3PMBrandi Shaw, Indiana Realty Group, IRMLS
 0.34 ACRESNancy Morlan, F.C. Tucker/Shook, IRMLS
 Tyler Nunnally, The Real Estate Agency, IRMLS
 0.5 ACRESAndrew Hebble, eXp Realty, LLC, IRMLS
 0.3 ACRESGregory Vogel II, Gri, VOGEL REAL ESTATE, IRMLS
 0.43 ACRESTracy Bender, Bender & Associates RE LLC, IRMLS
 0.77 ACRESScott Elmore, Warren Agency, IRMLS
 Brett Lueken, Century 21 The Lueken Group, IRMLS
 0.4 ACRESChristine V McCutcheon, New Beginnings Realty, IRMLS
 0.46 ACRESCatherine Yeoman, Nightingale Real Estate, IRMLS
 0.58 ACRESKimberly Beazer, F.C. Tucker/Shook, IRMLS
 OPEN SAT, 12-2PMKellie Dussault, Keller Williams Lafayette, IRMLS
 0.25 ACRESKat Snethen, F.C. Tucker/Shook, IRMLS
 Danielle Russell, Lafayette Listing Realty LLC, IRMLS
 0.34 ACRESCathy C Russell, @properties, IRMLS
 Sherry Cole, Keller Williams Lafayette, IRMLS
 Sherry Cole, Keller Williams Lafayette, IRMLS
 Alexander Boonstra, Redlow Group, IRMLS
 Shelley Molter, The Real Estate Agency, IRMLS
 Amanda Oakley, Trueblood Real Estate, IRMLS
 Tracy Bender, Bender & Associates RE LLC, IRMLS
 Aimee Ness, Aimee Ness Realty Group, IRMLS
 0.25 ACRESLynn Edgell, @properties, IRMLS
 Allyson L Schutte, Epique Inc., IRMLS
 0.31 ACRESCathy C Russell, @properties, IRMLS
 0.27 ACRESQiuju S Zhang, Sweet Home Realty, IRMLS
 See more homes for sale inTempleton


New Listings near 6451 S 607 E
 NEW - 15 HRS AGOMatthew Smith, Keller Williams Lafayette, IRMLS
 2.33 ACRESJames A Cackley, Cackley Real Estate, IRMLS
 0.37 ACRESChad Burton, Burton Farm And Home Realty, LLC., IRMLS
- James A Cackley, Cackley Real Estate, IRMLS
 FOR SALE BY OWNER0.3 ACRES
 Kellie Dussault, Keller Williams Lafayette, IRMLS
- See more homes for sale inTempleton

Frequently asked questions about 6451 S 607 E
- What is the estimated monthly payment for 6451 S 607 E?Based on a $289,900 list price with 20% down at today's rates, the estimated monthly payment for 6451 S 607 E in Templeton, IN is approximately $1,800 (about $1,541 principal & interest, $184 property taxes, and $75 homeowner's insurance). This is an estimate. Actual payment depends on your loan terms.
- What are the closest schools to 6451 S 607 E?The closest schools to 6451 S 607 E in Templeton, IN are Benton Central Jr-Sr High School (Middle, rated 5/10), Prairie Crossing Elementary School (rated 5/10).
- What is 6451 S 607 E estimated to be worth?Trulia's estimated value for 6451 S 607 E in Templeton, IN is $278,500.
- Does 6451 S 607 E have air conditioning?Yes, 6451 S 607 E in Templeton, IN has air conditioning.
- Does 6451 S 607 E have laundry facilities?Yes, 6451 S 607 E in Templeton, IN has laundry facilities.
- How big is the lot at 6451 S 607 E?The lot at 6451 S 607 E in Templeton, IN is about 1.6 acres.
6451 S 607 E, Templeton, IN 47986 is a 3 bedroom, 2 bathroom, 1,691 sqft single-family home built in 1900. This property is currently available for sale and was listed by IRMLS on May 15, 2026. The MLS # for this home is MLS# 202618431.