


$635,000
Original price: $649,900
 4 Beds
 2.5 Baths
 2,330 sqft
14114 Eldon Dr, Charlotte, NC 28277
Est. Mortgage $3,959/mo*
Get Pre-QualifiedHome Highlights

Single-Family Home

Built in 2004

$273/sqft

2 Car Garage

HOA $65/mo
Local Information
- Map ViewExplore the area around 14114 Eldon Dr.

- Schools1 Preschool School1 Elementary School1 Middle School1 High School

- Shop & Eat

-- mins to
About this House
What's unique:Vaulted ceilingsSeparate showerSpacious flat backyardLarge walk-in closetSpacious primary suiteDual vanities
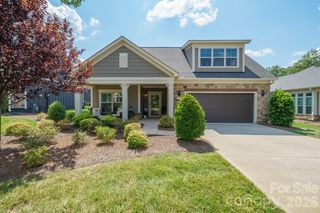
Beautifully maintained 4-bedroom, 2.5-bath home in the highly sought-after Weston Glen community. Located in a top-rated school district and just a short walk to both the middle and high schools. Designed for today’s lifestyle, the open-concept floor plan seamlessly connects the kitchen, dining area, and great room, creating the perfect space for entertaining and everyday living. Upstairs, the spacious primary suite features vaulted ceilings, a ceiling fan, and large windows that fill the room with natural light. The luxurious ensuite bath offers a relaxing retreat with a garden tub, separate shower, dual vanities, and a large walk-in closet. Three additional bedrooms and a full bath provide plenty of space for family, guests, or a home office. Step outside to the beautiful covered back porch with a tiled floor overlooking a spacious, flat backyard—perfect for outdoor dining, entertaining, play, or simply relaxing. Every spring, the front yard bursts into bloom with beautiful tulips, adding exceptional curb appeal. Roof 2011, gas water heater 2021, gutter covers 2021. Weston Glen residents enjoy outstanding community amenities, including a swimming pool, clubhouse, playground, and a welcoming, family- and dog-friendly atmosphere. Ideally located just minutes from Ballantyne, Blakeney, Waverly, StoneCrest, and I-485. You will enjoy convenient access to premier shopping, dining, fitness centers, medical facilities, and all the everyday conveniences South Charlotte has to offer. Must see!
Last check for updates: about 12 hours ago
Listing Provided by: Elena Donaldson
Keller Williams Ballantyne Area
Source: Canopy MLS as distributed by MLS GRID, MLS#4406225
Also Listed on Canopy MLS as distributed by MLS GRID.
Home Details for 14114 Eldon Dr

|
|---|
Interior Details Number of Rooms: 12Types of Rooms: Primary Bedroom, Bedroom S, Bathroom Half, Bathroom Full, Dining Room, Family Room, Kitchen, Living Room |
Beds & Baths Number of Bedrooms: 4Number of Bathrooms: 3Number of Bathrooms (full): 2Number of Bathrooms (half): 1 |
Dimensions and Layout Living Area: 2330 Square Feet |
Appliances & Utilities Utilities: Cable Available, Cable Connected, Electricity Connected, Fiber Optics, Underground Power Lines, Underground Utilities, Wired Internet AvailableAppliances: Dishwasher, Disposal, Dryer, Electric Cooktop, Electric Oven, Electric Range, Exhaust Fan, Gas Water Heater, Ice Maker, Microwave, Plumbed For Ice Maker, Refrigerator with Ice Maker, Self Cleaning Oven, Washer, Washer/DryerDishwasherDisposalDryerLaundry: Electric Dryer Hookup,Laundry Room,Upper LevelMicrowaveWasher |
Heating & Cooling Heating: Central,Forced Air,Natural Gas,ZonedHas CoolingAir Conditioning: Ceiling Fan(s),Central Air,ElectricHas HeatingHeating Fuel: Central |
Fireplace & Spa Fireplace: Family Room |
Gas & Electric Has Electric on Property |
Windows, Doors, Floors & Walls Window: Insulated WindowsDoor: Insulated Door(s), Storm Door(s)Flooring: Carpet, Tile, Vinyl, Wood |
Levels, Entrance, & Accessibility Stories: 2Levels: TwoFloors: Carpet, Tile, Vinyl, Wood |
View No View |
Security Security: Carbon Monoxide Detector(s), Smoke Detector(s) |

|
|---|
Exterior Home Features Patio / Porch: Covered, Patio, Rear PorchFoundation: Slab |
Parking & Garage Number of Garage Spaces: 2Number of Covered Spaces: 2Open Parking Spaces: 2No CarportHas a GarageHas an Attached GarageHas Open ParkingParking Spaces: 4Parking: Driveway,Attached Garage,Garage Door Opener,Garage on Main Level |
Pool Pool: Community |
Frontage Responsible for Road Maintenance: Publicly Maintained RoadRoad Surface Type: Concrete, Paved |
Water & Sewer Sewer: Public Sewer |
Surface & Elevation Elevation Units: Feet |
Finished Area Finished Area (above surface): 2330 Square Feet |

|
|---|
Cumulative Days on Market: 72Days on Market: 91 |

|
|---|
Year Built Year Built: 2004 |
Property Type / Style Property Type: ResidentialProperty Subtype: Single Family ResidenceArchitecture: Transitional |
Building Construction Materials: Brick Partial, VinylNot a New ConstructionNo Additional Parcels |
Property Information Parcel Number: 22901773 |

|
|---|
Price List Price: $635,000Price Per Sqft: $273 |

|
|---|
MLS Status: Active |

|
|---|
Direction & Address City: CharlotteCommunity: Weston Glen |
School Information Elementary School: Knights ViewJr High / Middle School: Community HouseHigh School: Ardrey Kell |

|
|---|
Listing Agent Listing ID: 4406225 |

|
|---|
Building Area Building Area: 2330 Square Feet |

|
|---|
Community Features: Clubhouse, PlaygroundNot Senior Community |
Other Playground |

|
|---|
HOA Name: Hawthorn Management CoHOA Phone: 704-377-0114Has an HOAHOA Fee: $195/Quarterly |

|
|---|
Lot Area: 0.2 acres |

|
|---|
Special Conditions: Standard |

|
|---|
Listing Terms: Cash, Conventional, FHA, VA Loan |

|
|---|
Mls Number: 4406225Attribution Contact: Elena@ElenaDonaldson.comAbove Grade Unfinished Area: 2330 |

|
|---|
ClubhousePlayground |
Around this home
Neighborhood Overview

Neighborhood stats provided by third party data sources.
What Locals Say about Provincetowne
This October
Trick-or-Treat Score
Built from what locals say about Provincetowne.- 78% say there's holiday spirit
- 76% say there are sidewalks
- 56% say neighbors are friendly
Trulia Trick or TreatStart Ghost Hunt
At least 78 Trulia users voted on each feature.

90 % Say it's dog friendly

88 % Say parking is easy

87 % Say car is needed

82 % Say yards are well-kept

78 % Say there's holiday spirit

76 % Say there are sidewalks

75 % Say it's quiet

74 % Say kids play outside

72 % Say people would walk alone at night

65 % Say it's walkable to restaurants

65 % Say streets are well-lit

62 % Say it's walkable to grocery stores

56 % Say neighbors are friendly

54 % Say they plan to stay for at least 5 years

42 % Say there's wildlife

39 % Say there are community events
Sourced by Trulia users. Learn more about our methodology.
Market trends in Charlotte
Last updated September 2026
Avg. sale price
$422K
$11.42KMoM
Sale-to-List Price
99.2%
0.2%MoM
Price per sq ft
$238
$5MoM
Available listings
4519
101MoM
Sourced by Trulia Market Trends
Home Value
Trulia Estimate
$629KSince last month
Increased$6K (+1%)Since last year
Increased$24K (+4%)Since last sale
Increased$395K (+168.8%)Learn more about this home's value by checking out its Trulia Estimate, the value of nearby homes, and how much similar homes have sold for.
Trulia Estimate
The of this home's value increased by +89% in the last 10 years
| Month | Estimated value |
|---|---|
2026 | |
| October 2026 | $629K |
| September 2026 | $623K |
| August 2026 | $640K |
| July 2026 | $649K |
| June 2026 | $609K |
| May 2026 | $614K |
| April 2026 | $613K |
| March 2026 | $604K |
| February 2026 | $601K |
| January 2026 | $590K |
2025 | |
2024 | |
2023 | |
2022 | |
2021 | |
2020 | |
2019 | |
2018 | |
2017 | |
2016 | |
Comparable sales
These are recently sold homes that have a similar location or other similar features to this home, like bedrooms, bathrooms, and square footage. Get a sense of the expected prices in the area by viewing these homes.Address | Distance | Property Type | Sold Price | Sold Date | Bed | Bath | Sqft |
|---|---|---|---|---|---|---|---|
0.07 | Single-Family Home | $628,000 | 05/15/26 | 4 | 2.5 | 2,412 | |
0.05 | Single-Family Home | $735,000 | 07/16/26 | 4 | 2.5 | 2,922 | |
0.11 | Single-Family Home | $620,000 | 05/26/26 | 4 | 2.5 | 2,486 | |
0.47 | Single-Family Home | $585,000 | 04/28/26 | 4 | 2.5 | 2,101 | |
0.53 | Single-Family Home | $600,000 | 04/02/26 | 4 | 2.5 | 2,330 | |
0.60 | Single-Family Home | $556,000 | 09/11/26 | 4 | 2.5 | 2,378 | |
0.32 | Single-Family Home | $670,000 | 06/08/26 | 4 | 2.5 | 2,542 | |
0.48 | Single-Family Home | $670,600 | 01/08/26 | 5 | 3 | 2,718 | |
0.68 | Single-Family Home | $582,000 | 11/14/25 | 4 | 2.5 | 2,168 |
Nearby home prices
Get a sense of expected prices in the area by checking the value of nearby homes.Address | Distance | Price | Bed | Bath | Sqft | Status |
|---|---|---|---|---|---|---|
0.01 | $643,700 | 4 | 2.5 | 2,683 | Off Market | |
0.01 | $620,000 | 4 | 3 | 2,514 | Off Market | |
0.01 | - | - | - | - | Off Market | |
0.01 | - | - | - | - | Off Market | |
0.02 | $600,800 | 4 | 3 | 2,477 | Off Market | |
0.02 | - | - | - | - | Off Market | |
0.02 | $620,300 | 4 | 2.5 | 2,683 | Off Market | |
0.02 | - | - | - | - | Off Market | |
0.03 | $612,500 | 4 | 3 | 2,402 | Off Market | |
0.03 | $649,600 | 4 | 2.5 | 2,442 | Off Market | |
0.03 | $601,600 | 4 | 2.5 | 2,402 | Off Market | |
0.03 | $615,900 | 4 | 3 | 2,478 | Off Market | |
0.03 | $575,700 | 4 | 3 | 2,450 | Off Market | |
0.04 | - | - | - | - | Off Market | |
0.04 | $625,800 | 4 | 2.5 | 2,683 | Off Market | |
0.04 | $574,000 | 4 | 3 | 2,352 | Off Market | |
0.04 | $655,600 | 4 | 4 | 2,714 | Off Market | |
0.04 | $645,100 | 4 | 2.5 | 2,683 | Off Market | |
0.04 | $703,400 | 4 | 2.5 | 2,902 | Off Market | |
0.04 | $619,600 | 4 | 2.5 | 2,421 | Off Market |
Price and Tax history
| Date | Event | Price |
|---|---|---|
Sep 4, 2026 Source: Canopy MLS as distributed by MLS GRID #4406225 | PriceChange | $635,000 Price decreased by 2% |
Jul 24, 2026 Source: Canopy MLS as distributed by MLS GRID #4406225 | Listed For Sale | $649,900 |
Aug 31, 2005 Source: N/A | Sold | $234,000 |
Oct 29, 2004 Source: N/A | Sold | $215,000 |
| Year | Property tax | Tax assessment |
|---|---|---|
| 2025 | Unavailable | $527,200 |
Home facts updated by county records
LGBTQ Local Legal Protections
LGBTQ Local Legal Protections



Elena Donaldson, Keller Williams Ballantyne Area
Based on information submitted to the MLS GRID as of 2026-10-23 00:03:33 PDT. All data is obtained from various sources and may not have been verified by broker or MLS GRID. Supplied Open House Information is subject to change without notice. All information should be independently reviewed and verified for accuracy. Properties may or may not be listed by the office/agent presenting the information. Some IDX listings have been excluded from this website. Click here for more information
Similar Homes You May Like
 3.08 ACRESStephen Cooley Real Estate
 0.54 ACRESHoward Hanna Allen Tate Gastonia
 0.78 ACRESHoward Hanna Allen Tate Gastonia
 0.28 ACRESKeller Williams Connected
 OPEN SAT, 11-1PMHoward Hanna Allen Tate Charlotte South
 Howard Hanna Allen Tate Charlotte South
 Howard Hanna Allen Tate Charlotte South
 OPEN SAT, 11-1PMIvester Jackson Christie's
 OPEN SAT, 11-1PMColdwell Banker Realty
 Assist2sell Buyers & Sellers 1st Choice LLC
 OPEN SAT, 3-5PMKeller Williams Connected
 See more homes for sale inCharlotte




New Listings near 14114 Eldon Dr
 NEWOPEN SAT, 2-4PMKeller Williams South Park
 FOR SALE BY OWNER
 OPEN SAT, 2-4PM0.5 ACRESBerkshire Hathaway HomeServices Carolinas Realty
 NEW - 2 DAYS AGO0.31 ACRESMark Spain Real Estate
 NEW - 4 HRS AGO0.41 ACRESKeller Williams South Park
 NEW - 6 HRS AGODickens Mitchener & Associates Inc
 0.4 ACRESKeller Williams Ballantyne Area
 OPEN SAT, 1-3PM0.49 ACRESERA Live Moore
 OPEN SAT, 1-3PM0.33 ACRESEXP Realty LLC Ballantyne
 NEWOPEN SUN, 1-3PMFifth Broker Inc.
- See more homes for sale inCharlotte


Frequently asked questions about 14114 Eldon Dr
- What is the estimated monthly payment for 14114 Eldon Dr?Based on a $635,000 list price with 20% down at today's rates, the estimated monthly payment for 14114 Eldon Dr in Charlotte, NC is approximately $3,914 (about $3,479 principal & interest, $360 property taxes, and $75 homeowner's insurance). This is an estimate. Actual payment depends on your loan terms.
- How does the list price for 14114 Eldon Dr compare to homes in Charlotte?14114 Eldon Dr in Charlotte, NC is listed at $635,000, about 51% above the $422K median sale price in Charlotte.
- What do residents say about the Provincetowne neighborhood?Residents describe the Provincetowne neighborhood in Charlotte, NC as dog-friendly, easy to park in, and well-kept. Most residents say you need a car. See homes for sale in Provincetowne, Charlotte.
- What are the closest schools to 14114 Eldon Dr?The closest schools to 14114 Eldon Dr in Charlotte, NC are Ardrey Kell High (rated 9/10), Community House Middle (rated 10/10), Knights View Elementary School (Pre-K, rated 10/10).
- Does 14114 Eldon Dr have air conditioning?Yes, 14114 Eldon Dr in Charlotte, NC has air conditioning.
- Does 14114 Eldon Dr have a pool?Yes, 14114 Eldon Dr in Charlotte, NC has a pool.
14114 Eldon Dr, Charlotte, NC 28277 is a 4 bedroom, 3 bathroom, 2,330 sqft single-family home built in 2004. 14114 Eldon Dr is located in Provincetowne, Charlotte. This property is currently available for sale and was listed by Canopy MLS as distributed by MLS GRID on Jul 22, 2026. The MLS # for this home is MLS# 4406225.