


$407,900
 4 Beds
 2.5 Baths
 1,965 sqft
1410 Nottingham Ln, Hoffman Estates, IL 60169
Est. Refi. Payment $2,857/mo*
Refinance Your HomeCurrently Off Market - Sold Feb 27, 2026 for $425,000
Home Value
Trulia Estimate
$408KSince last month
Increased$1K (+0.2%)Since last year
Decreased$41K (-9%)Since last sale
Decreased$17K (-4%)Learn more about this home's value by checking out its Trulia Estimate, the value of nearby homes, and how much similar homes have sold for.
Trulia Estimate
The of this home's value increased by +49% in the last 10 years
| Month | Estimated value |
|---|---|
2026 | |
| August 2026 | $408K |
| July 2026 | $407K |
| June 2026 | $407K |
| May 2026 | $406K |
| April 2026 | $430K |
| March 2026 | $427K |
| February 2026 | $403K |
| January 2026 | $406K |
2025 | |
2024 | |
2023 | |
2022 | |
2021 | |
2020 | |
2019 | |
2018 | |
2017 | |
2016 | |
Comparable sales
These are recently sold homes that have a similar location or other similar features to this home, like bedrooms, bathrooms, and square footage. Get a sense of the expected prices in the area by viewing these homes.Address | Distance | Property Type | Sold Price | Sold Date | Bed | Bath | Sqft |
|---|---|---|---|---|---|---|---|
0.08 | Single-Family Home | $390,000 | 12/29/25 | 4 | 2.5 | 1,427 | |
0.12 | Single-Family Home | $549,000 | 04/07/26 | 4 | 2 | 1,800 | |
0.07 | Single-Family Home | $520,000 | 08/12/26 | 5 | 3 | 2,400 | |
0.06 | Single-Family Home | $295,000 | 12/19/25 | 3 | 1.5 | 1,281 | |
0.36 | Single-Family Home | $395,000 | 08/07/26 | 4 | 1.5 | 1,862 | |
0.18 | Single-Family Home | $526,000 | 03/09/26 | 5 | 3 | 2,646 | |
0.16 | Single-Family Home | $380,000 | 12/17/25 | 3 | 1.5 | 1,261 | |
0.32 | Single-Family Home | $480,000 | 06/10/26 | 4 | 3 | 2,586 |
Nearby home prices
Get a sense of expected prices in the area by checking the value of nearby homes.Address | Distance | Price | Bed | Bath | Sqft | Status |
|---|---|---|---|---|---|---|
0.01 | $459,600 | 4 | 2 | 1,400 | Off Market | |
0.08 | $390,000 | 4 | 2.5 | 1,427 | Recently Sold | |
0.05 | $482,300 | 4 | 3 | 1,475 | Off Market | |
0.07 | $458,500 | 4 | 2.5 | 2,100 | Off Market | |
0.07 | $520,000 | 5 | 3 | 2,400 | Recently Sold | |
0.06 | $295,000 | 3 | 1.5 | 1,281 | Recently Sold | |
0.11 | $447,200 | 4 | 2 | 2,100 | Off Market | |
0.12 | $549,000 | 4 | 2 | 1,800 | Recently Sold | |
0.09 | $460,300 | 4 | 2 | 1,260 | Off Market | |
0.13 | $399,300 | 3 | 1.5 | 1,261 | Off Market | |
0.08 | $432,200 | 4 | 1.5 | 1,171 | Off Market |
Local Information
- Map ViewExplore the area around 1410 Nottingham Ln.

- Schools1 Elementary School1 Middle School1 High School

- Shop & Eat

-- mins to
Home Highlights

Property Type
Single-Family Home

Year Built
1967
Living Area
1,965 sqft

Price/Sqft
$216/sqft

Parking
2 Car Garage

HOA
None
About this House
Step inside 1410 Nottingham and discover a home that immediately feels welcoming, warm, and full of possibility. Lovingly maintained by its original owners, this solid and beautifully cared-for residence reflects years of pride and attention to detail. Every room offers a sense of space and comfort, with a thoughtful layout designed for easy living and effortless entertaining. Whether you're hosting a gathering or simply enjoying a quiet evening at home, this property offers the flexibility and flow to suit every occasion. ***** The large floor plan provides plenty of room to roam-each level offering a combination of function and charm. The main floor provides a majority of your entertaining space. The Living Room and Dining Room can host formal meals or casual card nights. The Family Room is large and has a cozy fireplace as it's centerpiece. The Kitchen is just off the Family Room with plenty of space for a kitchen table. The updated half bath on the main floor will be convenient for all your guests. ***** Upstairs, you'll find 4 spacious bedrooms and 2 full baths. The Master Bedroom has it's own private, updated bath and plenty of space for your bed and dressers. The other 3 bedrooms have roomy closets and the 2nd full bath has been lovingly updated. The unfinished, walkout lower level adds versatility, and gives you ample storage for all your needs or equity potential in future buildouts. ***** Step outside and experience the true highlight of this property: a beautifully landscaped backyard that feels both private and inspiring. The newer deck is the ideal spot for morning coffee or evening relaxation, while the gardening space gives you opportunity for sustainable living. It's a space designed to enjoy every season-lush in summer, peaceful in fall, and full of potential year-round. And, speaking of sustainability, the solar panels will give you keep your electric bills low, low, low! ***** Beyond the home itself, the location is unbeatable. Just a short walk to two parks, the local library, and the Village Hall, you'll enjoy the convenience of nearby amenities and a wonderful sense of community. Whether you're taking a stroll through the neighborhood or heading to the park for an afternoon picnic, everything you need is right at your doorstep. ***** The roof was replaced in 2016 and the windows were replaced THIS YEAR! A newer furnace will make this home fuel efficient for years to come. Clean, solid, and incredibly well cared for, 1410 Nottingham is more than just a house-it's a home built to last, ready to welcome its next owners with the same care and warmth it has always known!
1410 Nottingham Ln, Hoffman Estates, IL 60169 is a 4 bedroom, 3 bathroom, 1,965 sqft single-family home in Highpoint, built in 1967. It last sold for the $425,000 asking price on Feb 27, 2026. This property is not currently displayed as for sale or rent on Trulia. The Trulia Estimate is $407,900, with a rent estimate of $3,501/month.
Last check for updates: about 9 hours ago
Listed by Amy Foote, ABR,GRI,SFR, (224) 699-9499
Compass
Bought with: Heidi Ziomek, Baird & Warner
Source: MRED as distributed by MLS GRID, MLS#12505668
Home Details for 1410 Nottingham Ln

|
|---|
MLS Status: Closed |

|
|---|
Interior Details Basement: Unfinished,Walk-Out AccessNumber of Rooms: 8Types of Rooms: Master Bedroom, Bedroom 2, Bedroom 3, Bedroom 4, Dining Room, Family Room, Kitchen, Laundry, Living Room |
Beds & Baths Number of Bedrooms: 4Number of Bathrooms: 3Number of Bathrooms (full): 2Number of Bathrooms (half): 1 |
Dimensions and Layout Living Area: 1965 Square Feet |
Appliances & Utilities Appliances: Range, Microwave, Dishwasher, Refrigerator, Washer, Dryer, Disposal, HumidifierDishwasherDisposalDryerLaundry: In UnitMicrowaveRefrigeratorWasher |
Heating & Cooling Heating: Natural Gas,Forced AirHas CoolingAir Conditioning: Central AirHas HeatingHeating Fuel: Natural Gas |
Fireplace & Spa Number of Fireplaces: 1Fireplace: Wood Burning, Family RoomHas a Fireplace |
Gas & Electric Electric: Circuit Breakers |
Levels, Entrance, & Accessibility Levels: Tri-LevelAccessibility: No Disability Access |
View No View |

|
|---|
Exterior Home Features Roof: AsphaltPatio / Porch: DeckFoundation: Concrete Perimeter |
Parking & Garage Number of Garage Spaces: 2Number of Covered Spaces: 2Has a GarageHas an Attached GarageHas Open ParkingParking Spaces: 2Parking: Concrete,Garage Door Opener,Yes,Garage Owned,Attached,Garage |
Frontage Not on Waterfront |
Water & Sewer Sewer: Public Sewer |

|
|---|
Year Built Year Built: 1967 |
Property Type / Style Property Type: ResidentialProperty Subtype: Single Family Residence |
Building Construction Materials: Aluminum Siding, BrickNot a New ConstructionNo Additional Parcels |
Property Information Parcel Number: 07052090190000Model Home Type: Split level |

|
|---|
Price List Price: $425,000Price Per Sqft: $216/sqft |
Status Change & Dates Off Market Date: Thu Dec 11 2025Possession Timing: Close Of Escrow |

|
|---|
Direction & Address City: Hoffman EstatesCommunity: High Point |
School Information Elementary School: Winston Churchill Elementary SchElementary School District: 54Jr High / Middle School: Eisenhower Junior High SchoolJr High / Middle School District: 54High School: Hoffman Estates High SchoolHigh School District: 211 |

|
|---|
Buyer Agent Buyer Company Name: Heidi Ziomek Group |

|
|---|
Building Details Builder Model: Split level |

|
|---|
Community Features: Park, Curbs, Sidewalks, Street Lights, Street Paved |

|
|---|
HOA Fee Includes: None |

|
|---|
Lot Area: 9583.2 sqft |

|
|---|
Special Conditions: None |

|
|---|
Listing Terms: FHA |

|
|---|
Business Information Ownership: Fee Simple |

|
|---|
BasementMls Number: 12505668Activation Date: Thu Oct 30 2025 |

|
|---|
ParkCurbsSidewalksStreet LightsStreet PavedMRD SHARE WITH CLIENTS: YesSource Internet Entire Listing DisplayMRD Listing On IDX Display: YesSource Internet Address DisplayMRD REMARKSINTERNET: Yes |
Price and Tax history
| Date | Event | Price |
|---|---|---|
Feb 27, 2026 Source: MRED as distributed by MLS GRID #12505668 | Sold | $425,000 |
Oct 30, 2025 Source: MRED as distributed by MLS GRID #12505668 | Listed For Sale | $425,000 |
| Year | Property tax | Tax assessment |
|---|---|---|
| 2024 | $9,061 | $340,000 |
Home facts updated by county records
Market trends in Hoffman Estates
Last updated July 2026
Avg. sale price
$410K
$11.67KMoM
Sale-to-List Price
100.2%
Price per sq ft
$243
$1MoM
Available listings
116
27MoM
Around this home
Neighborhood Overview

Neighborhood stats provided by third party data sources.
What Locals Say about Highpoint
At least 11 Trulia users voted on each feature.

100 % Say parking is easy

90 % Say there are sidewalks

90 % Say there's holiday spirit

88 % Say it's dog friendly

82 % Say kids play outside

82 % Say yards are well-kept

81 % Say there's wildlife

81 % Say it's quiet

80 % Say people would walk alone at night

75 % Say car is needed

67 % Say they plan to stay for at least 5 years

50 % Say neighbors are friendly

29 % Say it's walkable to restaurants

27 % Say there are community events

20 % Say streets are well-lit

15 % Say it's walkable to grocery stores
Sourced by Trulia users. Learn more about our methodology.
LGBTQ Local Legal Protections
LGBTQ Local Legal Protections



Based on information submitted to the MLS GRID as of 2026. All data is obtained from various sources and may not have been verified by broker or MLS GRID. Supplied Open House Information is subject to change without notice. All information should be independently reviewed and verified for accuracy. Properties may or may not be listed by the office/agent presenting the information. Click here for more information
Frequently asked questions about 1410 Nottingham Ln
- What is 1410 Nottingham Ln estimated to be worth?Trulia's estimated value for 1410 Nottingham Ln in Hoffman Estates, IL is $407,900.
- What is the price history for 1410 Nottingham Ln?1410 Nottingham Ln in Hoffman Estates, IL last sold for $425,000 in February 2026.
- Is Hoffman Estates a buyer's or seller's market?Hoffman Estates is currently a seller's market, based on recent for-sale activity.
- What's the median sale price in Hoffman Estates?The median sale price in Hoffman Estates is $410K. That is up $11.67K from the prior month.
- Does 1410 Nottingham Ln have air conditioning?Yes, 1410 Nottingham Ln in Hoffman Estates, IL has air conditioning.
- Does 1410 Nottingham Ln have laundry facilities?Yes, 1410 Nottingham Ln in Hoffman Estates, IL has in-unit laundry.
Explore by feature - Pet Friendly
 SPECIAL OFFERPET FRIENDLY$1,400 - $2,380/moStudio-3 bd1-2 baBarrington Lakes Apartments | 2200 Hassell Rd,
Hoffman Estates, IL 60169 NEW - 1 DAY AGOPET FRIENDLY
 PET FRIENDLY$1,515 - $1,915/mo1-2 bd1-2 baVillage Park of Hoffman Estates | 985 Grand Canyon Pkwy,
Hoffman Estates, IL 60169 SPECIAL OFFERPET FRIENDLY$1,370 - $1,900/moStudio-2 bd1-2 baHoffman Hills Apartments | 725 Bode Cir,
Hoffman Estates, IL 60169 SPECIAL OFFERPET FRIENDLY$2,095 - $3,355/mo1-3 bd1-2 baSeasons at Hoffman Estates | 1800 Autumn Dr,
Hoffman Estates, IL 60169 PET FRIENDLY$1,500 - $1,750/mo1-2 bd1-2 baEnclave at Hoffman Estates | 740 N Salem Dr,
Hoffman Estates, IL 60169 APPLY INSTANTLYPET FRIENDLY
 PET FRIENDLY
 PET FRIENDLY
 PET FRIENDLY
Explore by feature - Garage
- SPECIAL OFFERPET FRIENDLY$1,400 - $2,380/moStudio-3 bd1-2 baBarrington Lakes Apartments | 2200 Hassell Rd,
Hoffman Estates, IL 60169 - PET FRIENDLY$1,515 - $1,915/mo1-2 bd1-2 baVillage Park of Hoffman Estates | 985 Grand Canyon Pkwy,
Hoffman Estates, IL 60169 - SPECIAL OFFERPET FRIENDLY$1,370 - $1,900/moStudio-2 bd1-2 baHoffman Hills Apartments | 725 Bode Cir,
Hoffman Estates, IL 60169 - APPLY INSTANTLYPET FRIENDLY
- PET FRIENDLY
- PET FRIENDLY
- PET FRIENDLY
 NEW - 1 DAY AGOAPPLY INSTANTLYPET FRIENDLYFURNISHED
 NEW - 17 HRS AGOAPPLY INSTANTLYPET FRIENDLY
 NEW - 2 DAYS AGOAPPLY INSTANTLYPET FRIENDLY
Explore by feature - Air Conditioning
- SPECIAL OFFERPET FRIENDLY$1,400 - $2,380/moStudio-3 bd1-2 baBarrington Lakes Apartments | 2200 Hassell Rd,
Hoffman Estates, IL 60169 - PET FRIENDLY$1,515 - $1,915/mo1-2 bd1-2 baVillage Park of Hoffman Estates | 985 Grand Canyon Pkwy,
Hoffman Estates, IL 60169 - PET FRIENDLY$1,500 - $1,750/mo1-2 bd1-2 baEnclave at Hoffman Estates | 740 N Salem Dr,
Hoffman Estates, IL 60169 - APPLY INSTANTLYPET FRIENDLY
- PET FRIENDLY
- NEW - 1 DAY AGOAPPLY INSTANTLYPET FRIENDLYFURNISHED
- NEW - 17 HRS AGOAPPLY INSTANTLYPET FRIENDLY
- NEW - 2 DAYS AGOAPPLY INSTANTLYPET FRIENDLY
 APPLY INSTANTLYPET FRIENDLY
 APPLY INSTANTLYPET FRIENDLY
Explore by feature - Pool
- SPECIAL OFFERPET FRIENDLY$1,400 - $2,380/moStudio-3 bd1-2 baBarrington Lakes Apartments | 2200 Hassell Rd,
Hoffman Estates, IL 60169 - NEW - 1 DAY AGOPET FRIENDLY
- PET FRIENDLY$1,515 - $1,915/mo1-2 bd1-2 baVillage Park of Hoffman Estates | 985 Grand Canyon Pkwy,
Hoffman Estates, IL 60169 - SPECIAL OFFERPET FRIENDLY$1,370 - $1,900/moStudio-2 bd1-2 baHoffman Hills Apartments | 725 Bode Cir,
Hoffman Estates, IL 60169 - SPECIAL OFFERPET FRIENDLY$2,095 - $3,355/mo1-3 bd1-2 baSeasons at Hoffman Estates | 1800 Autumn Dr,
Hoffman Estates, IL 60169 - PET FRIENDLY
- PET FRIENDLY
- PET FRIENDLY
- NEW - 17 HRS AGOAPPLY INSTANTLYPET FRIENDLY
- NEW - 2 DAYS AGOAPPLY INSTANTLYPET FRIENDLY
Explore by feature - Washer/dryer
- SPECIAL OFFERPET FRIENDLY$1,400 - $2,380/moStudio-3 bd1-2 baBarrington Lakes Apartments | 2200 Hassell Rd,
Hoffman Estates, IL 60169 - PET FRIENDLY$1,515 - $1,915/mo1-2 bd1-2 baVillage Park of Hoffman Estates | 985 Grand Canyon Pkwy,
Hoffman Estates, IL 60169 - APPLY INSTANTLYPET FRIENDLY
- PET FRIENDLY
 NEW - 2 DAYS AGOAPPLY INSTANTLY
- NEW - 1 DAY AGOAPPLY INSTANTLYPET FRIENDLYFURNISHED
- NEW - 17 HRS AGOAPPLY INSTANTLYPET FRIENDLY
- NEW - 2 DAYS AGOAPPLY INSTANTLYPET FRIENDLY
- APPLY INSTANTLYPET FRIENDLY
- APPLY INSTANTLYPET FRIENDLY
Explore by feature - Outdoor Space
- APPLY INSTANTLYPET FRIENDLY
- APPLY INSTANTLYPET FRIENDLY
 APPLY INSTANTLY
 APPLY INSTANTLYPET FRIENDLY
 APPLY INSTANTLYPET FRIENDLY
 PET FRIENDLY
 PET FRIENDLY
 PET FRIENDLY
 PET FRIENDLY
Apartments for Rent
- PET FRIENDLY$1,400 - $2,380/moStudio-3 bd1-2 baBarrington Lakes Apartments | 2200 Hassell Rd,
Hoffman Estates, IL 60169  PET FRIENDLY$1,425 - $2,255/mo1-2 bd1-2 baVillage in the Park Apartments | 1417 Valley Lake Dr,
Schaumburg, IL 60195- NEW - 1 DAY AGOPET FRIENDLY
 PET FRIENDLY
- PET FRIENDLY$1,370 - $1,900/moStudio-2 bd1-2 baHoffman Hills Apartments | 725 Bode Cir,
Hoffman Estates, IL 60169  PET FRIENDLY$1,615 - $2,235/mo1-2 bd1-2 baThe Lakes of Schaumburg Apartment Homes | 801 Belinder Ln,
Schaumburg, IL 60173- PET FRIENDLY$2,095 - $3,355/mo1-3 bd1-2 baSeasons at Hoffman Estates | 1800 Autumn Dr,
Hoffman Estates, IL 60169  PET FRIENDLYTotal price$2,057 - $5,800/moStudio-3 bd1-3 baElement at Veridian | 2200 Progress Pkwy,
Schaumburg, IL 60173 PET FRIENDLY
 PET FRIENDLY
- PET FRIENDLY$1,515 - $1,915/mo1-2 bd1-2 baVillage Park of Hoffman Estates | 985 Grand Canyon Pkwy,
Hoffman Estates, IL 60169 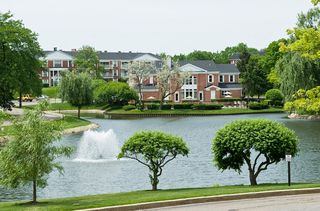 PET FRIENDLY$1,625 - $2,626/moStudio-2 bd1-2 baVersailles on the Lakes Schaumburg | 1024 N Plum Grove Rd,
Schaumburg, IL 60173 PET FRIENDLY
 PET FRIENDLYFURNISHED
 PET FRIENDLYFURNISHED
 See more homes for rent inHoffman Estates
Off Market Homes Near 1410 Nottingham Ln
 SOLDAUG 28, 2026HomeSmart Connect LLC, Closed
 SOLDAUG 28, 2026Daynae Gaudio, Closed
 SOLDAUG 28, 2026RE/MAX Suburban, Closed
 SOLDAUG 28, 2026Baird & Warner, Closed
 SOLDAUG 28, 2026@properties Christie's International Real Estate, Closed
 SOLDAUG 27, 2026@properties Christie's International Real Estate, Closed
 SOLDAUG 27, 2026RE/MAX of Naperville, Closed
 SOLDAUG 27, 2026RE/MAX Suburban, Closed
 SOLDAUG 27, 2026Royal Family Real Estate, Closed
 SOLDAUG 27, 2026Platinum Partners Realtors, Closed
 See more homes for sale inHoffman Estates
Homes for sale near 1410 Nottingham Ln
 Care Property Mgmt. Inc., Active
 0.27 ACRESBaird & Warner, Active
- See more homes for sale inHoffman Estates


- Results are loading