

$1,499,000
 4 Beds
 4.5 Baths
 2,896 sqft
1410 E 3rd St #A, Austin, TX 78702
Est. Mortgage $10,218/mo*
Get Pre-QualifiedHome Highlights

Single-Family Home

Built in 2019

$518/sqft

1 Car Garage
Local Information
- Map ViewExplore the area around 1410 E 3rd St #A.

- Schools1 Preschool School1 Elementary School1 High School

- Shop & Eat

-- mins to
About this House
What's unique:One-car garageHigh-end finishesSkylight windowsThoughtfully designed layoutWet barFully renovated gated yard
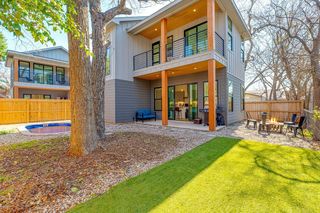
ACTIVE LISTING AGREEMENT IN PLACE, DO NOT CONTACT SELLER Perfectly positioned in one of Austin’s most dynamic neighborhoods, this stunning contemporary home offers the best of urban living. Steps from award-winning restaurants, craft cocktail bars, live music venues, and the Saltillo shopping district, it also provides easy access to the light rail, river, and Downtown Austin. One of the only ~3,000 sqft homes in the area, 1410 East 3rd Street seamlessly blends space, comfort, modern design, and walkability. Built in 2019, this 4-bed, 4.5-bath home features a thoughtfully designed layout with high-end finishes and effortless functionality. The main level is perfect for entertaining, with an open-concept living and dining space, a sleek gourmet kitchen, an elevated powder room, and seamless access to the front and back patios through elegant French doors. Upstairs, two spacious bedrooms each have private baths and balconies with downtown skyline views. The third-floor suite serves as a versatile live-work space with breathtaking views from its private balcony. A fully finished 1-bed, 1-bath basement offers a wet bar, wine fridge, and skylight windows, ideal as a guest suite, media room, or private retreat. A beautifully designed nursery off the primary suite also functions as a home office. Surrounded by a fully renovated, gated yard, this home boasts ~800 sqft of outdoor patio and deck space for relaxing and entertaining. Lush landscaping includes a three-zone irrigation system, olive trees, honeysuckle vines, fruit trees, Texas sage, and custom trellising. A two-car driveway and a one-car garage add convenience and luxury. Also included are an EV charger and generator for energy efficiency and reliability.
Last check for updates: about 2 hours ago
Listing courtesy of Laura Greissing, (512) 480-0848
Moreland Properties, (512) 480-0848
Source: Unlock MLS, MLS#9207516
Home Details for 1410 E 3rd St #A

|
|---|
Beds & Baths Number of Bedrooms: 4Number of Bathrooms: 5Number of Bathrooms (full): 4Number of Bathrooms (half): 1 |
Dimensions and Layout Living Area: 2896 Square Feet |
Appliances & Utilities Utilities: Electricity Connected, Natural Gas Connected, Phone Available, Sewer Connected, Water ConnectedAppliances: Dishwasher, Disposal, Exhaust Fan, Free-Standing Range, Stainless Steel Appliance(s), Tankless Water HeaterDishwasherDisposal |
Heating & Cooling Heating: CentralHas CoolingAir Conditioning: Central AirHas HeatingHeating Fuel: Central |
Fireplace & Spa Fireplace: NoneSpa: None |
Gas & Electric Has Electric on Property |
Windows, Doors, Floors & Walls Window: Skylight(s)Flooring: Wood |
Levels, Entrance, & Accessibility Stories: 3Levels: Three Or MoreAccessibility: Accessible Doors, See RemarksFloors: Wood |
View Has a ViewView: City, Downtown |

|
|---|
Exterior Home Features Roof: MetalPatio / Porch: NoneFencing: Fenced, Privacy, WoodOther Structures: NoneExterior: Balcony, Uncovered Courtyard, No Exterior Steps, Private YardFoundation: SlabNo Private Pool |
Parking & Garage Number of Garage Spaces: 1Number of Covered Spaces: 1Has a GarageHas an Attached GarageParking Spaces: 1Parking: Attached, Garage, Garage Faces Front |
Pool Pool: None |
Frontage Waterfront: NoneNot on Waterfront |
Water & Sewer Sewer: Public Sewer |
Farm & Range Not Allowed to Raise Horses |

|
|---|
Days on Market: 134 |

|
|---|
Year Built Year Built: 2019 |
Property Type / Style Property Type: ResidentialProperty Subtype: Single Family Residence |
Building Not a New ConstructionNo Additional Parcels |
Property Information Condition: ResaleParcel Number: 02040630020000 |

|
|---|
Price List Price: $1,499,000Price Per Sqft: $518 |
Status Change & Dates Possession Timing: Negotiable |

|
|---|
MLS Status: Active |

|
|---|
Direction & Address City: AustinCommunity: Peck RH |
School Information Elementary School: SanchezElementary School District: Austin ISDJr High / Middle School: MartinJr High / Middle School District: Austin ISDHigh School: AustinHigh School District: Austin ISD |

|
|---|
Listing Agent Listing ID: 9207516 |

|
|---|
Building Details Builder Name: Sett Studio |

|
|---|
Community Features: Google Fiber, High Speed Internet, Lock and Leave, Underground Utilities |

|
|---|
No HOA |

|
|---|
Lot Area: 6969.6 sqft |

|
|---|
Special Conditions: Standard |

|
|---|
Listing Terms: Cash, Conventional |

|
|---|
Mls Number: 9207516Attribution Contact: (512) 480-0848 |

|
|---|
Google FiberHigh Speed InternetLock and LeaveUnderground Utilities |
Around this home
Neighborhood Overview

Neighborhood stats provided by third party data sources.
What Locals Say about East Cesar Chavez
At least 35 Trulia users voted on each feature.

96 % Say it's walkable to restaurants

94 % Say it's dog friendly

85 % Say there are sidewalks

62 % Say car is needed

59 % Say parking is easy

53 % Say they plan to stay for at least 5 years

52 % Say there's holiday spirit

52 % Say people would walk alone at night

49 % Say yards are well-kept

47 % Say it's quiet

46 % Say neighbors are friendly

45 % Say it's walkable to grocery stores

43 % Say streets are well-lit

41 % Say there's wildlife

30 % Say there are community events

21 % Say kids play outside
Sourced by Trulia users. Learn more about our methodology.
Market trends in Austin
Last updated August 2026
Avg. sale price
$587K
$167MoM
Sale-to-List Price
97.9%
0.1%MoM
Price per sq ft
$307
$0MoM
Available listings
5249
276MoM
Home Value
Trulia Estimate
$1.45MSince last month
Increased$16K (+1.1%)Since last year
Decreased$55K (-3.7%)Learn more about this home's value by checking out its Trulia Estimate, the value of nearby homes, and how much similar homes have sold for.
Trulia Estimate
The of this home's value increased by +61% in the last 10 years
| Month | Estimated value |
|---|---|
2026 | |
| September 2026 | $1.45M |
| August 2026 | $1.43M |
| July 2026 | $1.44M |
| June 2026 | $1.44M |
| May 2026 | $1.48M |
| April 2026 | $1.36M |
| March 2026 | $1.34M |
| February 2026 | $1.51M |
| January 2026 | $1.5M |
2025 | |
2024 | |
2023 | |
2022 | |
2021 | |
Comparable sales
These are recently sold homes that have a similar location or other similar features to this home, like bedrooms, bathrooms, and square footage. Get a sense of the expected prices in the area by viewing these homes.Address | Distance | Property Type | Sold Price | Sold Date | Bed | Bath | Sqft |
|---|---|---|---|---|---|---|---|
0.40 | Single-Family Home | - | 01/16/26 | 3 | 2.5 | 2,122 | |
0.59 | Single-Family Home | - | 12/05/25 | 3 | 2.5 | 2,686 | |
0.69 | Single-Family Home | - | 10/24/25 | 3 | 2.5 | 1,801 |
Nearby home prices
Get a sense of expected prices in the area by checking the value of nearby homes.Address | Distance | Price | Bed | Bath | Sqft | Status |
|---|---|---|---|---|---|---|
0.08 | - | 4 | 4.5 | 2,987 | Off Market | |
0.08 | $823,100 | 3 | 2.5 | 1,773 | Off Market | |
0.08 | $465,000 | 1 | 2 | 1,214 | Off Market | |
0.18 | $459,000 | 2 | 1.5 | 1,225 | For Sale | |
0.21 | $475,000 | 1 | 1.5 | 1,150 | For Sale | |
0.22 | $1,250,000 | 3 | 2.5 | 1,657 | For Sale | |
0.22 | $875,000 | 4 | 2.5 | 1,175 | For Sale | |
0.22 | $666,100 | 3 | 2 | 1,468 | Off Market | |
0.23 | $1,750,000 | 5 | 4.5 | 2,942 | For Sale | |
0.28 | $239,000 | 1 | 1 | 512 | For Sale | |
0.31 | $519,500 | 1 | 2 | 1,003 | Off Market |
Price and Tax history
| Date | Event | Price |
|---|---|---|
May 14, 2026 Source: Unlock MLS #9207516 | Listed For Sale | $1,499,000 |
Sep 24, 2025 Source: Unlock MLS #1686965 | ListingRemoved | $1,599,000 |
Aug 20, 2025 Source: Unlock MLS #1686965 | PriceChange | $1,599,000 Price decreased by 3% |
Jul 22, 2025 Source: Unlock MLS #1686965 | PriceChange | $1,649,000 Price decreased by 3% |
Jun 18, 2025 Source: Unlock MLS #1686965 | PriceChange | $1,699,000 Price decreased by 3% |
May 20, 2025 Source: Unlock MLS #1686965 | PriceChange | $1,749,000 Price decreased by 3% |
Mar 24, 2025 Source: Unlock MLS #1686965 | PriceChange | $1,799,000 Price decreased by 5% |
Mar 3, 2025 Source: Unlock MLS #1686965 | Listed For Sale | $1,899,000 |
May 25, 2023 Source: Unlock MLS #8468621 | ListingRemoved | |
Apr 3, 2023 Source: Kuper Sotheby's International Realty #8468621 | PriceChange | $2,300,000 Price decreased by 8% |
Mar 13, 2023 Source: Kuper Sotheby's International Realty #B9NW7Z | Listed For Sale | $2,500,000 |
| Year | Property tax | Tax assessment |
|---|---|---|
| 2025 | $18,386 | $1,068,571 |
Home facts updated by county records
LGBTQ Local Legal Protections
LGBTQ Local Legal Protections



Laura Greissing, Moreland Properties, (512) 480-0848
Agent Phone: (512) 480-0848
Based on information from Unlock MLS (alternatively, from ACTRIS) for the period through 2026-09-25 07:24:26 PDT. Neither the Board nor ACTRIS guarantees or is in any way responsible for its accuracy. All data is provided “AS IS” and with all faults. Data maintained by the Board or ACTRIS may not reflect all real estate activity in the market.
Information being provided is for consumers’ personal, non-commercial use and may not be used for any purpose other than to identify prospective properties consumers may be interested in purchasing. Some IDX listings have been excluded from this website. Click here for more information
Information being provided is for consumers’ personal, non-commercial use and may not be used for any purpose other than to identify prospective properties consumers may be interested in purchasing. Some IDX listings have been excluded from this website. Click here for more information
Similar Homes You May Like
 NEW CONSTRUCTIONCompass RE Texas, LLC
 NEW - 2 HRS AGONEW CONSTRUCTIONKeller Williams Realty
 NEW CONSTRUCTIONCompass RE Texas, LLC
 NEW CONSTRUCTIONDouglas Elliman Real Estate
 NEW CONSTRUCTIONCompass RE Texas, LLC
 NEW CONSTRUCTIONCompass RE Texas, LLC
 OPEN SAT, 12-2PMDouglas Elliman Real Estate
 OPEN SUN, 1-3PMNEW CONSTRUCTIONeXp Realty, LLC
 NEW CONSTRUCTIONCompass RE Texas, LLC
 NEW - 2 HRS AGONEW CONSTRUCTIONKeller Williams Realty
 NEW CONSTRUCTIONKuper Sotheby's Int'l Realty
 NEW CONSTRUCTIONKWLS - T. Kerr Property Group
 OPEN SUN, 12-2PMNEW CONSTRUCTIONCompass RE Texas, LLC
 OPEN SUN, 11-2PMKuper Sotheby's Int'l Realty
 OPEN FRI, 12-5:30PMNEW CONSTRUCTIONeXp Realty, LLC
 See more homes for sale inAustin




New Listings near 1410 E 3rd St #A
 NEWOPEN SAT, 12-2PMGottesman Residential R.E.
 NEWOPEN SAT, 2-5PMNEW CONSTRUCTIONKuper Sotheby's Int'l Realty
 NEWOPEN SAT, 12-2PM0.28 ACRESBramlett Partners
 NEW - 1 DAY AGOBeycome Brokerage Realty LLC
- See more homes for sale inAustin


Frequently asked questions about 1410 E 3rd St #A
- What is the estimated monthly payment for 1410 E 3rd St #A?Based on a $1,499,000 list price with 20% down at today's rates, the estimated monthly payment for 1410 E 3rd St #A in Austin, TX is approximately $10,288 (about $8,389 principal & interest, $1,824 property taxes, and $75 homeowner's insurance). This is an estimate. Actual payment depends on your loan terms.
- How does the list price for 1410 E 3rd St #A compare to homes in Austin?1410 E 3rd St #A in Austin, TX is listed at $1,499,000, about 155% above the $587K median sale price in Austin.
- What do residents say about the East Cesar Chavez neighborhood?Residents describe the East Cesar Chavez neighborhood in Austin, TX as walkable to restaurants, dog-friendly, and pedestrian-friendly. See homes for sale in East Cesar Chavez, Austin.
- What are the closest schools to 1410 E 3rd St #A?The closest schools to 1410 E 3rd St #A in Austin, TX are Austin High School (rated 7/10), Sanchez Elementary School (Pre-K, rated 1/10).
- Does 1410 E 3rd St #A have air conditioning?Yes, 1410 E 3rd St #A in Austin, TX has air conditioning.
- Does 1410 E 3rd St #A have a yard?Yes, 1410 E 3rd St #A in Austin, TX has a yard.
1410 E 3rd St #A, Austin, TX 78702 is a 4 bedroom, 5 bathroom, 2,896 sqft single-family home built in 2019. 1410 E 3rd St #A is located in East Cesar Chavez, Austin. This property is currently available for sale and was listed by Unlock MLS on May 14, 2026. The MLS # for this home is MLS# 9207516.