


$725,000
Original price: $798,000
 2 Beds
 1 Bath
 996 sqft
1409 Oxford St #5, Berkeley, CA 94709
Est. Mortgage $5,175/mo*
Get Pre-QualifiedHome Highlights

Condo

Built in 1962

$728/sqft

1 Car Garage

HOA $520/mo
Local Information
- Map ViewExplore the area around 1409 Oxford St #5.

- Schools6 Elementary Schools1 Middle School1 High School

- Shop & Eat

-- mins to
About this House
Tucked into Berkeleys beloved North Berkeley neighborhood, home to the historic North Shattuck district, this top-floor, 2-bedroom, 1-bath condo offers 996 sq ft of comfortable living in one of the city's most sought-after locations. Built in 1962, the home is highlighted by a spacious living room with a cozy fireplace, abundant natural light, and skylights that create a bright and welcoming atmosphere. Whether you're enjoying a quiet evening at home, working remotely, or entertaining guests, the inviting living spaces offer comfort and functionality for everyday living. Additional highlights include in-unit laundry, elevator access, and a private garage, providing convenience and valuable off-street parking. Just moments from North Berkeley's renowned Gourmet Ghetto, you'll find beloved destinations including Chez Panisse, local cafés, shops, and markets. Enjoy easy access to UC Berkeley, Downtown Berkeley BART, and nearby green spaces such as Live Oak Park and Codornices Park. With its tree-lined streets, celebrated culinary scene, walkable amenities, and timeless Berkeley charm, this home presents a rare opportunity to enjoy the very best of Berkeley living.
Last check for updates: about 15 hours ago
Listing courtesy of Joe Polyak 01872572, (415) 595-2647
Rise Homes, (415) 595-2647
Source: MLSListings Inc, MLS#ML82051521
Also Listed on bridgeMLS/CCAR/Bay East AOR, MLSListings Inc.
Home Details for 1409 Oxford St #5

|
|---|
Interior Details Number of Rooms: 2Types of Rooms: Dining Room, Family Room |
Beds & Baths Number of Bedrooms: 2Number of Bathrooms: 1Number of Bathrooms (full): 1 |
Dimensions and Layout Living Area: 996 Square Feet |
Appliances & Utilities Utilities: Public Utilities, Water Public |
Heating & Cooling Heating: Central Forced Air GasNo CoolingAir Conditioning: NoneHeating Fuel: Central Forced Air Gas |
Fireplace & Spa Number of Fireplaces: 1Fireplace: Living Room |
Gas & Electric Gas: PublicUtilities |
Levels, Entrance, & Accessibility Accessibility: Elevator/Lift, Parking |

|
|---|
Exterior Home Features Roof: BitumenFoundation: Concrete Perimeter |
Parking & Garage Number of Garage Spaces: 1Number of Covered Spaces: 1No CarportHas a GarageHas an Attached GarageParking Spaces: 1Parking: Assigned,Attached |
Water & Sewer Sewer: Public Sewer |
Farm & Range Not Allowed to Raise Horses |

|
|---|
Days on Market: 88 |

|
|---|
Year Built Year Built: 1962 |
Property Type / Style Property Type: ResidentialProperty Subtype: Condominium, Residential |
Building Not a New Construction |
Property Information Parcel Number: 0592257037 |

|
|---|
Price List Price: $725,000Price Per Sqft: $728 |

|
|---|
MLS Status: Active |


|
|---|
Direction & Address City: Berkeley |
School Information Elementary School District: BerkeleyUnifiedHigh School District: BerkeleyUnifiedWalk Score: 91 |

|
|---|
Listing Agent Listing ID: ML82051521 |

|
|---|
Building Area Building Area: 996 |

|
|---|
Has an HOAHOA Fee: $520/Monthly |

|
|---|
Special Conditions: Standard |

|
|---|
Listing Agreement Type: ExclusiveRightToSell |

|
|---|
Mls Number: ML82051521 |
Around this home
Neighborhood Overview

Neighborhood stats provided by third party data sources.
What Locals Say about Gourmet Ghetto
At least 36 Trulia users voted on each feature.

97 % Say there are sidewalks

93 % Say it's dog friendly

92 % Say it's walkable to restaurants

90 % Say it's walkable to grocery stores

78 % Say there's wildlife

77 % Say people would walk alone at night

58 % Say yards are well-kept

58 % Say they plan to stay for at least 5 years

54 % Say streets are well-lit

53 % Say neighbors are friendly

53 % Say parking is easy

49 % Say car is needed

41 % Say there are community events

39 % Say kids play outside

39 % Say there's holiday spirit

38 % Say it's quiet
Sourced by Trulia users. Learn more about our methodology.
Market trends in Berkeley
Last updated August 2026
Avg. sale price
$1.49M
$4.17KMoM
Sale-to-List Price
129.6%
0.9%MoM
Price per sq ft
$963
$0MoM
Available listings
120
3MoM
Home Value
Trulia Estimate
$711KSince last month
Decreased$12K (-1.7%)Since last year
Increased$24K (+3.5%)Learn more about this home's value by checking out its Trulia Estimate, the value of nearby homes, and how much similar homes have sold for.
Trulia Estimate
The of this home's value increased by +7% in the last 10 years
| Month | Estimated value |
|---|---|
2026 | |
| September 2026 | $704K |
| August 2026 | $712K |
| July 2026 | $716K |
| May 2026 | $734K |
| April 2026 | $732K |
| March 2026 | $738K |
| February 2026 | $741K |
| January 2026 | $668K |
2025 | |
2024 | |
2023 | |
2022 | |
2021 | |
2020 | |
2019 | |
2018 | |
2017 | |
2016 | |
Comparable sales
These are recently sold homes that have a similar location or other similar features to this home, like bedrooms, bathrooms, and square footage. Get a sense of the expected prices in the area by viewing these homes.Address | Distance | Property Type | Sold Price | Sold Date | Bed | Bath | Sqft |
|---|---|---|---|---|---|---|---|
0.16 | Condo | $950,000 | 04/02/26 | 2 | 1 | 1,363 | |
0.11 | Condo | $670,000 | 10/16/25 | 1 | 1 | 866 | |
0.36 | Condo | $888,888 | 04/02/26 | 2 | 1 | 950 | |
0.06 | Condo | $1,225,000 | 09/03/26 | 2 | 2 | 1,658 | |
0.06 | Condo | $1,050,000 | 10/10/25 | 2 | 2 | 1,666 | |
0.12 | Condo | $1,160,000 | 03/25/26 | 2 | 2 | 1,475 | |
0.45 | Condo | $735,000 | 12/05/25 | 2 | 1 | 988 | |
0.23 | Condo | $1,250,000 | 02/13/26 | 2 | 1.5 | 1,174 | |
0.24 | Condo | $1,200,000 | 06/23/26 | 2 | 1.5 | 1,174 | |
0.42 | Condo | $640,000 | 06/05/26 | 2 | 1 | 704 |
Nearby home prices
Get a sense of expected prices in the area by checking the value of nearby homes.Address | Distance | Price | Bed | Bath | Sqft | Status |
|---|---|---|---|---|---|---|
0.00 | $941,600 | 3 | 2 | 1,146 | Off Market | |
0.01 | $1,334,200 | 2 | 1 | 1,126 | Off Market | |
0.02 | $1,341,900 | 2 | 2 | 1,196 | Off Market | |
0.02 | $1,083,300 | 2 | 2 | 1,258 | Off Market | |
0.04 | $1,950,000 | 4 | 2 | 2,027 | Recently Sold | |
0.04 | $1,658,200 | 3 | 2 | 1,607 | Off Market | |
0.03 | $3,300,000 | 8 | 6 | 3,894 | Recently Sold | |
0.05 | $3,320,600 | 8 | 7 | 4,082 | Off Market | |
0.05 | $2,728,200 | Studio | - | 4,515 | Off Market | |
0.06 | $2,589,100 | 5 | 2 | 2,540 | Off Market | |
0.06 | $1,225,000 | 2 | 2 | 1,658 | Recently Sold |
Price and Tax history
| Date | Event | Price |
|---|---|---|
Jul 23, 2026 Source: MLSListings Inc #ML82051521 | PriceChange | $725,000 Price decreased by 9% |
Jun 18, 2026 Source: MLSListings Inc #ML82051521 | Listed For Sale | $798,000 |
| Year | Property tax | Tax assessment |
|---|---|---|
| 2026 | Unavailable | $210,359 |
Home facts updated by county records
LGBTQ Local Legal Protections
LGBTQ Local Legal Protections



Joe Polyak, Rise Homes, (415) 595-2647
Agent Phone: (415) 595-2647
Based on information from the MLSListings MLS as of 2026-09-14 00:32:35 PDT. All data, including all measurements and calculations of area, is obtained from various sources and has not been, and will not be, verified by broker or MLS. All information should be independently reviewed and verified for accuracy. Properties may or may not be listed by the office/agent presenting the information.
Similar Homes You May Like


 Kecia Clark DRE #02080838, Sotheby's International Realty
 Alek Keytiyev DRE #01955427, Compass

 Corinne Ng DRE #01340973, Corterra Real Estate, Inc.

 Jia Ling Li DRE #01967444, Century 21 Masters
 Patricia H Nguyen DRE #01824251, Coldwell Banker Realty

 NEW CONSTRUCTIONAnthony L. Koutsos DRE #01347469, KW Advisors
 Justin W. Palmer DRE #01929650, Pacific Edge
 Jessie Lee DRE #01852582, Compass
 Jeff J. Appenrodt DRE #01336153, Laurel Realty & Investment


 OPEN TUE, 11-1PMEdmond D. O'Sullivan DRE #01407927, Elevation Real Estate


 OPEN SAT, 10-12PMWindermere Napa Valley Propert
 Jia Ling Li DRE #01967444, Century 21 Masters
 Marlon Austria DRE #01218226, Realty World Bay Area R.E.

 See more homes for sale inBerkeley


New Listings near 1409 Oxford St #5
 OPEN SUN, 12-2PM
 OPEN THU, 9:30-12PM
 OPEN SAT, 2-4:30PM
 OPEN SUN, 2-4PM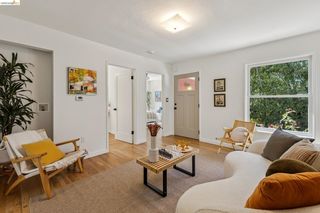

 NEWOPEN SAT, 2-4PMJennifer Rosdail DRE #01349379, KW Advisors
 OPEN SAT, 2-4:30PM
 NEWOPEN SAT, 2-4PMJennifer Rosdail DRE #01349379, KW Advisors

- See more homes for sale inBerkeley

Frequently asked questions about 1409 Oxford St #5
- What is the estimated monthly payment for 1409 Oxford St #5?Based on a $725,000 list price with 20% down at today's rates, the estimated monthly payment for 1409 Oxford St #5 in Berkeley, CA is approximately $4,721 (about $3,909 principal & interest, $737 property taxes, and $75 homeowner's insurance). This is an estimate. Actual payment depends on your loan terms.
- How does the list price for 1409 Oxford St #5 compare to homes in Berkeley?1409 Oxford St #5 in Berkeley, CA is listed at $725,000, about 51% below the $1.49M median sale price in Berkeley.
- What do residents say about the Gourmet Ghetto neighborhood?Residents describe the Gourmet Ghetto neighborhood in Berkeley, CA as pedestrian-friendly, dog-friendly, and walkable to restaurants. See homes for sale in Gourmet Ghetto, Berkeley.
- What are the closest schools to 1409 Oxford St #5?The closest schools to 1409 Oxford St #5 in Berkeley, CA are Berkeley Arts Magnet at Whittier School (Elementary, rated 10/10), Berkeley High School (rated 9/10), Cragmont Elementary School (rated 9/10).
- Is there a virtual tour of 1409 Oxford St #5?Yes, a virtual tour of 1409 Oxford St #5 in Berkeley, CA is available.
1409 Oxford St #5, Berkeley, CA 94709 is a 2 bedroom, 1 bathroom, 996 sqft condo built in 1962. 1409 Oxford St #5 is located in Gourmet Ghetto, Berkeley. This property is currently available for sale and was listed by MLSListings Inc on Jun 18, 2026. The MLS # for this home is MLS# ML82051521.