


$795,000
 2 Beds
 1 Bath
 1,214 sqft
883 57th Street, Oakland, CA 94608
Est. Mortgage $5,093/mo*
Get Pre-QualifiedHome Highlights

Single-Family Home

Built in 1924

$655/sqft

Garage
Local Information
- Map ViewExplore the area around 883 57th Street.

- Schools1 Elementary School1 Middle School1 High School

- Shop & Eat

-- mins to
About this House
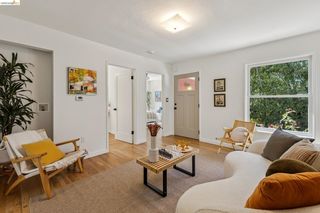
Centrally located on a quiet, tree-lined street, 883 57th St. is the quintessential Oakland Craftsman rich in period character, thoughtfully updated, and designed for modern living. This inviting 2-bedroom, 1-bath home blends classic architectural details with a beautifully renovated interior, including a custom chef's kitchen outfitted with a Bluestar gas range, soapstone countertops, and a charming breakfast nook. At the rear of the property, fresh landscaping creates a private outdoor setting, while the detached 460 sq. ft. garage offers a rare and exceptionally versatile flex space. Light-filled and equipped with 220V outlets, it is equally suited to a workshop, artist studio, home gym, office, or family flex space. Modern infrastructure updates add to the home's appeal, including updated electrical and plumbing throughout, rooftop solar, a Tesla charger, and a compliant sewer lateral. Ideally situated for easy access to Oakland's vibrant neighborhoods, restaurants, shops, parks, and transit, 883 57th St. delivers the character of a classic Craftsman with the updates and flexibility today's buyers are looking for.
Contact this Building
Last check for updates: about 7 hours ago
Listing courtesy of Seth A Chanin DRE #02246624, (415) 601-2299
Golden Gate Sotheby's, (415) 464-9300
Originating MLS: Marin County
Source: BAREIS, MLS#326074822
Also Listed on BAREIS.
Open House
Sunday, September 13
1:00 PM to 4:00 PM
Home Details for 883 57th Street

|
|---|
MLS Status: Active |

|
|---|
Interior Details Basement: PartialNumber of Rooms: 5Types of Rooms: Master Bedroom, Bedroom, Master Bathroom, Bathroom, Dining Room, Kitchen, Living Room |
Beds & Baths Number of Bedrooms: 2Number of Bathrooms: 1Number of Bathrooms (full): 1 |
Dimensions and Layout Living Area: 1214 Square Feet |
Appliances & Utilities Utilities: Cable Available, Electricity Connected, Internet Available, Natural Gas Available, Natural Gas Connected, Public, Sewer ConnectedAppliances: Dishwasher, Disposal, Free-Standing Gas Range, Free-Standing Refrigerator, Ice Maker, Microwave, Dryer, WasherDishwasherDisposalDryerLaundry: Gas Hook-Up,In BasementMicrowaveWasher |
Heating & Cooling Heating: Central,Fireplace Insert,Gas,Wood StoveNo CoolingAir Conditioning: NoneHas HeatingHeating Fuel: Central |
Fireplace & Spa Number of Fireplaces: 1Fireplace: Insert, Living Room, Stone, Wood BurningHas a Fireplace |
Gas & Electric Electric: 220 VoltsHas Electric on Property |
Windows, Doors, Floors & Walls Window: Window CoveringsFlooring: Concrete, Parquet, Tile, Wood |
Levels, Entrance, & Accessibility Stories: 1Levels: OneFloors: Concrete, Parquet, Tile, Wood |
View No View |
Security Security: Carbon Monoxide Detector(s), Double Strapped Water Heater, Fire Alarm, Fire Extinguisher, Smoke Detector(s) |

|
|---|
Exterior Home Features Roof: Bitumen ShinglePatio / Porch: Front PorchFencing: Back Yard, Entry Gate, Fenced, Full, Wood, GateOther Structures: WorkshopFoundation: Concrete, Concrete Perimeter, Pillar/Post/Pier |
Parking & Garage Number of Garage Spaces: 1Number of Covered Spaces: 1No CarportHas a GarageNo Attached GarageHas Open ParkingParking Spaces: 4Parking: Alley Access,Garage Faces Front,Uncovered Parking Spaces 2+,Workshop in Garage,Level,Paved |
Water & Sewer Sewer: Public Sewer |

|
|---|
Days on Market: 4 |

|
|---|
Year Built Year Built: 1924 |
Property Type / Style Property Type: ResidentialProperty Subtype: Single Family ResidenceStructure Type: DetachedArchitecture: Bungalow,Craftsman |
Building Construction Materials: Ceiling Insulation, Concrete, Frame, Plaster, Stucco, Wood, Wood SidingNot Attached Property |
Property Information Parcel Number: 0151285022 |

|
|---|
Price List Price: $795,000Price Per Sqft: $655 |
Status Change & Dates Possession Timing: Close Of Escrow |

|
|---|

|
|---|
Direction & Address City: OaklandCommunity: Santa Fe |

|
|---|
Listing Agent Listing ID: 326074822 |

|
|---|
Building Area Building Area: 1214 Square Feet |

|
|---|
Not Senior Community |

|
|---|
Association for this Listing: Marin CountyNo HOAHOA Fee: No HOA Fee |

|
|---|
Lot Area: 4281.948 sqft |

|
|---|
Disclaimer: All data, photos, visualizations, and information regarding a property, including the property's compliance with state and local legal requirements and all measurements and calculations of area, have been obtained from various sources, and may include such material that has been generated by use of artificial intelligence. Such information and material have not been and will not be verified for accuracy by the listing broker or the multiple listing service, and are not guaranteed as complete, accurate or reliable. Such information and material should be independently reviewed and verified for accuracy. This information and material are intended for the personal use of consumers and may not be used for any purpose other than to identify prospective properties consumers may be interested in purchasing. |

|
|---|
Special Conditions: Standard |

|
|---|
Energy Efficiency Features: Thermostat |

|
|---|
Mobile Home Park Mobile Home Units: Feet |

|
|---|
Around this home
Neighborhood Overview

Neighborhood stats provided by third party data sources.
What Locals Say about Santa Fe
At least 46 Trulia users voted on each feature.

96 % Say it's dog friendly

95 % Say there are sidewalks

82 % Say parking is easy

76 % Say it's walkable to restaurants

73 % Say there's holiday spirit

72 % Say streets are well-lit

70 % Say yards are well-kept

70 % Say kids play outside

66 % Say people would walk alone at night

64 % Say neighbors are friendly

59 % Say they plan to stay for at least 5 years

47 % Say there are community events

47 % Say there's wildlife

47 % Say it's walkable to grocery stores

46 % Say it's quiet

42 % Say car is needed
Sourced by Trulia users. Learn more about our methodology.
Market trends in Oakland
Last updated August 2026
Avg. sale price
$810K
$30.83KMoM
Sale-to-List Price
108.5%
0.3%MoM
Price per sq ft
$567
$2MoM
Available listings
729
2MoM
Home Value
Trulia Estimate
$1.03MSince last month
Decreased$7K (-0.7%)Since last year
Increased$47K (+4.8%)Since last sale
Decreased$106K (-9.3%)Learn more about this home's value by checking out its Trulia Estimate, the value of nearby homes, and how much similar homes have sold for.
Trulia Estimate
The of this home's value increased by +34% in the last 10 years
| Month | Estimated value |
|---|---|
2026 | |
| August 2026 | $1.03M |
| August 2026 | $1.03M |
| July 2026 | $1.04M |
| June 2026 | $1.05M |
| May 2026 | $1.05M |
| April 2026 | $1.05M |
| March 2026 | $1.06M |
| February 2026 | $1.03M |
| January 2026 | $976K |
2025 | |
2024 | |
2023 | |
2022 | |
2021 | |
2020 | |
2019 | |
2018 | |
2017 | |
2016 | |
Comparable sales
These are recently sold homes that have a similar location or other similar features to this home, like bedrooms, bathrooms, and square footage. Get a sense of the expected prices in the area by viewing these homes.Address | Distance | Property Type | Sold Price | Sold Date | Bed | Bath | Sqft |
|---|---|---|---|---|---|---|---|
0.02 | Single-Family Home | $800,000 | 10/31/25 | 2 | 1 | 1,275 | |
0.03 | Single-Family Home | $905,000 | 03/12/26 | 2 | 1 | 908 | |
0.16 | Single-Family Home | $970,000 | 11/06/25 | 3 | 1 | 1,271 | |
0.10 | Single-Family Home | $611,000 | 07/22/26 | 2 | 1 | 1,026 | |
0.23 | Single-Family Home | $1,250,000 | 03/16/26 | 3 | 1 | 1,326 | |
0.13 | Single-Family Home | $858,000 | 05/19/26 | 3 | 1 | 1,206 | |
0.29 | Single-Family Home | $565,000 | 08/11/26 | 2 | 1 | 1,103 | |
0.44 | Single-Family Home | $900,000 | 09/15/25 | 2 | 1 | 1,142 | |
0.32 | Single-Family Home | $520,000 | 10/17/25 | 3 | 2 | 1,238 |
Nearby home prices
Get a sense of expected prices in the area by checking the value of nearby homes.Address | Distance | Price | Bed | Bath | Sqft | Status |
|---|---|---|---|---|---|---|
0.09 | $954,900 | 4 | 3 | 2,281 | Off Market | |
0.07 | $1,137,600 | 3 | 2 | 1,738 | Off Market | |
0.07 | $906,900 | 2 | 2 | 1,350 | Off Market | |
0.02 | $795,500 | 2 | 1 | 1,275 | Off Market | |
0.08 | $1,176,200 | 4 | 3 | 2,321 | Off Market | |
0.03 | $905,000 | 2 | 1 | 908 | Recently Sold | |
0.05 | $1,539,100 | 5 | 3 | 2,361 | Off Market | |
0.05 | $1,411,700 | 6 | 3 | 2,920 | Off Market | |
0.08 | $715,000 | 2 | 1.5 | 1,020 | Recently Sold | |
0.12 | $798,400 | 2 | 1 | 1,183 | Off Market | |
0.05 | $745,000 | 2 | 2 | 1,511 | Recently Sold |
Price and Tax history
| Date | Event | Price |
|---|---|---|
Sep 8, 2026 Source: BAREIS #326074822 | Listed For Sale | $795,000 |
Jun 14, 2021 Source: bridgeMLS/CCAR/Bay East AOR #40949457 | Sold | $1,140,000 |
May 20, 2021 Source: bridgeMLS/CCAR/Bay East AOR #40949457 | Pending | $895,000 |
May 12, 2021 Source: bridgeMLS/CCAR/Bay East AOR #40949457 | Listed For Sale | $895,000 |
Sep 23, 2009 Source: N/A | Sold | $275,000 |
| Year | Property tax | Tax assessment |
|---|---|---|
| 2026 | Unavailable | $1,254,063 |
Home facts updated by county records
LGBTQ Local Legal Protections
LGBTQ Local Legal Protections



All data, photos, visualizations, and information regarding a property, including the property's compliance with state and local legal requirements and all measurements and calculations of area, have been obtained from various sources, and may include such material that has been generated by use of artificial intelligence. Such information and material have not been and will not be verified for accuracy by the listing broker or the multiple listing service, and are not guaranteed as complete, accurate or reliable. Such information and material should be independently reviewed and verified for accuracy. This information and material are intended for the personal use of consumers and may not be used for any purpose other than to identify prospective properties consumers may be interested in purchasing.
Copyright 2026 Bay Area Real Estate Information Services, Inc. All Right Reserved.
Copyright 2026 Bay Area Real Estate Information Services, Inc. All Right Reserved.
Similar Homes You May Like


 OPEN SUN, 2-4PMJennie Martin DRE # 01507945, Compass
 OPEN SUN, 2-4PMJennie Martin DRE # 01507945, Compass
 OPEN SUN, 2-4:30PM


 OPEN SUN, 2-4PM
 OPEN SUN, 2-4:30PM
 AUCTION
 OPEN SUN, 1-4PM
 OPEN SUN, 2-4PMPhillip Shell DRE #01971685, City Real Estate
 OPEN SUN, 2-4:30PM
 OPEN SUN, 1-4PM
 OPEN SUN, 2-4PM


 OPEN SUN, 2-4PM
 OPEN SUN, 2-4PM


 OPEN SUN, 2-4PM
 NEWOPEN SUN, 2-4PM
 NEWOPEN SUN, 11-2PM
 OPEN SUN, 2-4:30PM
 OPEN SUN, 2-4PM
 NEWOPEN SUN, 12-2:30PM
 See more homes for sale inOakland


New Listings near 883 57th Street
 OPEN SUN, 1:30-4PM
- OPEN SUN, 2-4:30PM
- NEWOPEN SUN, 12-2:30PM
 NEWOPEN SUN, 2-4PM
 NEWOPEN SUN, 2-4PM
 OPEN SUN, 2-4PM
- OPEN SUN, 2-4:30PM
 OPEN SUN, 2-4:30PM
 OPEN SUN, 2-4PM
 OPEN SUN, 1-4PM
 NEWOPEN SUN, 2-4:30PM
- OPEN SUN, 2-4PM
 NEWOPEN SUN, 2-4PM
 OPEN SUN, 2-4:30PM
 NEWOPEN SUN, 2-4PMJennifer Rosdail DRE #01349379, KW Advisors
- See more homes for sale inOakland
Frequently asked questions about 883 57th Street
- What is the estimated monthly payment for 883 57th Street?Based on a $795,000 list price with 20% down at today's rates, the estimated monthly payment for 883 57th Street in Oakland, CA is approximately $5,146 (about $4,263 principal & interest, $808 property taxes, and $75 homeowner's insurance). This is an estimate. Actual payment depends on your loan terms.
- How does the list price for 883 57th Street compare to homes in Oakland?883 57th Street in Oakland, CA is listed at $795,000, about 2% below the $810K median sale price in Oakland.
- What do residents say about the Santa Fe neighborhood?Residents describe the Santa Fe neighborhood in Oakland, CA as dog-friendly, pedestrian-friendly, and easy to park in. See homes for sale in Santa Fe, Oakland.
- What are the closest schools to 883 57th Street?The closest schools to 883 57th Street in Oakland, CA are Claremont Middle School (rated 9/10), Oakland Technical High School (rated 8/10), Sankofa United Elementary School (rated 2/10).
- Does 883 57th Street have laundry facilities?Yes, 883 57th Street in Oakland, CA has in-unit laundry.
- Does 883 57th Street have a yard?Yes, 883 57th Street in Oakland, CA has a yard.