


$1,169,000
 3 Beds
 2.5 Baths
 2,700 sqft (on 0.48 acres)
1407 Cambray Loop, Helena, MT 59602
Est. Mortgage $6,929/mo*
Get Pre-QualifiedHome Highlights

Property Type
Single-Family Home

Year Built
2019

Lot Size
0.48 acres

Price/Sqft
$433

Parking
Garage

HOA
$18/Monthly
Local Information
- Map ViewExplore the area around 1407 Cambray Loop.

- Schools1 Preschool School1 Elementary School1 Middle School1 High School

- Shop & Eat

-- mins to
About this House
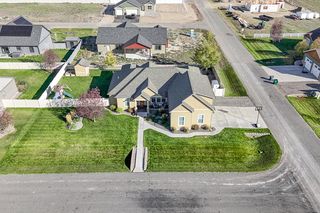
Luxury custom home in the desirable 46 N. Subdivision, situated on nearly a half-acre just outside city limits and backing to the community park. Offering 2,700 sq. ft. (2,380 main level plus 320 sq. ft. bonus/theater room), this exceptional home blends quality craftsmanship with thoughtful design. (home is agent owned)
The open-concept living area features engineered circular-sawn hardwood floors, Huntwood cabinetry throughout, solid rustic hickory doors with knotty alder trim, oversized 3-foot doorways, a gas fireplace, Russound multiroom audio system throughout, and powered blinds(living, dining, office, primary suite). The chef's kitchen offers granite countertops, stainless steel appliances, a 36-inch gas range, and a custom walk-in pantry.
The luxurious primary suite includes heated tile floors, a zero-entry tiled shower, soaking tub, granite countertops, custom mirrors, and a professionally designed walk-in closet. A dedicated office features a built-in granite desk with file drawers, barn doors, and blackout blinds.
The bonus theater room is an entertainer's dream with theater seating and equipment, wet bar, custom cabinetry, and granite countertops.
Enjoy year-round comfort with a 3-zone gas forced-air HVAC system and whole-home humidifier. Outdoor living includes a covered patio (front and back), composite decking, hot tub, mature landscaping, underground sprinklers, programmable exterior holiday lighting, and fenced paved RV/toy parking behind the home and shop.
Car enthusiasts will appreciate the heated attached four-car garage with two separate bays, individual gas heaters, and a finished tandem bay featuring RaceDeck flooring, shiplap, and wainscoting. The 36' x 26' detached shop with a 10-foot-high by 16-foot-wide overhead door and upper storage provides outstanding space for vehicles, hobbies, or projects.
An exceptional combination of luxury, function, and premium finishes in one of the area's most sought-after neighborhoods
The open-concept living area features engineered circular-sawn hardwood floors, Huntwood cabinetry throughout, solid rustic hickory doors with knotty alder trim, oversized 3-foot doorways, a gas fireplace, Russound multiroom audio system throughout, and powered blinds(living, dining, office, primary suite). The chef's kitchen offers granite countertops, stainless steel appliances, a 36-inch gas range, and a custom walk-in pantry.
The luxurious primary suite includes heated tile floors, a zero-entry tiled shower, soaking tub, granite countertops, custom mirrors, and a professionally designed walk-in closet. A dedicated office features a built-in granite desk with file drawers, barn doors, and blackout blinds.
The bonus theater room is an entertainer's dream with theater seating and equipment, wet bar, custom cabinetry, and granite countertops.
Enjoy year-round comfort with a 3-zone gas forced-air HVAC system and whole-home humidifier. Outdoor living includes a covered patio (front and back), composite decking, hot tub, mature landscaping, underground sprinklers, programmable exterior holiday lighting, and fenced paved RV/toy parking behind the home and shop.
Car enthusiasts will appreciate the heated attached four-car garage with two separate bays, individual gas heaters, and a finished tandem bay featuring RaceDeck flooring, shiplap, and wainscoting. The 36' x 26' detached shop with a 10-foot-high by 16-foot-wide overhead door and upper storage provides outstanding space for vehicles, hobbies, or projects.
An exceptional combination of luxury, function, and premium finishes in one of the area's most sought-after neighborhoods
Last check for updates: about 24 hours ago
Listing courtesy of Heidi Hill, (406) 431-7399
Heidi Hill Real Estate
Source: MRMLS, MLS#30074698
Also Listed on MRMLS.
Home Details for 1407 Cambray Loop

|
|---|
MLS Status: Active |

|
|---|
Interior Details Basement: Crawl SpaceWet Bar |
Beds & Baths Number of Bedrooms: 3Number of Bathrooms: 3Number of Bathrooms (full): 2Number of Bathrooms (half): 1 |
Dimensions and Layout Living Area: 2700 Square Feet |
Appliances & Utilities Utilities: Electricity Connected, Natural Gas Connected, High Speed Internet Available, Phone AvailableAppliances: Dishwasher, Freezer, Disposal, Humidifier, Refrigerator, Water SoftenerDishwasherDisposalLaundry: Washer HookupRefrigerator |
Heating & Cooling Heating: Forced Air,Gas,Radiant Floor,Stove,ZonedHas CoolingAir Conditioning: Central AirHas HeatingHeating Fuel: Forced Air |
Fireplace & Spa Number of Fireplaces: 1Has a FireplaceHas a Spa |
Levels, Entrance, & Accessibility Stories: 1Accessibility: Low Threshold Shower, Accessible Doors |
Security Security: Smoke Detector(s) |

|
|---|
Exterior Home Features Roof: AsphaltPatio / Porch: Covered, Deck, Front Porch, PatioFencing: PartialOther Structures: WorkshopExterior: Hot Tub/Spa, Rain GuttersFoundation: PouredNo Private Pool |
Parking & Garage Number of Garage Spaces: 8Number of Covered Spaces: 8No CarportHas a GarageNo Attached GarageParking Spaces: 8Parking: Garage,Garage Door Opener,Heated Garage |
Frontage Not on Waterfront |
Water & Sewer Sewer: Community/Coop Sewer |
Farm & Range Not Allowed to Raise Horses |
Surface & Elevation Topography: Level |

|
|---|
Days on Market: 47 |

|
|---|
Year Built Year Built: 2019 |
Property Type / Style Property Type: ResidentialProperty Subtype: Single Family ResidenceArchitecture: Craftsman,Ranch |
Building Not a New Construction |
Property Information Parcel Number: 05188817207110000 |

|
|---|
Price List Price: $1,169,000Price Per Sqft: $433 |
Status Change & Dates Possession Timing: Close Of Escrow |

|
|---|
Direction & Address City: Helena |

|
|---|
Listing Agent Listing ID: 30074698 |

|
|---|
Building Details Builder Name: Pentecost Builders |

|
|---|
Community Features: Curbs, ParkNot Senior Community |

|
|---|
HOA Fee Includes: NoneHOA Name: 46 NorthHas an HOAHOA Fee: $220/Annually |

|
|---|
Lot Area: 0.48 acres |

|
|---|
Special Conditions: Standard |

|
|---|
Listing Agreement Type: Exclusive Right To SellListing Terms: Cash, Conventional, VA Loan |

|
|---|
BasementMls Number: 30074698Living Area Range Units: Square Feet |

|
|---|
HOA Amenities: Park |
Around this home
Neighborhood Overview

Neighborhood stats provided by third party data sources.
What Locals Say about Helena Valley West Central
At least 20 Trulia users voted on each feature.

96 % Say it's dog friendly

92 % Say car is needed

86 % Say parking is easy

83 % Say there's holiday spirit

79 % Say yards are well-kept

72 % Say people would walk alone at night

69 % Say it's quiet

67 % Say kids play outside

63 % Say neighbors are friendly

50 % Say there's wildlife

46 % Say they plan to stay for at least 5 years

40 % Say there are sidewalks

25 % Say streets are well-lit

13 % Say it's walkable to grocery stores

11 % Say it's walkable to restaurants

10 % Say there are community events
Sourced by Trulia users. Learn more about our methodology.
Market trends in Helena
Last updated July 2026
Avg. sale price
$505K
$28.67KMoM
Sale-to-List Price
—
Price per sq ft
$261
$6MoM
Available listings
313
14MoM
Home Value
Trulia Estimate
$1.13MSince last month
Decreased$13K (-1.2%)Since last year
Increased$322K (+39.9%)Learn more about this home's value by checking out its Trulia Estimate, the value of nearby homes, and how much similar homes have sold for.
Trulia Estimate
The of this home's value increased by +60% in the last 10 years
| Month | Estimated value |
|---|---|
2026 | |
| August 2026 | $1.13M |
| August 2026 | $1.13M |
| July 2026 | $1.14M |
| June 2026 | $850K |
| May 2026 | $834K |
| April 2026 | $822K |
| March 2026 | $846K |
| February 2026 | $833K |
| January 2026 | $823K |
2025 | |
2024 | |
2023 | |
2022 | |
Comparable sales
These are recently sold homes that have a similar location or other similar features to this home, like bedrooms, bathrooms, and square footage. Get a sense of the expected prices in the area by viewing these homes.Address | Distance | Property Type | Sold Price | Sold Date | Bed | Bath | Sqft |
|---|---|---|---|---|---|---|---|
0.20 | Single-Family Home | - | 05/20/26 | 3 | 2.5 | 2,107 | |
0.16 | Single-Family Home | - | 07/30/26 | 3 | 2 | 1,574 | |
0.38 | Single-Family Home | - | 03/06/26 | 4 | 3 | 2,512 | |
0.36 | Single-Family Home | - | 04/24/26 | 3 | 3 | 2,090 | |
0.42 | Single-Family Home | - | 07/13/26 | 4 | 3 | 2,378 | |
0.38 | Single-Family Home | - | 04/10/26 | 3 | 2 | 1,575 | |
0.40 | Single-Family Home | - | 04/17/26 | 5 | 3.5 | 3,400 | |
0.50 | Single-Family Home | - | 05/07/26 | 5 | 3 | 2,690 | |
0.43 | Single-Family Home | - | 03/20/26 | 2 | 2 | 1,722 |
Nearby home prices
Get a sense of expected prices in the area by checking the value of nearby homes.Address | Distance | Price | Bed | Bath | Sqft | Status |
|---|---|---|---|---|---|---|
0.08 | $1,374,800 | 7 | 5 | 5,160 | Off Market | |
0.08 | - | - | - | - | Off Market | |
0.10 | $499,900 | 3 | 2 | 1,628 | For Sale | |
0.10 | $621,200 | 2 | 1.5 | 2,000 | Off Market | |
0.11 | $825,100 | 4 | 2.5 | 2,584 | Off Market | |
0.12 | $843,200 | 5 | 3 | 3,104 | Off Market | |
0.12 | $897,900 | 5 | 3.5 | 4,172 | Off Market | |
0.13 | $510,000 | 4 | 3 | 3,016 | For Sale | |
0.13 | $906,300 | 4 | 3 | 3,669 | Off Market | |
0.16 | - | 3 | 2 | 1,574 | Recently Sold | |
0.17 | $391,700 | 4 | 3 | 2,016 | Off Market |
Price and Tax history
| Date | Event | Price |
|---|---|---|
Jul 17, 2026 Source: MRMLS #30074698 | Listed For Sale | $1,169,000 |
| Year | Property tax | Tax assessment |
|---|---|---|
| 2025 | $4,921 | $855,406 |
Home facts updated by county records
LGBTQ Local Legal Protections
LGBTQ Local Legal Protections



Heidi Hill, Heidi Hill Real Estate
Agent Phone: (406) 431-7399
IDX information is provided exclusively for personal, non-commercial use, and may not be used for any purpose other than to identify prospective properties consumers may be interested in purchasing. Information is deemed reliable but not guaranteed.
Similar Homes You May Like
 0.25 ACRESStephanie Ricks, Century 21 Heritage Realty - Helena, Active
 1.1 ACRESDeb Wong, RE/MAX Of Helena, Active
 NEW - 2 HRS AGO0.5 ACRESTrevor Johnson, Keller Williams Capital Realty, Active
 0.48 ACRESSierrah Bignell, Uncommon Ground, LLC, Active Under Contract
 0.47 ACRESSarah Gebhardt, Coldwell Banker Mountainside Realty, Active
 NEW CONSTRUCTION0.38 ACRESTobie McDonnell, Northstar Real Estate, Active
 0.47 ACRESJolene Lloyd, Berkshire Hathaway HomeServices - Helena, Active Under Contract
 2 ACRESCody D Bahny, Bahny Realty, Active Under Contract
 1.1 ACRESJesse Ennis, Century 21 Heritage Realty - Helena, Active
 1.9 ACRESShawna Korth, Big Sky Brokers, LLC, Active
 Melissa Young, Two Rivers Realty Team LLC, Active
 Beau Gotlieb Stumberg, Bigfoot Realty Group, Active
 Beau Gotlieb Stumberg, Bigfoot Realty Group, Active
 Beau Gotlieb Stumberg, Bigfoot Realty Group, Active
 AUCTION
 0.44 ACRESFreyja Bell, Uncommon Ground, LLC, Active
 NEW CONSTRUCTIONDidi Peccia, Augustine Properties, Big Sky Country MLS
 0.44 ACRESLane Courtney Nygren, Augustine Properties, Active
- NEW CONSTRUCTIONDidi Peccia, Augustine Properties, Big Sky Country MLS
- NEW CONSTRUCTIONDidi Peccia, Augustine Properties, Big Sky Country MLS
- NEW CONSTRUCTIONDidi Peccia, Augustine Properties, Big Sky Country MLS
 0.31 ACRESLisa Garrison, Windermere Great Divide-Bozeman, Big Sky Country MLS
 0.28 ACRESCindy Stevick, Cindy Stevick Real Estate, Active
 11.07 ACRESHeather Lay, Keller Williams Capital Realty, Active
 4.15 ACRESAmber Giulio, Impact Real Estate Montana, Active
 0.52 ACRESErin Oelkers Mondie, Big Sky Brokers, LLC, Active Under Contract
 Jackie Betts, Big Sky Brokers, LLC, Active Under Contract
 NEW - 1 HR AGOJared Andrew English, Congress Realty, Active
 0.36 ACRESAmy Swanson, Windermere Great Divide-Bozeman, Big Sky Country MLS
 1 ACRETana Bignell, Uncommon Ground, LLC, Active Under Contract
 Jake Doubek, PureWest Real Estate - Helena, Active
 0.38 ACRESJenny Casey, Berkshire Hathaway HomeServices - Helena, Active Under Contract
 0.25 ACRESMichelle Figler, Keller Williams Capital Realty, Big Sky Country MLS
 2.26 ACRESFrank Olmes, Ahmann Brothers Real Estate, Active
 10.19 ACRESJoseph M Mueller, RE/MAX Of Helena, Active
 10.51 ACRESHelen Music, The Front Agency, Active Under Contract
 NEW CONSTRUCTION2.3 ACRESPhilip T Shields, The Synergy Group, Active
 5.07 ACRESLiane Taylor, RE/MAX Of Helena, Active
 1.11 ACRESCody D Bahny, Bahny Realty, Active
 See more homes for sale inHelena

New Listings near 1407 Cambray Loop
- NEW - 2 HRS AGO0.5 ACRESTrevor Johnson, Keller Williams Capital Realty, Active
- NEW - 1 HR AGOJared Andrew English, Congress Realty, Active
- 2 ACRESCody D Bahny, Bahny Realty, Active Under Contract
- Jackie Betts, Big Sky Brokers, LLC, Active Under Contract
- 0.36 ACRESAmy Swanson, Windermere Great Divide-Bozeman, Big Sky Country MLS
- 1.1 ACRESJesse Ennis, Century 21 Heritage Realty - Helena, Active
 0.29 ACRESMary Ahmann Hibbard, Helena Home Team, Active
- 0.44 ACRESLane Courtney Nygren, Augustine Properties, Active
 5.23 ACRESBreena Buettner, Keller Williams Capital Realty, Active Under Contract
 0.26 ACRESCody Danielson, Sherley Real Estate, Active
- 0.25 ACRESMichelle Figler, Keller Williams Capital Realty, Big Sky Country MLS
 2 ACRESMarcia J Allen, Big Sky Brokers, LLC, Active
- 0.38 ACRESJenny Casey, Berkshire Hathaway HomeServices - Helena, Active Under Contract
 Joshua Koffler, Coldwell Banker Mountainside Realty, Active
- 4.15 ACRESAmber Giulio, Impact Real Estate Montana, Active
- See more homes for sale inHelena
Frequently asked questions about 1407 Cambray Loop
- What is the estimated monthly payment for 1407 Cambray Loop?Based on a $1,169,000 list price with 20% down at today's rates, the estimated monthly payment for 1407 Cambray Loop in Helena, MT is approximately $7,056 (about $6,211 principal & interest, $770 property taxes, and $75 homeowner's insurance). This is an estimate. Actual payment depends on your loan terms.
- How does the list price for 1407 Cambray Loop compare to homes in Helena?1407 Cambray Loop in Helena, MT is listed at $1,169,000, about 132% above the $505K median sale price in Helena.
- What do residents say about the Helena Valley West Central neighborhood?Residents describe the Helena Valley West Central neighborhood in Helena, MT as dog-friendly, easy to park in, and well-kept. Most residents say you need a car. See homes for sale in Helena Valley West Central, Helena.
- What are the closest schools to 1407 Cambray Loop?The closest schools to 1407 Cambray Loop in Helena, MT are C R Anderson Middle School (rated 7/10), Capital High School (rated 7/10), Four Georgians School (Pre-K/Elementary, rated 7/10).
- Does 1407 Cambray Loop have air conditioning?Yes, 1407 Cambray Loop in Helena, MT has air conditioning.
- Does 1407 Cambray Loop have laundry facilities?Yes, 1407 Cambray Loop in Helena, MT has laundry facilities.
1407 Cambray Loop, Helena, MT 59602 is a 3 bedroom, 3 bathroom, 2,700 sqft single-family home built in 2019. 1407 Cambray Loop is located in Helena Valley West Central, Helena. This property is currently available for sale and was listed by MRMLS on Jul 17, 2026. The MLS # for this home is MLS# 30074698.