


$899,000
Original price: $965,000
 7 Beds
 3.5 Baths
 3,750 sqft (on 0.26 acres)
2025 Stuart St, Helena, MT 59601
Home Highlights

Single-Family Home

Built in 1998

0.26 acre lot

$240/sqft

3 Car Garage
Local Information
- Map ViewExplore the area around 2025 Stuart St.

- Schools1 Preschool School1 Elementary School1 Middle School1 High School

- Shop & Eat

-- mins to
About this House
What's unique:Oversized three-car garageGas fire pitPrivate master patioSpacious brick patioRock fountainAdjacent en-suite bathroom
This stunning Upper West Side residence boasts a million-dollar kitchen all on its own. Extensively remodeled in 2014 with a laser-focus on cooking, hosting, and entertaining, this home truly has it all. Industry-leading Viking appliances throughout, including three ovens, a gas cooktop grille, and a warming drawer, making Thanksgiving dinner effortless. A strategically positioned main sink, two prep sinks, and two ultra-quiet Asko paneled dishwashers streamline meal preparation and cleanup. A five-person bar offers a casual dining option or step down to an oversized dining area that comfortably seats 16. Rich and elegant cherry cabinetry provides generous storage for dishes and specialty cooking equipment. Additional features include a large walk-in pantry, coffee nook, a concealed knife block, two roll-out spice racks, and a tucked away KitchenAid station, creating a luxury chef's haven. The rest of the home is equally impressive, featuring seven bedrooms (please keep reading...) - one as a non-conforming versatile room ideal for a workout space, 3.5 bathrooms, a second living area, and a private master patio, providing plenty of room for hosting large groups. Vaulted ceilings, expansive windows, and thoughtfully designed gathering spaces make this home inviting for any occasion. Not to mention, the entire main living area lighting (living room, kitchen, dining room and theater room) is run by Control-4, a top-of-the-line home automation system. The front deck adds another space for entertainment with built-in lighting, generous views of the north valley, and a dedicated sound system tucked under the deck, you can create any ambiance you wish. The backyard serves as a private retreat, complete with a rock fountain, gas fire pit, and a spacious brick patio perfect for relaxing with friends over cocktails or hot cocoa by the fire. During the winter months, enjoy a soak in the six-person Dimension One hot tub or unwind in the two-person barrel sauna. If you're feeling adventurous, take a plunge in a cold plunge right after! When you're done enjoying the backyard, retreat to the theater room, featuring a 120-inch 4K projection screen and a 13-speaker Dolby Atmos surround sound system - perfect for watching football games or action movies. The majority of the house is equipped with a Sonos speaker system for the audiophile enthusiast, including speakers in both the front and backyards to create the perfect atmosphere. The master bedroom has plenty of space, separate his and her closets, adjacent en-suite bathroom, and a large beautifully tiled walk-in shower with numerous shower heads to help melt away the day's stress. The oversized three-car garage provides ample space for vehicles, side-by-sides, boats, or other toys, alongside a separate workspace for those who love to tinker. Just four blocks from the Mount Helena trail system, three minutes to beautiful and historic Downtown Helena, minutes away from Kessler Elementary School and C.R. Anderson Middle School, five minutes from the Broadwater Athletic Club, and situated on a quiet, family-friendly street. You must see this house to fully appreciate its inviting ambiance and abundant comforts! Contact your favorite Realtor for a showing.
*** Buyers and their agents are responsible for their own due diligence. Information is deemed reliable but not guaranteed***
*** Buyers and their agents are responsible for their own due diligence. Information is deemed reliable but not guaranteed***
Last check for updates: about 13 hours ago
Listing courtesy of Cody Danielson, (406) 461-6832
Sherley Real Estate
Anita Sherley, (406) 459-5250
Sherley Real Estate
Source: MRMLS, MLS#30074019
Also Listed on MRMLS.
Home Details for 2025 Stuart St

|
|---|
Interior Details Basement: Finished |
Beds & Baths Number of Bedrooms: 7Number of Bathrooms: 4Number of Bathrooms (full): 3Number of Bathrooms (half): 1 |
Dimensions and Layout Living Area: 3750 Square Feet |
Appliances & Utilities Utilities: Electricity Available, Electricity Connected, Natural Gas Available, Natural Gas Connected, High Speed Internet AvailableAppliances: Dishwasher, Disposal, Microwave, Range, RefrigeratorDishwasherDisposalMicrowaveRefrigerator |
Heating & Cooling Heating: Ductless,Gas,Hot WaterHas CoolingAir Conditioning: DuctlessHas HeatingHeating Fuel: Ductless |
Fireplace & Spa Spa: Hot TubNo FireplaceHas a Spa |

|
|---|
Exterior Home Features Other Structures: Shed(s)Exterior: Fire Pit, Hot Tub/SpaFoundation: PouredNo Private Pool |
Parking & Garage Number of Garage Spaces: 3Number of Covered Spaces: 3No CarportHas a GarageHas an Attached GarageParking Spaces: 3Parking: Additional Parking,Garage,Garage Door Opener,Heated Garage |
Frontage Not on Waterfront |
Water & Sewer Sewer: Public Sewer |
Finished Area Finished Area (below surface): 1064 Square Feet |

|
|---|
Days on Market: 48 |

|
|---|
Year Built Year Built: 1998 |
Property Type / Style Property Type: ResidentialProperty Subtype: Multi Family, Single Family ResidenceArchitecture: Multi-Level,Modern,Tri-Level |
Building Not a New Construction |
Property Information Not Included in Sale: TV's are excludedParcel Number: 05188726113110000 |

|
|---|
Price List Price: $899,000Price Per Sqft: $240 |

|
|---|
MLS Status: Active |

|
|---|
Direction & Address City: Helena |

|
|---|
Listing Agent Listing ID: 30074019 |

|
|---|
Building Area Building Area: 4067 Square Feet |

|
|---|
Not Senior Community |

|
|---|
No HOA |

|
|---|
Lot Area: 0.26 acres |

|
|---|
Special Conditions: Standard |

|
|---|
Listing Agreement Type: Exclusive AgencyListing Terms: Cash, Conventional |

|
|---|
BasementMls Number: 30074019Living Area Range Units: Square Feet |
Around this home
Neighborhood Overview

Neighborhood stats provided by third party data sources.
What Locals Say about Euclid Ave South
At least 32 Trulia users voted on each feature.

100 % Say it's dog friendly

97 % Say there's holiday spirit

89 % Say yards are well-kept

88 % Say car is needed

86 % Say people would walk alone at night

85 % Say kids play outside

78 % Say there's wildlife

73 % Say there are sidewalks

69 % Say parking is easy

61 % Say it's walkable to restaurants

55 % Say streets are well-lit

53 % Say it's walkable to grocery stores

51 % Say neighbors are friendly

51 % Say it's quiet

41 % Say there are community events

36 % Say they plan to stay for at least 5 years
Sourced by Trulia users. Learn more about our methodology.
Market trends in Helena
Last updated August 2026
Avg. sale price
$508K
$3.48KMoM
Sale-to-List Price
—
Price per sq ft
$259
$3MoM
Available listings
307
6MoM
Home Value
Learn more about this home's value by checking out the value of nearby homes and how much similar homes have sold for.
Comparable sales
These are recently sold homes that have a similar location or other similar features to this home, like bedrooms, bathrooms, and square footage. Get a sense of the expected prices in the area by viewing these homes.Address | Distance | Property Type | Sold Price | Sold Date | Bed | Bath | Sqft |
|---|---|---|---|---|---|---|---|
0.19 | Single-Family Home | - | 08/28/26 | 4 | 4 | 3,076 | |
0.20 | Single-Family Home | - | 01/30/26 | 5 | 2 | 3,621 | |
0.40 | Single-Family Home | - | 05/02/26 | 5 | 3 | 3,134 | |
0.13 | Single-Family Home | - | 11/04/25 | 4 | 2 | 2,278 | |
0.13 | Single-Family Home | - | 12/10/25 | 2 | 2.5 | 3,585 | |
0.37 | Single-Family Home | - | 04/23/26 | 4 | 3 | 3,312 | |
0.22 | Single-Family Home | - | 07/22/26 | 4 | 2.5 | 3,469 | |
0.20 | Single-Family Home | - | 08/17/26 | 4 | 2 | 1,902 | |
0.35 | Single-Family Home | - | 12/03/25 | 4 | 3 | 1,627 | |
0.60 | Single-Family Home | - | 01/09/26 | 4 | 2.5 | 2,620 |
Nearby home prices
Get a sense of expected prices in the area by checking the value of nearby homes.Address | Distance | Price | Bed | Bath | Sqft | Status |
|---|---|---|---|---|---|---|
0.02 | $509,100 | 2 | 2 | 1,280 | Off Market | |
0.02 | $575,800 | 4 | 3 | 2,374 | Off Market | |
0.02 | $604,300 | 2 | 3 | 1,572 | Off Market | |
0.03 | $679,200 | 5 | 3 | 2,138 | Off Market | |
0.03 | $675,600 | 3 | 2.5 | 1,882 | Off Market | |
0.03 | $530,900 | 3 | 2.5 | 1,881 | Off Market | |
0.04 | $704,700 | 4 | 4 | 3,366 | Off Market | |
0.04 | $639,100 | 5 | 3 | 3,120 | Off Market | |
0.05 | $702,500 | 4 | 3 | 3,152 | Off Market | |
0.05 | $579,100 | 3 | 3 | 1,288 | Off Market | |
0.05 | $646,400 | 4 | 3 | 1,676 | Off Market | |
0.05 | $492,200 | 3 | 2 | 1,492 | Off Market | |
0.05 | $607,600 | 3 | 3 | 1,734 | Off Market | |
0.05 | $238,300 | Studio | - | - | Off Market | |
0.05 | $324,300 | Studio | - | - | Off Market | |
0.06 | $739,000 | 3 | 3 | 1,962 | Off Market | |
0.06 | $680,900 | 3 | 3 | 1,373 | Off Market | |
0.06 | $661,800 | 3 | 3 | 3,432 | Off Market | |
0.06 | $775,000 | 5 | 3 | 4,249 | For Sale | |
0.07 | $452,600 | 1 | 1 | 1,070 | Off Market |
Price and Tax history
| Date | Event | Price |
|---|---|---|
Sep 24, 2026 Source: MRMLS #30074019 | PriceChange | $899,000 Price decreased by 7% |
Aug 19, 2026 Source: MRMLS #30074019 | Listed For Sale | $965,000 |
Apr 21, 2026 Source: MRMLS #30055725 | ListingRemoved | $965,000 |
Mar 17, 2026 Source: MRMLS #30055725 | PriceChange | $965,000 Price decreased by 1% |
Jan 26, 2026 Source: MRMLS #30055725 | PriceChange | $975,000 Price decreased by 1% |
Jan 5, 2026 Source: MRMLS #30055725 | PriceChange | $985,000 Price decreased by 6% |
Nov 3, 2025 Source: MRMLS #30055725 | PriceChange | $1,050,000 Price decreased by 5% |
Oct 6, 2025 Source: MRMLS #30055725 | PriceChange | $1,100,000 Price decreased by 4% |
Aug 18, 2025 Source: MRMLS #30055725 | Listed For Sale | $1,150,000 |
| Year | Property tax | Tax assessment |
|---|---|---|
| 2025 | $6,642 | $902,000 |
Home facts updated by county records
LGBTQ Local Legal Protections
LGBTQ Local Legal Protections



Cody Danielson, Sherley Real Estate
Agent Phone: (406) 461-6832
IDX information is provided exclusively for personal, non-commercial use, and may not be used for any purpose other than to identify prospective properties consumers may be interested in purchasing. Information is deemed reliable but not guaranteed.
Similar Homes You May Like
 17.99 ACRESAlex Waddell, Bahny Realty
 1.61 ACRESKathleen Coleman, Uncommon Ground, LLC
 2.27 ACRESAnita Sherley, Sherley Real Estate
 0.88 ACRESJacob Beirwagen, Bahny Realty
 1.09 ACRESJeannie Dawn Lake, Augustine Properties
 10.42 ACRESJoszette M Driear, Treasure State Brokers Montana
 1.9 ACRESShawna Korth, Big Sky Brokers, LLC
 0.54 ACRESJackie Betts, Big Sky Brokers, LLC
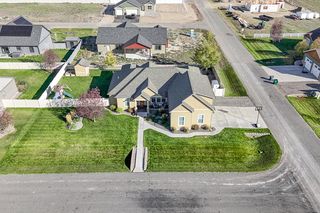 0.48 ACRESSierrah Bignell, Uncommon Ground, LLC
 1.24 ACRESJune Trevor, Augustine Properties
 0.29 ACRESWayne Woodland, Big Sky Brokers, LLC
 18.06 ACRESTina Petersen, Uncommon Ground, LLC
 0.5 ACRESHeidi Lagerquist, Coldwell Banker Mountainside Realty
 11 ACRESCassi Krei, Sherley Real Estate
 Erin Weninger, Berkshire Hathaway HomeServices - Helena
 1.88 ACRESCherie Ann Farnsworth, Windermere - Helena
 2.95 ACRESFreda Wilkinson, Big Sky Brokers, LLC
 NEW CONSTRUCTION0.5 ACRESJeannie Dawn Lake, Augustine Properties
 0.28 ACRESRebecca Donnelly, PureWest Real Estate - Missoula
 2.31 ACRESColette R Holstine, RE/MAX Of Helena
 3.17 ACRESMichelle Figler, Keller Williams Capital Realty
 45.29 ACRESCassie Parr, PureWest Real Estate - Helena
 Joshua Koffler, Coldwell Banker Mountainside Realty
 10.1 ACRESHeather Lay, Keller Williams Capital Realty
 2.46 ACRESBo Bolstad, RE/MAX Of Helena
 9.96 ACRESLane Courtney Nygren, Augustine Properties
 2.94 ACRESJessica Moore, Windermere - Helena
 10 ACRESJenni Swartz, RE/MAX Of Helena
 0.48 ACRESTish Marr, Big Sky Brokers, LLC
 1.73 ACRESBreena Buettner, Keller Williams Capital Realty
 2 ACRESMarcia J Allen, Big Sky Brokers, LLC
 1.55 ACRESMaria Demaray - Menghini, Big Sky Brokers, LLC
 0.46 ACRESTobie McDonnell, Northstar Real Estate
 0.26 ACRESJake Doubek, PureWest Real Estate - Helena
 20.13 ACRESChristie Whitman, Century 21 Heritage Realty - Helena
 See more homes for sale inHelena


New Listings near 2025 Stuart St
 NEW - 9 HRS AGOSeth O'Connell, Keller Williams Capital Realty
 NEW - 1 DAY AGOAnita Sherley, Sherley Real Estate
 0.29 ACRESFreda Wilkinson, Big Sky Brokers, LLC
- 0.88 ACRESJacob Beirwagen, Bahny Realty
 0.27 ACRESMary Ahmann Hibbard, Helena Home Team
 NEWOPEN FRI, 4-6PMMaria Demaray - Menghini, Big Sky Brokers, LLC
- 0.29 ACRESWayne Woodland, Big Sky Brokers, LLC
 Erin Oelkers Mondie, Big Sky Brokers, LLC
 NEW - 2 DAYS AGO1.89 ACRESMark Stahly, Big Sky Brokers, LLC
 0.93 ACRESFreda Wilkinson, Big Sky Brokers, LLC
 Michelle Figler, Keller Williams Capital Realty
 NEW - 1 DAY AGO160.01 ACRESTana Bignell, Uncommon Ground, LLC
 0.39 ACRESDeb A Whitcomb, Berkshire Hathaway HomeServices - Helena
- See more homes for sale inHelena


Frequently asked questions about 2025 Stuart St
- What is the estimated monthly payment for 2025 Stuart St?Based on a $899,000 list price with 20% down at today's rates, the estimated monthly payment for 2025 Stuart St in Helena, MT is approximately $5,795 (about $5,128 principal & interest, $592 property taxes, and $75 homeowner's insurance). This is an estimate. Actual payment depends on your loan terms.
- How does the list price for 2025 Stuart St compare to homes in Helena?2025 Stuart St in Helena, MT is listed at $899,000, about 77% above the $508K median sale price in Helena.
- What do residents say about the Euclid Ave South neighborhood?Residents describe the Euclid Ave South neighborhood in Helena, MT as dog-friendly, well-kept, and pedestrian-friendly. See homes for sale in Euclid Ave South, Helena.
- What are the closest schools to 2025 Stuart St?The closest schools to 2025 Stuart St in Helena, MT are C R Anderson Middle School (rated 7/10), Capital High School (rated 7/10), Kessler Elementary School (Pre-K, rated 6/10).
- Does 2025 Stuart St have air conditioning?Yes, 2025 Stuart St in Helena, MT has air conditioning.
- How big is the lot at 2025 Stuart St?The lot at 2025 Stuart St in Helena, MT is about 0.26 acres (11,369 sq ft).
2025 Stuart St, Helena, MT 59601 is a 7 bedroom, 4 bathroom, 3,750 sqft single-family home built in 1998. 2025 Stuart St is located in Euclid Ave South, Helena. This property is currently available for sale and was listed by MRMLS on Aug 19, 2026. The MLS # for this home is MLS# 30074019.