


$700,000
 4 Beds
 3.5 Baths
 3,390 sqft (on 3.78 acres)
14020 E Ridge Way, Dewey, AZ 86327
Est. Mortgage $4,019/mo*
Get Pre-QualifiedHome Highlights

Single-Family Home

Built in 1981

3.78 acre lot

$206/sqft

Open Parking
Local Information
- Map ViewExplore the area around 14020 E Ridge Way.

- Schools1 Preschool School1 Elementary School1 Middle School1 High School

- Shop & Eat

-- mins to
About this House
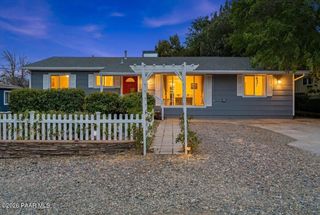
Welcome to your own peaceful country retreat on 3.78 beautiful, usable acres! With plenty of room for horses, livestock, RVs, trailers, and all your toys, this property offers the perfect blend of country living and everyday comfort. This spacious 4 bedroom, 3.5 bathroom home provides plenty of room for family, guests, and entertaining. Beautiful flooring flows throughout the home, while custom multi-tone wood accent walls add warmth, character, and a modern rustic touch. The expansive downstairs features 3 bedrooms, 2 bathrooms, a large family room, generous closet space, and a cozy wood-burning fireplace, making it ideal for multi-generational living, guests, or additional entertaining space. Step outside to the spacious Trex deck, the perfect spot to enjoy your morning coffee or evening glass of wine while taking in breathtaking Arizona sunsets and watching your horses roam. The property also includes a ready-to-use chicken coop, abundant storage inside and out, and two covered carports for convenient parking and extra versatility. Whether you're looking to create your own homestead, enjoy wide-open spaces, or simply embrace a peaceful country lifestyle, this property offers endless possibilities and room to make it your own.
Last check for updates: about 2 hours ago
Listing courtesy of Leslie Jacobs, (928) 848-0008
Iannelli and Associates Real Estate
Source: PAAR as distributed by MLS GRID, MLS#1084128
Also Listed on PAAR as distributed by MLS GRID.
Home Details for 14020 E Ridge Way

|
|---|
Interior Details Basement: Slab |
Beds & Baths Number of Bedrooms: 4Number of Bathrooms: 4Number of Bathrooms (full): 3Number of Bathrooms (half): 1 |
Dimensions and Layout Living Area: 3390 Square Feet |
Appliances & Utilities Utilities: Cable Available, Electricity Available, Other, Phone AvailableAppliances: Cooktop, Dishwasher, Disposal, Microwave, Oven, Water Softener OwnedDishwasherDisposalLaundry: Wash/Dry ConnectionMicrowave |
Heating & Cooling Heating: Baseboard,Wood StoveHas CoolingAir Conditioning: Ceiling Fan(s),Evaporative Cooling,Room EvapHas HeatingHeating Fuel: Baseboard |
Fireplace & Spa Fireplace: Wood BurningHas a Fireplace |
Gas & Electric Electric: 220 VoltsHas Electric on Property |
Windows, Doors, Floors & Walls Window: Skylight(s), Pleated ShadesFlooring: Vinyl, Wood |
Levels, Entrance, & Accessibility Number of Stories: 2Levels: Multi/SplitFloors: Vinyl, Wood |
View Has a ViewView: Bradshaw Mountain, City, Mountain(s) |
Security Security: Smoke Detector(s) |

|
|---|
Exterior Home Features Roof: CompositionPatio / Porch: Covered, Deck, PatioFencing: PerimeterOther Structures: Shed(s), Barn(s), Corral(s), Greenhouse, WorkshopExterior: Landscaping-Rear, Other, Storm Gutters |
Parking & Garage Number of Carport Spaces: 2Has a CarportNo GarageNo Attached GarageHas Open ParkingParking Spaces: 2Parking: Circular Driveway,Driveway Gravel |
Frontage Road Frontage: City StreetResponsible for Road Maintenance: CountyRoad Surface Type: Paved |
Water & Sewer Sewer: Private Sewer |
Farm & Range Horse Amenities: Barn, Tack RoomAllowed to Raise Horses |
Surface & Elevation Topography: Hillside, Hilltop, Other Trees, Rolling, Sloped - Gentle, Views |

|
|---|
Cumulative Days on Market: 12Days on Market: 39 |

|
|---|
Year Built Year Built: 1981 |
Property Type / Style Property Type: ResidentialProperty Subtype: Single Family ResidenceArchitecture: A-Frame |
Building Construction Materials: FrameNo Additional Parcels |
Property Information Parcel Number: 13 |

|
|---|
Price List Price: $700,000Price Per Sqft: $206 |
Status Change & Dates Possession Timing: At Recordation |

|
|---|
MLS Status: Active |


|
|---|
Direction & Address City: Dewey-HumboldtCommunity: Indian Castles |

|
|---|
Listing Agent Listing ID: 1084128 |

|
|---|
Building Area Building Area: 3390 Square Feet |

|
|---|
No HOA |

|
|---|
Lot Area: 3.78 Acres |

|
|---|
Mls Number: 1084128 |
Around this home
What Locals Say about Dewey-Humboldt
At least 10 Trulia users voted on each feature.

100 % Say parking is easy

100 % Say car is needed

92 % Say there's wildlife

88 % Say it's dog friendly

87 % Say people would walk alone at night

81 % Say there's holiday spirit

80 % Say it's quiet

76 % Say yards are well-kept

75 % Say neighbors are friendly

69 % Say they plan to stay for at least 5 years

50 % Say kids play outside

25 % Say there are community events

14 % Say there are sidewalks
Sourced by Trulia users. Learn more about our methodology.
Market trends in Dewey-Humboldt
Last updated August 2026
Avg. sale price
—
Sale-to-List Price
—
Price per sq ft
—
Available listings
22
2MoM
Home Value
Trulia Estimate
$682KSince last month
Decreased$19K (-2.7%)Since last year
Decreased$34K (-4.8%)Since last sale
Increased$32K (+4.9%)Learn more about this home's value by checking out its Trulia Estimate, the value of nearby homes, and how much similar homes have sold for.
Trulia Estimate
The of this home's value increased by +124% in the last 10 years
| Month | Estimated value |
|---|---|
2026 | |
| September 2026 | $682K |
| August 2026 | $686K |
| July 2026 | $701K |
| June 2026 | $711K |
| May 2026 | $706K |
| April 2026 | $712K |
| March 2026 | $713K |
| February 2026 | $705K |
| January 2026 | $696K |
2025 | |
2024 | |
2023 | |
2022 | |
2021 | |
2020 | |
2019 | |
2018 | |
2017 | |
2016 | |
Comparable sales
These are recently sold homes that have a similar location or other similar features to this home, like bedrooms, bathrooms, and square footage. Get a sense of the expected prices in the area by viewing these homes.Address | Distance | Property Type | Sold Price | Sold Date | Bed | Bath | Sqft |
|---|---|---|---|---|---|---|---|
0.27 | Single-Family Home | $765,000 | 03/06/26 | 3 | 3.5 | 2,358 | |
0.42 | Single-Family Home | $555,000 | 03/11/26 | 6 | 3 | 3,165 | |
0.57 | Single-Family Home | $500,000 | 06/26/26 | 3 | 2.5 | 2,184 | |
0.16 | Single-Family Home | $445,000 | 10/31/25 | 2 | 2 | 1,428 | |
0.56 | Single-Family Home | $532,400 | 04/21/26 | 2 | 2.5 | 1,925 | |
0.87 | Single-Family Home | $590,000 | 04/15/26 | 3 | 3 | 2,828 | |
0.44 | Single-Family Home | $455,000 | 12/11/25 | 2 | 2 | 1,360 | |
0.44 | Single-Family Home | $536,500 | 03/05/26 | 2 | 2 | 1,441 | |
0.70 | Single-Family Home | $555,000 | 11/13/25 | 2 | 3 | 2,000 | |
0.08 | Single-Family Home | $275,000 | 01/09/26 | 1 | 1 | 1,021 |
Nearby home prices
Get a sense of expected prices in the area by checking the value of nearby homes.Address | Distance | Price | Bed | Bath | Sqft | Status |
|---|---|---|---|---|---|---|
0.08 | $275,000 | 1 | 1 | 1,021 | Recently Sold | |
0.16 | $440,900 | 2 | 2 | 1,428 | Off Market | |
0.21 | $787,400 | 4 | 3 | 3,594 | Off Market | |
0.27 | $765,000 | 3 | 3.5 | 2,358 | Recently Sold | |
0.31 | $86,500 | - | - | - | Recently Sold | |
0.31 | $575,600 | 3 | 3 | 2,100 | Off Market | |
0.37 | $364,500 | 3 | 2 | 1,501 | Off Market | |
0.39 | $762,000 | 5 | 4.5 | 4,204 | Off Market | |
0.36 | $491,000 | 2 | 2 | 1,140 | Off Market | |
0.40 | $612,600 | 3 | 3 | 1,865 | Off Market | |
0.39 | $637,300 | 4 | 3 | 2,466 | Off Market |
Price and Tax history
| Date | Event | Price |
|---|---|---|
Aug 7, 2026 Source: PAAR as distributed by MLS GRID #1084128 | Listed For Sale | $700,000 |
Jun 10, 2022 Source: PAAR as distributed by MLS GRID #1046881 | Sold | $650,000 |
Apr 21, 2022 Source: PAAR as distributed by MLS GRID #1046881 | Pending | $650,000 |
Apr 15, 2022 Source: PAAR as distributed by MLS GRID #1046881 | Listed For Sale | $650,000 |
Nov 3, 2020 Source: PAAR as distributed by MLS GRID #1034074 | Sold | $360,000 |
Apr 30, 2020 Source: N/A | Sold | $360,000 |
Dec 19, 2019 Source: Agent Provided | ListingRemoved | $370,000 |
Oct 9, 2019 Source: Agent Provided | Pending | $370,000 |
Sep 4, 2019 Source: Agent Provided | PriceChange | $370,000 Price decreased by 1% |
Aug 22, 2019 Source: Agent Provided | PriceChange | $375,000 Price decreased by 1% |
Jul 12, 2019 Source: Agent Provided | PriceChange | $380,000 Price decreased by 5% |
Jun 14, 2019 Source: Agent Provided | PriceChange | $399,000 Price decreased by 2% |
May 21, 2019 Source: Agent Provided | PriceChange | $409,000 Price decreased by 2% |
Apr 9, 2019 Source: Agent Provided | PriceChange | $419,000 Price decreased by 1% |
Nov 12, 2018 Source: Agent Provided | Listed For Sale | $425,000 |
Feb 28, 2003 Source: PAAR as distributed by MLS GRID #396054 | Sold | $255,000 |
Dec 3, 1999 Source: PAAR as distributed by MLS GRID #348219 | Sold | $184,900 |
Dec 6, 1996 Source: PAAR as distributed by MLS GRID #313858 | Sold | $150,000 |
| Year | Property tax | Tax assessment |
|---|---|---|
| 2026 | $2,176 | $488,057 |
Home facts updated by county records
LGBTQ Local Legal Protections
LGBTQ Local Legal Protections



Leslie Jacobs, Iannelli and Associates Real Estate
Agent Phone: (928) 848-0008
Based on information submitted to the MLS GRID as of 2026-09-15 13:47:20 PDT. All data is obtained from various sources and may not have been verified by broker or MLS GRID. Supplied Open House Information is subject to change without notice. All information should be independently reviewed and verified for accuracy. Properties may or may not be listed by the office/agent presenting the information. Some IDX listings have been excluded from this website. Click here for more information
Similar Homes You May Like
 Better Homes And Gardens Real Estate Bloomtree Realty
 0.26 ACRESRealty One Group Mountain Desert, ARMLS
 NEW - 4 HRS AGOHomeSmart Fine Homes and Land, ARMLS
 0.27 ACRESRE/MAX Mountain Properties
 10.54 ACRESIannelli and Associates Real Estate
 2 ACRESBetter Homes And Gardens Real Estate Bloomtree Realty
 Realty Executives Arizona Territory, ARMLS
 0.27 ACRESBetter Homes And Gardens Real Estate Bloomtree Realty
 2 ACRESRealty ONE Group Mountain Desert
 OPEN SAT, 10-2PMKeller Williams Integrity First Realty, ARMLS
 2 ACRESHomeSmart Fine Homes and Land, ARMLS
 1.88 ACRESBetter Homes And Gardens Real Estate Bloomtree Realty
 10.27 ACRESRealty ONE Group Mountain Desert
 2 ACRESIannelli and Associates
 Better Homes And Gardens Real Estate Bloomtree Realty
 0.36 ACRESRealty ONE Group Mountain Desert
 0.33 ACRESRE/MAX Mountain Properties
 0.26 ACRESRealty One Group Mountain Desert, ARMLS
 0.42 ACRESRealty One Group Mountain Desert, ARMLS
 0.63 ACRESRealty Executives Arizona Territory, ARMLS
 0.32 ACRESRE/MAX Mountain Properties
 0.29 ACRESKeller Williams Integrity First Realty, ARMLS
 OPEN SAT, 10-2PMKeller Williams Integrity First Realty, ARMLS
 Keller Williams Arizona Realty, ARMLS
 0.36 ACRESMy Home Group Real Estate
 Rent Right and Home Right
 0.7 ACRESRealty Executives Arizona Territory, ARMLS
 0.42 ACRESRealty One Group Mountain Desert, ARMLS
 2 ACRESIannelli and Associates Real Estate
 See more homes for sale inDewey




New Listings near 14020 E Ridge Way
 8.17 ACRESRealty ONE Group Mountain Desert
 2.06 ACRESRuss Lyon Sotheby's International Realty, ARMLS
 2.35 ACRESPrestige Realty, ARMLS
 3.48 ACRESKeller Williams Arizona Realty
 OPEN SAT, 10-2PM2.25 ACRESRealty One Group Mountain Desert
 OPEN SAT, 10-2PM2.25 ACRESRealty One Group Mountain Desert, ARMLS
 2 ACRESMy Home Group Real Estate, ARMLS
- See more homes for sale inDewey


Frequently asked questions about 14020 E Ridge Way
- What is the estimated monthly payment for 14020 E Ridge Way?Based on a $700,000 list price with 20% down at today's rates, the estimated monthly payment for 14020 E Ridge Way in Dewey, AZ is approximately $4,122 (about $3,825 principal & interest, $222 property taxes, and $75 homeowner's insurance). This is an estimate. Actual payment depends on your loan terms.
- What do residents say about Dewey?Residents describe Dewey, AZ as easy to park in, dog-friendly, and quiet. Most residents say you need a car. See homes for sale in Dewey, AZ.
- What are the closest schools to 14020 E Ridge Way?The closest schools to 14020 E Ridge Way in Dewey, AZ are Bradshaw Mountain High School (rated 4/10), Bradshaw Mountain Middle School (rated 5/10), Humboldt Elementary School (Pre-K, rated 4/10).
- What is 14020 E Ridge Way estimated to be worth?Trulia's estimated value for 14020 E Ridge Way in Dewey, AZ is $681,700.
- Does 14020 E Ridge Way have air conditioning?Yes, 14020 E Ridge Way in Dewey, AZ has air conditioning.
- Does 14020 E Ridge Way have laundry facilities?Yes, 14020 E Ridge Way in Dewey, AZ has laundry facilities.
14020 E Ridge Way, Dewey, AZ 86327 is a 4 bedroom, 4 bathroom, 3,390 sqft single-family home built in 1981. This property is currently available for sale and was listed by PAAR as distributed by MLS GRID on Aug 4, 2026. The MLS # for this home is MLS# 1084128.