


$695,000
 3 Beds
 2 Baths
 1,793 sqft (on 0.26 acres)
1136 E TIMBER RIDGE Road, Prescott, AZ 86303
Est. Mortgage $4,088/mo*
Get Pre-QualifiedWe estimate this home will sell faster than 99% nearby.
Home Highlights

Single-Family Home

Built in 1988

0.26 acre lot

$388/sqft

2 Car Garage

HOA $79/mo
Local Information
- Map ViewExplore the area around 1136 E TIMBER RIDGE Road.

- Schools2 Elementary Schools3 Middle Schools1 High School

- Shop & Eat

-- mins to
About this House
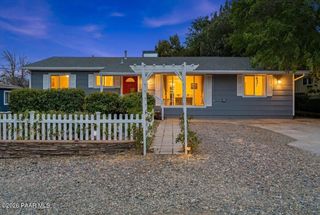
Here's your opportunity to own a custom Prescott home nestled among the tall pines, yet just minutes from the historic Courthouse Plaza, downtown Prescott, shopping, restaurants, & entertainment. From the moment you step inside, you'll appreciate the warmth, quality, & exceptional craftsmanship that define this beautiful home. Originally built by a respected local contractor for his own family, every detail was thoughtfully designed, & no expense was spared. The current owner, a licensed general contractor, has further enhanced the home by opening up the floor plan to create a more natural flow, brighter living spaces, & an inviting atmosphere. New luxury vinyl plank flooring has also been installed throughout much of this custom single level home. The home features custom oak kitchen... cabinetry, premium Marvin wood-cased dual-pane windows, & numerous quality upgrades throughout. The HVAC system was upgraded in 2010, with a programmable thermostat added in 2017. The kitchen was beautifully remodeled in 2013, the roof was replaced in 2018, & the exterior has been painted within the past five years. Step outside to enjoy the spacious 2-level Trex deck, partially covered & already quipped with hookups for a future hot tub or spa--an ideal setting for relaxing, entertaining, or simply enjoying Prescott's 4 mild seasons. This move-in-ready home is just a short walk along the sidewalk to the community tennis courts & both the indoor & outdoor swimming pools, offering an exceptional combination of quality craftsmanship, thoughtful updates, & an outstanding Prescott lifestyle.
Last check for updates: about 11 hours ago
Listing courtesy of Paul E Schneider, (928) 899-1008
Realty One Group Mountain Desert
Source: ARMLS, MLS#7062729
All information should be verified by the recipient and none is guaranteed as accurate by ARMLS.
We estimate this home will sell faster than 99% nearby.
Home Details for 1136 E TIMBER RIDGE Road

|
|---|
Beds & Baths Number of Bedrooms: 3Number of Bathrooms: 2Number of Bathrooms (full): 2 |
Dimensions and Layout Living Area: 1793 Square Feet |
Appliances & Utilities Appliances: Refrigerator, Built-in Microwave, Dishwasher, Disposal, Electric RangeDishwasherDisposalLaundry: InsideRefrigerator |
Heating & Cooling Heating: Forced Air,Natural GasHas CoolingAir Conditioning: Central Air,Ceiling Fan(s)Has HeatingHeating Fuel: Forced Air |
Fireplace & Spa Number of Fireplaces: 1Fireplace: Wood BurningSpa: NoneHas a Fireplace |
Windows, Doors, Floors & Walls Window: Double Pane Windows, Wood FramesFlooring: Carpet, Vinyl, Tile |
Levels, Entrance, & Accessibility Stories: 1Number of Stories: 1Floors: Carpet, Vinyl, Tile |
View Has a ViewView: Trees/Woods |

|
|---|
Exterior Home Features Roof: CompositionPatio / Porch: Covered DeckFencing: NoneExterior: Rain Gutters, Storage |
Parking & Garage Number of Garage Spaces: 2Number of Covered Spaces: 2No CarportHas a GarageHas an Attached GarageParking Spaces: 2Parking: Off Street,Attached |
Frontage Responsible for Road Maintenance: City Maintained RoadRoad Surface Type: PavedNot on Waterfront |
Water & Sewer Sewer: Public Sewer |
Farm & Range Not Allowed to Raise Horses |

|
|---|
Days on Market: 47 |

|
|---|
Year Built Year Built: 1988 |
Property Type / Style Property Type: ResidentialProperty Subtype: Single Family ResidenceArchitecture: Ranch |
Building Construction Materials: Wood Frame, Painted, BrickNot Attached Property |
Property Information Parcel Number: 10827063 |

|
|---|
Price List Price: $695,000Price Per Sqft: $388 |
Status Change & Dates Possession Timing: Close Of Escrow |

|
|---|
MLS Status: Active |

|
|---|

|
|---|
Direction & Address City: PrescottCommunity: TIMBER RIDGE 2 |
School Information Elementary School: OtherElementary School District: OtherJr High / Middle School: OtherHigh School: OtherHigh School District: Other |

|
|---|
Listing Agent Listing ID: 7062729 |

|
|---|
Building Area Building Area: 1793 Square Feet |

|
|---|
Community Features: Pool, Pickleball, Tennis Court(s) |

|
|---|
HOA Fee Includes: Other (See Remarks)HOA Name: Timber Ridge Assoc.HOA Phone: 928-776-4479Has an HOAHOA Fee: $950/Annually |

|
|---|
Lot Area: 0.26 acres |

|
|---|
Listing Terms: Cash, Conventional, 1031 Exchange, FHA, VA Loan |

|
|---|
Business Information Ownership: Fee Simple |

|
|---|
Mls Number: 7062729 |

|
|---|
PoolPickleballTennis Court(s) |
Around this home
What Locals Say about Prescott
At least 318 Trulia users voted on each feature.

91 % Say it's dog friendly

89 % Say car is needed

87 % Say there's wildlife

81 % Say yards are well-kept

74 % Say parking is easy

74 % Say it's quiet

69 % Say there's holiday spirit

64 % Say people would walk alone at night

56 % Say they plan to stay for at least 5 years

55 % Say neighbors are friendly

41 % Say there are sidewalks

36 % Say there are community events

35 % Say it's walkable to grocery stores

34 % Say kids play outside

30 % Say it's walkable to restaurants

27 % Say streets are well-lit
Sourced by Trulia users. Learn more about our methodology.
Market trends in Prescott
Last updated August 2026
Avg. sale price
$623K
$1.67KMoM
Sale-to-List Price
98.2%
0.2%MoM
Price per sq ft
$311
$0MoM
Available listings
713
7MoM
Home Value
Trulia Estimate
$675KSince last month
Decreased$6K (-0.9%)Since last year
Decreased$16K (-2.3%)Since last sale
Increased$28K (+4.3%)Learn more about this home's value by checking out its Trulia Estimate, the value of nearby homes, and how much similar homes have sold for.
Trulia Estimate
The of this home's value increased by +92% in the last 10 years
| Month | Estimated value |
|---|---|
2026 | |
| September 2026 | $675K |
| August 2026 | $681K |
| July 2026 | $668K |
| June 2026 | $678K |
| May 2026 | $688K |
| April 2026 | $690K |
| March 2026 | $688K |
| February 2026 | $688K |
| January 2026 | $673K |
2025 | |
2024 | |
2023 | |
2022 | |
2021 | |
2020 | |
2019 | |
2018 | |
2017 | |
2016 | |
Comparable sales
These are recently sold homes that have a similar location or other similar features to this home, like bedrooms, bathrooms, and square footage. Get a sense of the expected prices in the area by viewing these homes.Address | Distance | Property Type | Sold Price | Sold Date | Bed | Bath | Sqft |
|---|---|---|---|---|---|---|---|
0.09 | Single-Family Home | $663,000 | 01/16/26 | 3 | 2 | 2,380 | |
0.18 | Single-Family Home | $703,000 | 03/25/26 | 3 | 2 | 1,856 | |
0.22 | Single-Family Home | $734,000 | 05/20/26 | 3 | 1.5 | 1,785 | |
0.16 | Single-Family Home | $636,000 | 11/21/25 | 2 | 2 | 1,768 | |
0.08 | Single-Family Home | $599,000 | 08/06/26 | 3 | 3 | 2,311 | |
0.09 | Single-Family Home | $540,000 | 05/27/26 | 3 | 2 | 1,596 | |
0.15 | Single-Family Home | $800,000 | 07/14/26 | 3 | 2.5 | 2,105 | |
0.09 | Single-Family Home | $798,000 | 08/14/26 | 4 | 2 | 2,597 | |
0.09 | Single-Family Home | $990,000 | 12/23/25 | 3 | 2.5 | 2,486 | |
0.10 | Single-Family Home | $690,065 | 09/11/26 | 3 | 2.5 | 2,617 |
Nearby home prices
Get a sense of expected prices in the area by checking the value of nearby homes.Address | Distance | Price | Bed | Bath | Sqft | Status |
|---|---|---|---|---|---|---|
0.06 | $804,200 | 4 | 3.5 | 2,961 | Off Market | |
0.08 | $802,300 | 3 | 2.5 | 2,648 | Off Market | |
0.08 | $599,000 | 3 | 3 | 2,311 | Recently Sold | |
0.05 | $662,300 | 3 | 2.5 | 2,257 | Off Market | |
0.07 | $1,350,000 | 3 | 3.5 | 2,386 | For Sale | |
0.10 | $690,065 | 3 | 2.5 | 2,617 | Recently Sold | |
0.05 | - | - | - | - | Off Market | |
0.08 | $693,900 | 4 | 2 | 2,036 | Off Market | |
0.06 | $609,200 | 2 | 2.5 | 2,002 | Off Market | |
0.09 | $798,000 | 4 | 2 | 2,597 | Recently Sold | |
0.11 | $839,100 | 4 | 2.5 | 2,475 | Off Market |
Price and Tax history
| Date | Event | Price |
|---|---|---|
Aug 5, 2026 Source: ARMLS #7062729 | Listed For Sale | $695,000 |
Mar 3, 2022 Source: PAAR as distributed by MLS GRID #1044399 | Sold | $647,000 |
Jan 28, 2022 Source: PAAR as distributed by MLS GRID #1044399 | Pending | $642,000 |
Jan 26, 2022 Source: PAAR as distributed by MLS GRID #1044399 | Contingent | $642,000 |
Jan 24, 2022 Source: PAAR as distributed by MLS GRID #1044399 | PriceChange | $642,000 Price decreased by 11% |
Jan 6, 2022 Source: PAAR as distributed by MLS GRID #1044399 | Listed For Sale | $720,000 |
| Year | Property tax | Tax assessment |
|---|---|---|
| 2026 | $1,739 | $528,500 |
Home facts updated by county records
LGBTQ Local Legal Protections
LGBTQ Local Legal Protections



Paul E Schneider, Realty One Group Mountain Desert
Agent Phone: (928) 899-1008
Similar Homes You May Like
 Better Homes and Gardens Real Estate Bloomtree Realty
 Better Homes and Gardens Real Estate Bloomtree Realty
 0.36 ACRESRealty ONE Group Mountain Desert
 Realty ONE Group Mountain Desert
 0.6 ACRESRealty Executives Arizona Territory, ARMLS
 0.29 ACRESKeller Williams Integrity First Realty, ARMLS
 0.32 ACRESRE/MAX Mountain Properties
 Keller Williams Integrity First Realty, ARMLS
 HomeSmart Fine Homes and Land, ARMLS
 0.59 ACRESRealtyONEGroup Mountain Desert, ARMLS
 0.27 ACRESRE/MAX Mountain Properties
 Realty Executives Arizona Territory, ARMLS
 Keller Williams Integrity First Realty, ARMLS
 0.44 ACRESRealty One Group Mountain Desert, ARMLS
 Keller Williams Integrity First Realty, ARMLS
 OPEN SUN, 12-2PMRuss Lyon Sotheby's International Realty
 1.47 ACRESRealty ONE Group Mountain Desert
 2.29 ACRESRealty Executives Arizona Territory
 0.4 ACRESRealty ONE Group Mountain Desert
 HomeSmart Fine Homes and Land, ARMLS
 0.27 ACRESBetter Homes and Gardens Real Estate Bloomtree Realty
 Berkshire Hathaway HomeService AZ Properties
 Realty One Group Mountain Desert, ARMLS
 0.26 ACRESRealty One Group Mountain Desert, ARMLS
 0.42 ACRESRealty One Group Mountain Desert, ARMLS
 Rent Right and Home Right
 Better Homes and Gardens Real Estate Bloomtree Realty
 See more homes for sale inPrescott


New Listings near 1136 E TIMBER RIDGE Road
 Russ Lyon Sotheby's International Realty
 0.26 ACRESRealty One Group Mountain Desert
 Better Homes and Gardens Real Estate BloomTree Realty, ARMLS
 0.39 ACRESKeller Williams Arizona Realty, ARMLS
 NEW - 19 HRS AGO0.26 ACRESHomeSmart Fine Homes and Land
 OPEN SAT, 10-1PM1.1 ACRESBetter Homes and Gardens Real Estate Bloomtree Realty
 1 ACRERealty One Group Mountain Desert
 0.27 ACRESRealty Executives Arizona Territory, ARMLS
 2.25 ACRESAdobe Valley Relocating Services, ARMLS
 0.34 ACRESRealty Executives Arizona Territory
 0.34 ACRESRealtyONEGroup Mountain Desert, ARMLS
- See more homes for sale inPrescott


Frequently asked questions about 1136 E TIMBER RIDGE Road
- What is the estimated monthly payment for 1136 E TIMBER RIDGE Road?Based on a $695,000 list price with 20% down at today's rates, the estimated monthly payment for 1136 E TIMBER RIDGE Road in Prescott, AZ is approximately $4,100 (about $3,805 principal & interest, $220 property taxes, and $75 homeowner's insurance). This is an estimate. Actual payment depends on your loan terms.
- How does the list price for 1136 E TIMBER RIDGE Road compare to homes in Prescott?1136 E TIMBER RIDGE Road in Prescott, AZ is listed at $695,000, about 12% above the $623K median sale price in Prescott.
- What do residents say about Prescott?Residents describe Prescott, AZ as dog-friendly, well-kept, and easy to park in. Most residents say you need a car. See homes for sale in Prescott, AZ.
- What are the closest schools to 1136 E TIMBER RIDGE Road?The closest schools to 1136 E TIMBER RIDGE Road in Prescott, AZ are Granite Mountain Middle School (Elementary, rated 6/10), Lincoln Elementary School (rated 8/10), Prescott High School (Middle, rated 8/10).
- Does 1136 E TIMBER RIDGE Road have air conditioning?Yes, 1136 E TIMBER RIDGE Road in Prescott, AZ has air conditioning.
- Does 1136 E TIMBER RIDGE Road have a pool?Yes, 1136 E TIMBER RIDGE Road in Prescott, AZ has a pool.
1136 E TIMBER RIDGE Road, Prescott, AZ 86303 is a 3 bedroom, 2 bathroom, 1,793 sqft single-family home built in 1988. This property is currently available for sale and was listed by ARMLS on Aug 5, 2026. The MLS # for this home is MLS# 7062729.